Welcome to this charming 4-bedroom, 2-bathroom home tucked away on a quiet cul-de-sac in Buena Park. This home features a functional floor plan with a designated dining room and living room highlighted by a cozy brick fireplace. The living areas and all bedrooms feature laminate hardwood-style flooring, creating warmth and continuity throughout the home.
The kitchen showcases custom raised-panel oak cabinetry with floor-to-ceiling pantry storage, providing exceptional organization and storage space. Features include granite countertops, a decorative tile backsplash, recessed lighting, a wall oven, stainless steel vent hood, and diagonal-set tile flooring.
The home offers 4 bedrooms, including a private primary suite with its own en-suite bathroom. The bathroom features stone tile flooring, a granite-topped vanity, and a spacious walk-in shower with a glass enclosure. The 3 additional bedrooms offer plenty of natural light with help of the dual pane windows! The hall bathroom features tile flooring, a vanity, and a shower/tub combination.
An enclosed covered patio provides valuable additional living and entertaining space, while a mini-split system enhances comfort, making it ideal for a game room, home office, hobby space, or relaxing family room. The property also features a transferable solar panel system, dual pane windows and a central HVAC system to keep the home comfortable year-round.
Situated in an established Buena Park neighborhood just south of Knott’s Berry Farm on cul-de-sac street. This home offers a wonderful opportunity for buyers seeking space, functionality, and value in a highly convenient location. With tremendous potential and priced to sell, this property is truly an amazing value. Don’t wait on this one!
Under contract
Listed by: Century 21 Affiliated • Alexander Piana • Contact: 714-745-0896
$859,999
7328 Wilson Cir, Buena Park, CA 90620
4beds
1,286sqft
:
Get pre-qualified$5,554/mo
Single Family Residence
Built in 1956
6,000 Square Feet Lot
$859,900 Zestimate®
$669/sqft
$-- HOA
What's special
- 26 days |
- 140 |
- 9 |
Likely to sell faster than
Zillow last checked:
Listing updated:
Listed by:
Alexander Piana DRE #01417038 714-745-0896,
Century 21 Affiliated
Source: CRMLS,MLS#: PW26132298 Originating MLS: California Regional MLS
Originating MLS: California Regional MLSFacts & features
Interior
Bedrooms & bathrooms
- Bedrooms: 4
- Bathrooms: 2
- Full bathrooms: 2
- Main level bathrooms: 2
- Main level bedrooms: 4
Rooms
- Room types: Primary Bathroom, Primary Bedroom
Cooling
- Central Air
Appliances
- Included: Gas Oven, Gas Range
- Laundry: In Garage
Features
- Doors: Panel Doors
- Windows: Double Pane Windows
- Has fireplace: Yes
- Fireplace features: Living Room
- Common walls with other units/homes: No Common Walls
Interior area
- Total interior livable area: 1,286 sqft
Property
Parking
- Total spaces: 5
- Parking features: Direct Access, Door-Single, Driveway, Garage
- Attached garage spaces: 2
- Uncovered spaces: 3
Features
- Levels: One
- Stories: 1
- Entry location: 1
- Patio & porch: Covered
- Pool features: None
- Spa features: None
- Fencing: Block
- Has view: Yes
- View description: None
Lot
- Size: 6,000 Square Feet
- Features: Cul-De-Sac
Details
- Parcel number: 13515205
- Special conditions: Standard
Construction
Type & style
- Home type: SingleFamily
- Property subtype: Single Family Residence
Materials
- Roof: Shingle,Tile
Condition
- Fixer,Repairs Cosmetic,Repairs Major
- New construction: No
- Year built: 1956
Utilities & green energy
- Sewer: Public Sewer
- Water: Public
Green energy
- Energy generation: Solar
Community & HOA
Community
- Features: Sidewalks
Location
- Region: Buena Park
Financial & listing details
- Price per square foot: $669/sqft
- Tax assessed value: $418,102
- Annual tax amount: $5,142
- Date on market: 6/24/2026
- Cumulative days on market: 27 days
- Listing terms: Cash,Cash to New Loan
- Inclusions: refrigerator, solar system
- Exclusions: washer and dryer
Estimated market value
$859,900
$817,000 - $903,000
$3,949/mo
Price history
| Date | Event | Price |
|---|---|---|
| 7/10/2026 | Contingent | $859,999$669/sqft |
Source:  CRMLS #PW26132298 Report a problem CRMLS #PW26132298 Report a problem | ||
| 7/10/2026 | Listed for sale | $859,999$669/sqft |
Source: CRMLS #PW26132298 Report a problem | ||
| 7/3/2026 | Listing removed | $859,999$669/sqft |
Source: CRMLS #PW26132298 Report a problem | ||
| 6/24/2026 | Listed for sale | $859,999+430.9%$669/sqft |
Source: CRMLS #PW26132298 Report a problem | ||
| 10/31/1997 | Sold | $162,000$126/sqft |
Source: Public Record Report a problem | ||
Public tax history
| Year | Property taxes | Tax assessment |
|---|---|---|
| 2025 | $5,142 +4.3% | $418,102 +2% |
| 2024 | $4,928 +2.5% | $409,904 +2% |
| 2023 | $4,807 +1.3% | $401,867 +2% |
| 2022 | $4,747 +1.4% | $393,988 +2% |
| 2021 | $4,680 | $386,263 +1% |
| 2020 | -- | $382,303 +2% |
| 2019 | $4,653 +2.5% | $374,807 +2% |
| 2018 | $4,538 +5.1% | $367,458 +2% |
| 2017 | $4,318 | $360,253 +2% |
| 2016 | $4,318 +1.9% | $353,190 +1.5% |
| 2015 | $4,236 +6.4% | $347,885 +2% |
| 2014 | $3,981 | $341,071 +0.5% |
| 2013 | -- | $339,530 +2% |
| 2012 | -- | $332,873 +2% |
| 2011 | -- | $326,347 +0.8% |
| 2010 | -- | $323,908 -0.2% |
| 2009 | -- | $324,678 +2% |
| 2008 | -- | $318,312 +2% |
| 2007 | -- | $312,071 +2% |
| 2006 | -- | $305,952 +2% |
| 2005 | -- | $299,953 +2% |
| 2004 | -- | $294,072 +37.3% |
| 2003 | -- | $214,146 +2% |
| 2002 | -- | $209,948 +22.3% |
| 2001 | $1,751 +2% | $171,667 +2% |
| 2000 | $1,717 | $168,301 |
Find assessor info on the county website
Monthly payment
Est. payment
Payment breakdown
Explore the cost of this home by adjusting the details. Changes won't be saved.Climate risks
Neighborhood: 90620
Nearby schools
GreatSchools rating
- 6/10Centralia Elementary SchoolGrades: K-6Distance: 0.3 mi
- 3/10Orangeview Junior High SchoolGrades: 7-8Distance: 0.9 mi
- 5/10Western High SchoolGrades: 9-12Distance: 0.8 mi
- $1,090,9005 bd3 ba2.1k sqft7316 Wilson Cir, Buena Park, CA 90620Off Market
- $900,8003 bd2 ba1.1k sqft7340 Wilson Cir, Buena Park, CA 90620Off Market
- $939,9004 bd2 ba1.2k sqft7329 Fillmore Dr, Buena Park, CA 90620Off Market
- $981,0003 bd2 ba1.4k sqft7317 Fillmore Dr, Buena Park, CA 90620Off Market
- $813,3003 bd2 ba1.2k sqft7304 Wilson Cir, Buena Park, CA 90620Off Market
- $932,5003 bd2 ba1.6k sqft7352 Wilson Cir, Buena Park, CA 90620Off Market
- $862,4003 bd2 ba1.1k sqft7341 Fillmore Dr, Buena Park, CA 90620Off Market
- $945,5002 bd2 ba1.1k sqft7305 Fillmore Dr, Buena Park, CA 90620Off Market
A local agent can set up tours, give advice and negotiate with sellers.
Similar homes
- $1,049,0004 bd2 ba1.8k sqft2864 W Monroe Ave, Anaheim, CA 92801For Sale
 MLS ID #PW26160331, Gerald Bushore, Bushore Real Estate. CRMLS
 - $872,5004 bd3 ba1.4k sqft14539 Painter Ave, Norwalk, CA 90650For Sale
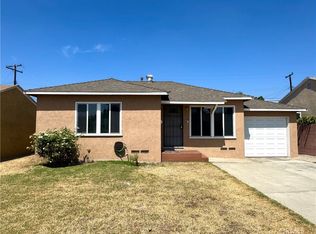 MLS ID #OC26145748, Jeff Alewyn, Alewyn, Jeffrey. CRMLS
 - $890,0003 bd2 ba1.2k sqft431 E Rosslynn Ave, Fullerton, CA 92832For Sale
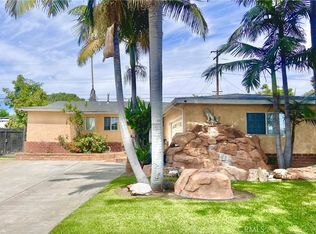 MLS ID #SR26071404, Cynthia Aguilar, Keller Williams VIP Properties. CRMLS
 - $999,9003 bd2 ba1.3k sqft502 S Magnolia Ave, Anaheim, CA 92804For Sale
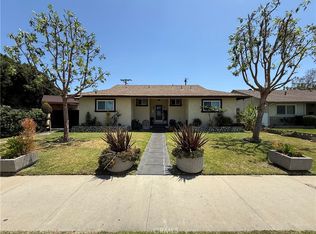 MLS ID #IV26114294, MARIA NAVARRO, REAL ESTATE ONE. CRMLS
 - $848,9993 bd1 ba965 sqft6056 Camerino St, Lakewood, CA 90713For SaleMLS ID #SW26129168, Carol Durham, Prime Home Realty. CRMLS
- $1,075,0004 bd2 ba1.6k sqft6891 Elm Ave, Cypress, CA 90630For SaleMLS ID #PW26147990, David LaVallee, Fathom Realty Group Inc.. CRMLS
- $900,0004 bd2 ba1.4k sqft301 W Parkwood Ave, La Habra, CA 90631For SaleMLS ID #PW26035199, Maria Teresa Vicuna, Teresa Vicuna, Broker. CRMLS
- $1,100,0004 bd2 ba1.6k sqft3062 W Teranimar Dr, Anaheim, CA 92804For SaleMLS ID #PW26097133, Angelica Garcia, Rise Mortgage & Real Estate. CRMLS
- $1,040,0003 bd2 ba1k sqft11822 Mac Murray St, Garden Grove, CA 92841For SaleMLS ID #IV26114185, MARIA NAVARRO, REAL ESTATE ONE. CRMLS
- $850,0003 bd2 ba1k sqft1440 Lindengrove Ave, La Puente, CA 91748For SaleMLS ID #TR26146596, Brad Lindenberg, Coldwell Banker Tri-Counties R. CRMLS
- $729,0003 bd3 ba1.3k sqft9060 Candlestick Ln, Cypress, CA 90630For SaleMLS ID #PW26144069, Jack Joon Oh, Power Realty & Investments. CRMLS
- $775,0003 bd1 ba1.1k sqft13317 Corby Ave, Norwalk, CA 90650For SaleMLS ID #DW26148154, Jay Romero, Miamar Realty. CRMLS
- $749,0003 bd1 ba1.1k sqft10208 Colima Rd, Whittier, CA 90603For SaleMLS ID #CV26155840, Tulio Cardona, CARDONA REALTY. CRMLS
- $799,0003 bd2 ba1.5k sqft963 Ameluxen Ave, La Puente, CA 91745For SaleMLS ID #DW26105681, Robert Campos, Century 21 Allstars. CRMLS
- $580,0002 bd2 ba1k sqft630 S Knott Ave APT 54, Anaheim, CA 92804For SaleMLS ID #OC26114814, Heather Hicks, Arbor Real Estate. CRMLS
- $940,0004 bd3 ba1.7k sqft5246 Saint George Rd, Westminster, CA 92683For SaleMLS ID #OC26045835, Terri Wheeler, HomeSmart, Evergreen Realty. CRMLS
- $840,0005 bd2 ba1.5k sqft15204 Giordano St, La Puente, CA 91744For SaleMLS ID #MB26074058, MANUEL DAVILA, MERIT REALTY GROUP. CRMLS
- $899,9003 bd2 ba1.4k sqft2234 Cypress Ave, Santa Ana, CA 92707For SaleMLS ID #PW26139662, Amanda Lam, The Dole Group. CRMLS
- $860,0004 bd2 ba1.2k sqft1238 Magnolia Ave, Long Beach, CA 90813For SaleMLS ID #DW25177849, Marco Estrada, Foundation Realty. CRMLS
- $825,0003 bd3 ba1.7k sqft548 Vista Rambla, Walnut, CA 91789For SaleMLS ID #TR26160394, Pamela Briggs, Coldwell Banker Tri-Counties R. CRMLS
Local buyer's agents are ready to help
