Mid-Century Modern style ranch offering a rare U-shaped design centered around a private courtyard, creating a seamless indoor-outdoor living experience. Situated on a spacious little over a half acre, this property features a long driveway, park-like setting, and multiple outdoor living spaces including a brick patio, partial pergola, and deck areas.
The main level offers 3 bedrooms and 1.5 bathrooms, along with a functional layout that blends character and comfort. The kitchen includes solid surface countertops, tile backsplash, and appliances. Living and dining areas feature wood flooring and access to the courtyard and outdoor entertaining spaces. A cozy family room with a wood-burning stove, built-in window bench with storage, and access to two greenhouses adds versatility and charm. A light-filled den with vaulted ceilings and a wall of windows enhances the home's unique architectural appeal. The finished basement includes a rec room, a 4th bedroom with egress, and a large hobby or flex space.
Major mechanical updates include 2 separate furnaces (2017 & 2025), water heater (2019), and water softener (2023). Brand new carpet installed with a 1-year warranty. Attached 2-car garage.
Additional features include a storage shed, established landscaping, and a distinctive layout ideal for those seeking something beyond the standard ranch.
Buyer and buyer's agent to verify all information, including square footage, lot size, and property features. Licensed real estate agent is the owner of this property.
Pending
Price cut: $24K (6/18)
$310,000
733 N Dartmouth St, Kalamazoo, MI 49006
4beds
2,711sqft
:
Get pre-qualified$2,330/mo
Single Family Residence
Built in 1962
0.56 Acres Lot
$307,500 Zestimate®
$114/sqft
$-- HOA
What's special
Storage shedEstablished landscapingPark-like settingMultiple outdoor living spacesBrick patioAccess to two greenhousesPartial pergola
- 91 days |
- 1,023 |
- 75 |
Zillow last checked:
Listing updated:
Listed by:
Nadia Scott 317-601-2138,
Lukeman Group LLC 269-598-6567
Source: MichRIC,MLS#: 26019561
Facts & features
Interior
Bedrooms & bathrooms
- Bedrooms: 4
- Bathrooms: 2
- Full bathrooms: 1
- 1/2 bathrooms: 1
- Main level bedrooms: 3
Primary bedroom
- Level: Main
Bedroom 2
- Level: Main
Bedroom 3
- Level: Main
Bedroom 4
- Level: Basement
Primary bathroom
- Level: Main
Bathroom 1
- Level: Main
Bonus room
- Level: Basement
Den
- Level: Main
Dining room
- Level: Main
Family room
- Level: Main
Kitchen
- Level: Main
Laundry
- Level: Main
Living room
- Level: Main
Other
- Description: living room for basement
- Level: Basement
Heating
- Forced Air
Cooling
- Central Air
Appliances
- Included: Dishwasher, Disposal, Microwave, Oven, Range, Refrigerator, Washer, Water Softener Owned
- Laundry: In Kitchen, Main Level
Features
- Flooring: Carpet, Ceramic Tile, Linoleum, Wood
- Windows: Screens
- Basement: Slab
- Has fireplace: No
- Fireplace features: Den, Wood Burning
Interior area
- Total structure area: 2,271
- Total interior livable area: 2,711 sqft
- Finished area below ground: 441
Property
Parking
- Total spaces: 2
- Parking features: Garage Faces Side, Garage Door Opener
- Garage spaces: 2
Features
- Stories: 1
- Exterior features: Other
Lot
- Size: 0.56 Acres
- Dimensions: 1962
- Features: Ground Cover, Shrubs/Hedges
Details
- Parcel number: 0617285140
Construction
Type & style
- Home type: SingleFamily
- Architectural style: Ranch
- Property subtype: Single Family Residence
Materials
- Wood Siding
- Roof: Composition
Condition
- New construction: No
- Year built: 1962
Utilities & green energy
- Sewer: Public Sewer
- Water: Public
Community & HOA
Community
- Security: Fire Alarm, Smoke Detector(s)
Location
- Region: Kalamazoo
Financial & listing details
- Price per square foot: $114/sqft
- Tax assessed value: $105,971
- Annual tax amount: $5,852
- Date on market: 5/2/2026
- Listing terms: Cash,Conventional
- Road surface type: Paved
Estimated market value
$307,500
$292,000 - $323,000
$2,351/mo
Price history
| Date | Event | Price |
|---|---|---|
| 7/6/2026 | Pending sale | $310,000$114/sqft |
Source:  MichRIC #26019561 Report a problem MichRIC #26019561 Report a problem | ||
| 6/18/2026 | Price change | $310,000-7.2%$114/sqft |
Source: MichRIC #26019561 Report a problem | ||
| 6/2/2026 | Price change | $334,000-4.5%$123/sqft |
Source: MichRIC #26019561 Report a problem | ||
| 5/18/2026 | Price change | $349,900-5.4%$129/sqft |
Source: MichRIC #26019561 Report a problem | ||
| 5/2/2026 | Listed for sale | $369,900+85%$136/sqft |
Source: MichRIC #26019561 Report a problem | ||
| 8/29/2017 | Sold | $200,000+8.1%$74/sqft |
Source: MichRIC #17031141 Report a problem | ||
| 6/26/2017 | Listed for sale | $185,000$68/sqft |
Source: Chuck Jaqua, REALTOR, Inc. #17031141 Report a problem | ||
Public tax history
| Year | Property taxes | Tax assessment |
|---|---|---|
| 2025 | $5,631 +5.1% | $170,400 +8.2% |
| 2024 | $5,359 | $157,500 +14.5% |
| 2023 | -- | $137,500 +11.3% |
| 2022 | -- | $123,500 +11.7% |
| 2021 | -- | $110,600 +9.9% |
| 2020 | -- | $100,600 +17.9% |
| 2018 | -- | $85,300 +7.2% |
| 2017 | -- | $79,600 +3.2% |
| 2016 | -- | $77,100 +1% |
| 2015 | -- | $76,300 +6.7% |
| 2014 | -- | $71,500 +3.2% |
| 2013 | -- | $69,300 -6.2% |
| 2012 | -- | $73,900 -4.9% |
| 2011 | -- | $77,700 -4.9% |
| 2010 | -- | $81,700 -3.7% |
| 2009 | -- | $84,800 -4.9% |
| 2008 | -- | $89,200 +5.3% |
| 2004 | -- | $84,700 +9% |
| 2003 | -- | $77,700 +6.4% |
| 2002 | -- | $73,000 +5.5% |
| 2001 | -- | $69,200 |
Find assessor info on the county website
Monthly payment
Est. payment
Payment breakdown
Explore the cost of this home by adjusting the details. Changes won't be saved.Climate risks
Neighborhood: Westwood
Nearby schools
GreatSchools rating
- 9/10Northglade Montessori SchoolGrades: PK-5Distance: 1.3 mi
- 6/10Hillside Middle SchoolGrades: 6-8Distance: 0.3 mi
- 6/10Kalamazoo Central High SchoolGrades: 9-12Distance: 2 mi
- $223,2002 bd1 ba-- sqft803 N Dartmouth St, Kalamazoo, MI 49006Off Market
- $186,9002 bd1 ba1k sqft721 N Dartmouth St, Kalamazoo, MI 49006Off Market
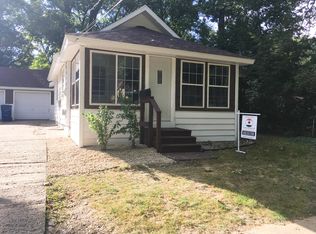
- $211,4003 bd1 ba1.2k sqft809 N Dartmouth St, Kalamazoo, MI 49006Off Market

- $138,9002 bd1 ba-- sqft715 N Dartmouth St, Kalamazoo, MI 49006Off Market
- $114,8002 bd1 ba900 sqft711 N Dartmouth St, Kalamazoo, MI 49006Off Market
- $180,0002 bd1 ba-- sqft730 Campbell Ave, Kalamazoo, MI 49006Off Market
- $268,1004 bd2 ba1.5k sqft728 Campbell Ave, Kalamazoo, MI 49006Off Market
- $206,7003 bd1 ba-- sqft804 Campbell Ave, Kalamazoo, MI 49006Off Market
A local agent can set up tours, give advice and negotiate with sellers.
Similar homes
- $289,5004 bd2 ba1.7k sqft1217 Pinehurst Blvd, Kalamazoo, MI 49006For Sale

 MLS ID #26038186, Jesusa Aleman, Century 21 Affiliated. MichRIC
 - $280,0003 bd2 ba1.6k sqft209 Cherry Hill St, Kalamazoo, MI 49006For Sale
 MLS ID #26038943, Gloria Royal, ERA Reardon Realty. MichRIC
 - $309,9003 bd2 ba1.5k sqft1853 Cumberland St, Kalamazoo, MI 49006For Sale
 MLS ID #26038659, Matthew Hadden, Chuck Jaqua, REALTOR. MichRIC
 - $274,9003 bd2 ba1.5k sqft1218 Pinehurst Blvd, Kalamazoo, MI 49006For Sale
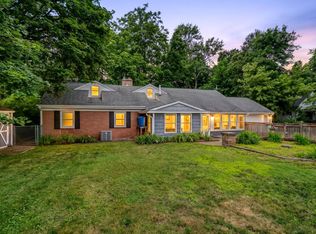 MLS ID #26031809, Kevan Hess, Jaqua, REALTORS. MichRIC
 - $325,0003 bd2 ba2k sqft3923 Devonshire Ave, Kalamazoo, MI 49006For SaleMLS ID #26031149, Veronica R Tultz, Berkshire Hathaway HomeServices MI. MichRIC
- $250,0003 bd1 ba1.9k sqft1202 Pinehurst Blvd, Kalamazoo, MI 49006For SaleMLS ID #26038347, Scott S Fraze, Chuck Jaqua, REALTOR. MichRIC
- $319,9003 bd3 ba2.4k sqft1117 W Kilgore Rd, Portage, MI 49024For SaleMLS ID #26039865, Greg S Miller, Berkshire Hathaway HomeServices MI. MichRIC
- $299,0004 bd2 ba2.3k sqft1303 N 2nd St, Kalamazoo, MI 49009For SaleMLS ID #26038448, Missy A Alkema, M2 Real Estate Collective. MichRIC
- $275,0005 bd2 ba2k sqft1316 Knollwood Ave, Kalamazoo, MI 49006For SaleMLS ID #26024434, Suzzette M Deaux, Jaqua, REALTORS. MichRIC
- $269,9004 bd3 ba1.3k sqft1021 Farrell Ave, Kalamazoo, MI 49006For SaleMLS ID #26031241, Matt Mulder, eXp Realty LLC. MichRIC
- $314,9003 bd2 ba3.6k sqft537 Parkdale Blvd, Parchment, MI 49004For SaleMLS ID #26035500, Steve D Mattingly, Five Star Real Estate. MichRIC
- $295,0003 bd2 ba2.3k sqft2716 Gull Rd, Kalamazoo, MI 49048For SaleMLS ID #26029682, Jashan Singh, CENTURY 21 C. Howard. MichRIC
- $299,9003 bd2 ba1.5k sqft10290 N 16th St, Plainwell, MI 49080For SaleMLS ID #26039256, Amy R McCash, Real Broker LLC. MichRIC
- $300,0004 bd2 ba1.7k sqft7824 W Q Ave, Kalamazoo, MI 49009For SaleMLS ID #26038752, Greg S Miller, Berkshire Hathaway HomeServices MI. MichRIC
- $297,9003 bd2 ba1.9k sqft4231 S 12th St, Kalamazoo, MI 49009For SaleMLS ID #26031763, Rebecca Bilodeau, Berkshire Hathaway HomeServices MI. MichRIC
- $349,0003 bd2 ba2k sqft141 S Drake Rd, Kalamazoo, MI 49009For SaleMLS ID #26014536, Kerry L Keefer Fischer, Five Star Real Estate. MichRIC
- $405,0004 bd3 ba2.7k sqft2161 Wild Cherry Ln, Kalamazoo, MI 49009For SaleMLS ID #26039241, Lori Knoll Ambs, Five Star Real Estate-W Q Ave. MichRIC
- $359,9003 bd3 ba2.4k sqft2805 Winchell Ave, Kalamazoo, MI 49008For SaleMLS ID #26035132, Jane M Pennings, Chuck Jaqua, REALTOR. MichRIC
- $405,0004 bd2 ba2.3k sqft5370 N 24th St, Kalamazoo, MI 49004For SaleMLS ID #26039114, Ursula M Marchand, Jaqua, REALTORS. MichRIC
- $349,9004 bd3 ba2.5k sqft1734 Greenbriar Dr, Portage, MI 49024For SaleMLS ID #26021491, Heather A Martell, Martell Realty Inc.. MichRIC
