Some homes are built. Others are crafted. Welcome to one of Las Cruces' most treasured historic homes, nestled in the coveted Alameda Depot District. Built in 1909 for the Sutherland family, this remarkable Arts & Crafts residence has been thoughtfully restored while preserving the character and craftsmanship that make homes like this so rare.Original oak woodwork, stained glass, handcrafted built-ins, rich hardwood floors, and timeless Craftsman architecture reflect an era when homes were built to last for generations.Thoughtful updates include restored hardwood floors, a reopened original fireplace, rebuilt front porch, period lighting, updated electrical, HVAC, tile roof, and other improvements that honor the home's original soul while providing modern comfort.Surrounded by mature trees, roses, irises, sage, wisteria, flowering vines, and fruit trees, this isn't simply a house, it's a rare opportunity to live a life in a remarkable piece of Las Cruces history.
For sale
Price cut: $25K (10/16)
$450,000
733 N Reymond St, Las Cruces, NM 88005
3beds
2,237sqft
Single Family Residence, Residential
Built in 1909
0.32 Acres Lot
$-- Zestimate®
$201/sqft
$-- HOA
What's special
Handcrafted built-insReopened original fireplaceOriginal oak woodworkRestored hardwood floorsTimeless craftsman architectureRebuilt front porchUpdated electrical
- 79 days
- 294
- 17
Zillow last checked:
Listing updated:
Listed by:
Sandra Espiritu 575-312-2969,
Real Broker LLC - Enchanted Sun 575-532-5406,
Linda E Luchini 575-640-6733,
Real Broker LLC - Enchanted Sun
Source: SNMMLS as distributed by MLS GRID,MLS#: 2602396
Facts & features
Interior
Bedrooms & bathrooms
- Bedrooms: 3
- Bathrooms: 3
- Full bathrooms: 2
- 1/2 bathrooms: 1
Rooms
- Room types: Sun Room
Primary bathroom
- Description: Double Sinks,Tile Countertops,Tub/Shower Combo,Tile Floor
Dining room
- Features: Chandelier, Wood Floors, Fireplace
Family room
- Features: Fireplace, Wood Floors
Kitchen
- Features: Tile Floor, Refrigerator, Granite Counters, Gas Range
Living room
- Features: Beams, Wood Floors, Fireplace, Drapes
Heating
- Natural Gas Available
Cooling
- Central Air
Appliances
- Laundry: In Hall
Features
- Number of fireplaces: 2
Interior area
- Total structure area: 2,237
- Total interior livable area: 2,237 sqft
Property
Parking
- Total spaces: 1
- Parking features: Garage
- Garage spaces: 1
Features
- Levels: One
- Stories: 1
- Fencing: Back Yard,Wood,Side Yard,Front Yard
Lot
- Size: 0.32 Acres
- Dimensions: .25 to .50 AC
- Features: Amenities: Corner Lot
Details
- Additional structures: Workshop Detached
- Parcel number: 4006135526044
Construction
Type & style
- Home type: SingleFamily
- Architectural style: Historic
- Property subtype: Single Family Residence, Residential
Materials
- Brick Veneer, Stucco
- Roof: Pitched,Shingle
Condition
- New construction: No
- Year built: 1909
Utilities & green energy
- Sewer: Public Sewer
- Water: Public
- Utilities for property: City Gas, El Paso Electric
Community & HOA
Community
- Subdivision: Peterson Place
HOA
- Has HOA: No
Location
- Region: Las Cruces
Financial & listing details
- Price per square foot: $201/sqft
- Tax assessed value: $63,410
- Annual tax amount: $580
- Date on market: 7/30/2026
- Electric utility on property: Yes
Estimated market value
Not available
Estimated sales range
Not available
Not available
Price history
| Date | Event | Price |
|---|---|---|
| 10/16/2026 | Price change | $450,000-5.3%$201/sqft |
Source: SNMMLS as distributed by MLS GRID #2602396 Report a problem | ||
| 7/30/2026 | Listed for sale | $475,000$212/sqft |
Source: SNMMLS as distributed by MLS GRID #2602396 Report a problem | ||
Public tax history
| Year | Property taxes | Tax assessment |
|---|---|---|
| 2025 | $580 +2.7% | $21,137 +3% |
| 2024 | $564 +1.8% | $20,521 +3% |
| 2023 | $554 +1.9% | $19,924 +3% |
| 2022 | $544 +3.7% | $19,344 +3% |
| 2021 | $525 +2.8% | $18,781 +3% |
| 2020 | $510 -0.3% | $18,233 |
| 2019 | $511 +0.6% | $18,233 |
| 2018 | $508 | $18,233 |
| 2017 | $508 +8.9% | $18,233 |
| 2016 | $467 -1.3% | $18,233 -65.7% |
| 2015 | $473 +2.8% | $53,130 +3% |
| 2014 | $460 +12.4% | $51,583 +3% |
| 2013 | $409 | $50,081 +3% |
| 2012 | $409 +5% | $48,622 +3% |
| 2011 | $390 +5.4% | $47,206 +3% |
| 2010 | $370 +10.6% | $45,830 +3% |
| 2009 | $335 | $44,496 +3% |
| 2008 | $335 +4% | $43,200 +2.9% |
| 2007 | $322 -49% | $42,000 -45.8% |
| 2005 | $631 +4.7% | $77,452 +6.1% |
| 2004 | $603 -3.9% | $73,000 |
| 2003 | $627 -2.6% | $73,000 -4.2% |
| 2002 | $644 | $76,200 |
| 2001 | $644 -37% | $76,200 -32% |
| 2000 | $1,022 | $112,000 |
Find assessor info on the county website
Monthly payment
Est. payment
Payment breakdown
Explore the cost of this home by adjusting the details. Changes won't be saved.Climate risks
Neighborhood: Alameda Depot
Similar homes
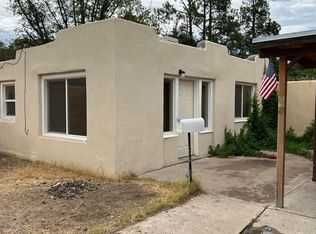
- $449,0004 bd3 ba2.4k sqft1040 Hess Ter, Las Cruces, NM 88005For Sale
 MLS ID #2602769, Laurel Kenton Brandi, New Mexico Properties. SNMMLS as distributed by MLS GRID
 - $379,9004 bd3 ba2k sqft712 W Court Ave, Las Cruces, NM 88005For Sale
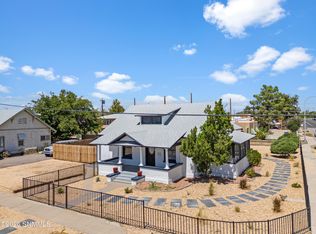 MLS ID #2602835, Jason L Sandoval, EXIT Realty Horizons. SNMMLS as distributed by MLS GRID
 - $379,9004 bd2 ba2k sqft712 W Court Ave, Las Cruces, NM 88005For Sale
 EXIT Realty broker feed
 - $512,0004 bd3 ba2.3k sqft419 W College Ave, Las Cruces, NM 88005For Sale
 MLS ID #2602951, Lisa Mayhew-Ortiz, BHGRE Steinborn & Associates. SNMMLS as distributed by MLS GRID
