Welcome to 733 Spruce St, Mooresville, NC 28115! This charming home sits on a spacious lot in a well-established neighborhood, offering easy access to local amenities.
Rebuilt from the studs out, only the floor joists and a small portion of exterior framing remain original - everything else, including framing, sheetrock, flooring, utilities, kitchen, and both bathrooms, is brand new. Professionally permitted and inspected to completion, with a Certificate of Occupancy issued.
Enjoy a warm, thoughtfully designed layout with well-proportioned living spaces and large windows that bring in natural light. Get the charm of an established area with the quality of new construction. A must-see!
Under contract-no show
$325,000
733 Spruce St, Mooresville, NC 28115
3beds
1,388sqft
:
Get pre-qualified$1,925/mo
Single Family Residence
Built in 1927
0.15 Acres Lot
$-- Zestimate®
$234/sqft
$-- HOA
What's special
Well-proportioned living spacesSpacious lotWarm thoughtfully designed layout
- 14 days |
- 252 |
- 9 |
Likely to sell faster than
Zillow last checked:
Listing updated:
Listed by:
Craig Tribus 804-656-5007,
Beycome Brokerage Realty LLC
Source: Canopy MLS as distributed by MLS GRID,MLS#: 4405240
Facts & features
Interior
Bedrooms & bathrooms
- Bedrooms: 3
- Bathrooms: 2
- Full bathrooms: 2
- Main level bedrooms: 1
Primary bedroom
- Level: Main
- Dimensions: 14' 0" X 0' 0"
Bedroom s
- Level: Upper
- Dimensions: 12' 0" X 0' 0"
Bedroom s
- Level: Upper
- Dimensions: 12' 0" X 0' 0"
Bathroom full
- Level: Main
- Dimensions: 12' 0" X 0' 0"
Bathroom full
- Level: Upper
- Dimensions: 9' 0" X 0' 0"
Dining room
- Level: Main
- Dimensions: 14' 0" X 0' 0"
Kitchen
- Level: Main
- Dimensions: 14' 0" X 0' 0"
Laundry
- Level: Main
- Dimensions: 7' 0" X 0' 0"
Living room
- Level: Main
- Dimensions: 14' 0" X 0' 0"
Heating
- Forced Air, Heat Pump
Cooling
- Central Air
Appliances
- Included: Dishwasher, Disposal, Electric Range, Electric Water Heater, Exhaust Hood, Refrigerator with Ice Maker
- Laundry: Inside, Laundry Room
Features
- Has basement: No
Interior area
- Total structure area: 1,388
- Total interior livable area: 1,388 sqft
- Finished area above ground: 1,388
- Finished area below ground: 0
Property
Parking
- Parking features: Driveway, On Street
- Has uncovered spaces: Yes
Features
- Levels: Two
- Stories: 2
- Waterfront features: None
Lot
- Size: 0.15 Acres
Details
- Parcel number: 4656785033.000
- Zoning: Other
- Special conditions: Standard
Construction
Type & style
- Home type: SingleFamily
- Property subtype: Single Family Residence
Materials
- Aluminum, Vinyl
- Foundation: Crawl Space
Condition
- New construction: No
- Year built: 1927
Utilities & green energy
- Sewer: Public Sewer
- Water: Public
Community & HOA
Community
- Subdivision: Mooresville Mill Village
Location
- Region: Mooresville
Financial & listing details
- Price per square foot: $234/sqft
- Tax assessed value: $1,596
- Annual tax amount: $1,596
- Date on market: 7/17/2026
- Cumulative days on market: 14 days
- Listing terms: Cash,Conventional,FHA,VA Loan
- Road surface type: Asphalt, Paved
Estimated market value
Not available
Estimated sales range
Not available
Not available
Price history
| Date | Event | Price |
|---|---|---|
| 7/20/2026 | Pending sale | $325,000$234/sqft |
Source:  Canopy MLS as distributed by MLS GRID #4405240 Report a problem Canopy MLS as distributed by MLS GRID #4405240 Report a problem | ||
| 7/17/2026 | Listed for sale | $325,000+333.3%$234/sqft |
Source: Canopy MLS as distributed by MLS GRID #4405240 Report a problem | ||
| 9/24/2025 | Sold | $75,000$54/sqft |
Source: Public Record Report a problem | ||
Public tax history
| Year | Property taxes | Tax assessment |
|---|---|---|
| 2025 | $1,596 +3.9% | $116,960 |
| 2024 | $1,536 +1.6% | $116,960 |
| 2023 | $1,512 +26.9% | $116,960 +50.6% |
| 2022 | $1,192 +0.3% | $77,660 |
| 2021 | $1,188 | $77,660 |
| 2020 | $1,188 +0.7% | $77,660 |
| 2019 | $1,180 +20.9% | $77,660 +24.8% |
| 2018 | $976 | $62,210 |
| 2017 | $976 +6.5% | $62,210 |
| 2016 | $916 | $62,210 |
| 2015 | $916 | $62,210 -14.2% |
| 2014 | -- | $72,490 |
| 2013 | -- | $72,490 |
| 2012 | -- | $72,490 |
| 2011 | -- | $72,490 +5.7% |
| 2010 | -- | $68,560 |
| 2009 | -- | $68,560 +27.2% |
| 2008 | -- | $53,880 |
| 2007 | -- | $53,880 +7.7% |
| 2006 | -- | $50,040 |
| 2005 | -- | $50,040 |
| 2004 | -- | $50,040 |
| 2003 | -- | $50,040 +16.4% |
| 2002 | -- | $42,990 |
| 2001 | -- | $42,990 |
| 2000 | -- | $42,990 |
Find assessor info on the county website
Monthly payment
Est. payment
Payment breakdown
Explore the cost of this home by adjusting the details. Changes won't be saved.Climate risks
Neighborhood: 28115
Nearby schools
GreatSchools rating
- 5/10Mooresville IntermediateGrades: 3-5Distance: 2.7 mi
- 9/10Mooresville MiddleGrades: 6-8Distance: 2.4 mi
- 8/10Mooresville Senior HighGrades: 9-12Distance: 1.3 mi
Schools provided by the listing agent
- Elementary: South
- Middle: Mooresville
- High: Mooresville
Source: Canopy MLS as distributed by MLS GRID. This data may not be complete. We recommend contacting the local school district to confirm school assignments for this home.
- $186,8002 bd1 ba1.2k sqft729 Spruce St, Mooresville, NC 28115Off Market

- $217,2003 bd1 ba1.2k sqft120 Doster Ave, Mooresville, NC 28115Off Market
- $164,5003 bd1 ba1.2k sqft803 Spruce St, Mooresville, NC 28115Off Market
- $184,0003 bd1 ba1.3k sqft734 Spruce St, Mooresville, NC 28115Off Market
- $210,0002 bd1 ba1.2k sqft730 Spruce St, Mooresville, NC 28115Sold
- $213,4003 bd1 ba1.4k sqft721 Spruce St, Mooresville, NC 28115Off Market
- $255,5002 bd2 ba1.4k sqft119 E Pressley Ave, Mooresville, NC 28115Off Market
- $163,4003 bd1 ba1.2k sqft119 Doster Ave, Mooresville, NC 28115Off Market
A local agent can set up tours, give advice and negotiate with sellers.
Similar homes
- $350,0003 bd3 ba1.7k sqft525 Kelly Ave, Mooresville, NC 28115For Sale

 MLS ID #4406896, Michael Evans, Century 21 Echelon. Canopy MLS as distributed by MLS GRID
 - $289,0004 bd2 ba1.5k sqft532 E Iredell Ave, Mooresville, NC 28115For Sale
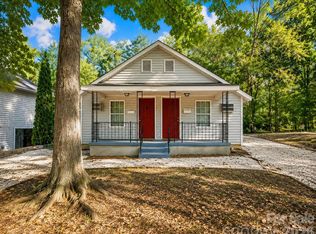 MLS ID #4409652, Makayla Villarreal, The Agency - Charlotte. Canopy MLS as distributed by MLS GRID
 - $299,9993 bd2 ba1.4k sqft318 E Pressley Ave, Mooresville, NC 28115For Sale
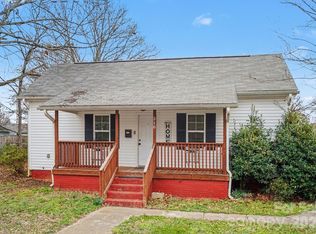 MLS ID #4347115, Jamie Purvis, RE/MAX Executive. Canopy MLS as distributed by MLS GRID
 - $315,0003 bd2 ba1.5k sqft224 E Catawba Ave, Mooresville, NC 28115For Sale
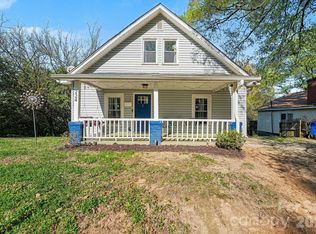 MLS ID #4353590, Destinie Sellers, Mark Spain Real Estate. Canopy MLS as distributed by MLS GRID
 - $325,0003 bd2 ba1.5k sqft1059 Shearers Rd, Mooresville, NC 28115For SaleMLS ID #4385016, Darlene Teeter, Lake Norman Realty, Inc. Canopy MLS as distributed by MLS GRID
- $249,9003 bd2 ba1.6k sqft504 Oak St, Mooresville, NC 28115For Sale
 MLS ID #1228848, Christy Clark. Triad MLS
 - $349,9004 bd3 ba1.6k sqft523 Biltmore St, Mooresville, NC 28115For SaleMLS ID #4407187, Nicole Kahlig, Milemma Realty, LLC. Canopy MLS as distributed by MLS GRID
- $400,0003 bd2 ba1.6k sqft345 W Lowrance Ave, Mooresville, NC 28115For SaleMLS ID #4390405, Chad Hetherman, EXP Realty LLC Mooresville. Canopy MLS as distributed by MLS GRID
- $287,5003 bd3 ba1.4k sqft115 Lookout Point Pl, Mooresville, NC 28115For SaleMLS ID #4407459, Lisa Nguyen, Southern Nest Realty Inc. Canopy MLS as distributed by MLS GRID
- $279,0003 bd2 ba1k sqft413 E McLelland Ave, Mooresville, NC 28115For SaleMLS ID #4379250, Susan Johnson, Keller Williams Lake Norman. Canopy MLS as distributed by MLS GRID
- $269,0003 bd1 ba1.1k sqft445 Oakwood Ave, Mooresville, NC 28115For SaleMLS ID #4396857, Ildiko Toth, EXP Realty LLC Mooresville. Canopy MLS as distributed by MLS GRID
- $267,0002 bd2 ba1.1k sqft524 Jakes Ridge Ln, Mooresville, NC 28115For SaleMLS ID #4409369, Jason Altenhof, Costello Real Estate and Investments LLC. Canopy MLS as distributed by MLS GRID
- $269,0003 bd2 ba1k sqft362 Sharpe St, Mooresville, NC 28115For SaleMLS ID #4392845, Tracy Edwards, Redfin Corporation. Canopy MLS as distributed by MLS GRID
- $295,0003 bd3 ba1.4k sqft115 High Bluff Cir, Mooresville, NC 28115For SaleMLS ID #4389382, Josh Plyler, Keller Williams Connected. Canopy MLS as distributed by MLS GRID
- $315,0003 bd2 ba1.4k sqft617 Reed Creek Rd, Mooresville, NC 28117For SaleMLS ID #4390831, Lisa McGill, Opendoor Brokerage LLC. Canopy MLS as distributed by MLS GRID
- $363,4993 bd3 ba1.5k sqft520 E Iredell Ave, Mooresville, NC 28115For SaleMLS ID #4358949, Maria Basmas, Keller Williams Unified. Canopy MLS as distributed by MLS GRID
- $375,0003 bd2 ba1.9k sqft113 Old Willow Rd, Mooresville, NC 28115For SaleMLS ID #4366482, Rebecca Wilbur, Your Realty PRO Brokerage Services LLC. Canopy MLS as distributed by MLS GRID
- $349,0003 bd2 ba1.4k sqft246 W McNeely Ave, Mooresville, NC 28115For Sale By Owner
- $269,0003 bd2 ba1k sqft419 N Academy St, Mooresville, NC 28115For SaleMLS ID #4365334, Karen Negron, Fathom Realty NC LLC. Canopy MLS as distributed by MLS GRID
- $340,0003 bd2 ba1.5k sqft215 Knops Nob Rd, Mooresville, NC 28115For SaleMLS ID #4402529, Wendy Oyola, Cooper Southern Properties. Canopy MLS as distributed by MLS GRID
