NEW CONSTRUCTION HOME IN PRESTIGIOUS LAKE JUNE POINTE! Welcome to luxury living in your brand new home. EVERY detail has been thought out when designing this home, meant to meet the demands of the buyer that wants it ALL. Fantastic floor plan offers the perfect flow from space to space with open concept living. Complete home, with stainless steel kitchen appliances, quartz countertops and soft close solid wood cabinets included! Soaring ceilings make these large homes feel even MORE spacious. Quality construction with CBS block and upgrade impact windows give you peace of mind. The BEST PART? Almost everything in this home is designed with YOU in mind. You will LOVE living in Lake June Pointe with its Lake Front park, walkable streets and friendly neighbors. Close to town and the nearby boat ramps too. Lake June Pointe is located on 3500 acre Lake June and near orange groves, so the smell of orange blossoms are carried by the breeze.....PERFECTION. With almost 3/4 acre of land, there is room for a pool, if desired. Live life to its fullest in your new Lake June Pointe home! This plan offers 4 bedroom, 2 baths and 3 car garage. Virtual Staging was used to help you visualize your home decor!
For sale
Price cut: $110K (5/18)
$549,900
733 Sunset Pointe Dr, Lake Placid, FL 33852
4beds
2,451sqft
:
Get pre-qualified$3,631/mo
Single Family Residence
Built in 2024
0.74 Acres Lot
$534,700 Zestimate®
$224/sqft
$64/mo HOA
What's special
Lake front parkQuartz countertopsOpen concept livingSoaring ceilingsStainless steel kitchen appliances
- 112 days |
- 300 |
- 11 |
Zillow last checked:
Listing updated:
Listed by:
Lori Renzetti Lemaire,
LPT Realty LLC
Source: HFMLS,MLS#: 324431Originating MLS: Heartland Association Of Realtors
Facts & features
Interior
Bedrooms & bathrooms
- Bedrooms: 4
- Bathrooms: 2
- Full bathrooms: 2
Primary bedroom
- Level: Main
- Dimensions: 14 x 12
Bedroom 2
- Level: Main
- Dimensions: 12 x 12
Bedroom 3
- Level: Main
- Dimensions: 12 x 12
Bedroom 4
- Level: Main
- Dimensions: 12 x 12
Primary bathroom
- Level: Main
- Dimensions: 13 x 10
Bathroom 2
- Level: Main
- Dimensions: 7 x 5
Breakfast room nook
- Level: Main
- Dimensions: 8 x 11
Dining room
- Level: Main
- Dimensions: 15 x 12
Family room
- Level: Main
- Dimensions: 18 x 15
Garage
- Level: Main
- Dimensions: 25 x 35
Kitchen
- Level: Main
- Dimensions: 15 x 12
Laundry
- Level: Main
- Dimensions: 8 x 6
Living room
- Level: Main
- Dimensions: 19 x 18
Porch
- Level: Main
- Dimensions: 16 x 6
Heating
- Central, Electric
Cooling
- Central Air, Electric
Appliances
- Included: Dishwasher, Electric Water Heater, Disposal, Microwave, Oven, Range
Features
- Ceiling Fan(s), Unfurnished, Vaulted Ceiling(s), Split Bedrooms
- Flooring: Carpet, Plank, Tile, Vinyl
- Windows: Single Hung
Interior area
- Total structure area: 3,219
- Total interior livable area: 2,451 sqft
Video & virtual tour
Property
Parking
- Parking features: Garage, Three or more Spaces
- Garage spaces: 3
Features
- Levels: One
- Stories: 1
- Patio & porch: Rear Porch, Front Porch, Open
- Exterior features: Sprinkler/Irrigation
- Pool features: None
- Frontage length: 123
Lot
- Size: 0.74 Acres
Details
- Additional parcels included: ,,
- Parcel number: P35362901000200130
- Zoning description: R1
- Special conditions: None
Construction
Type & style
- Home type: SingleFamily
- Architectural style: One Story
- Property subtype: Single Family Residence
Materials
- Block, Concrete, Stucco
- Roof: Shingle
Condition
- Resale
- Year built: 2024
Utilities & green energy
- Sewer: None, Septic Tank
- Water: Public
- Utilities for property: Sewer Not Available
Community & HOA
Community
- Features: Water Sports
- Subdivision: Lake June Pointe
HOA
- Has HOA: Yes
- Amenities included: Powered Boats Allowed
- HOA fee: $765 annually
Location
- Region: Lake Placid
Financial & listing details
- Price per square foot: $224/sqft
- Tax assessed value: $505,742
- Annual tax amount: $8,719
- Date on market: 4/3/2026
- Cumulative days on market: 113 days
- Listing agreement: Exclusive Right To Sell
- Listing terms: Cash,Conventional,FHA,Owner May Carry
- Road surface type: Paved
Estimated market value
$534,700
$508,000 - $561,000
$2,956/mo
Price history
| Date | Event | Price |
|---|---|---|
| 5/18/2026 | Price change | $549,900-16.7%$224/sqft |
Source: HFMLS #324431 Report a problem | ||
| 5/16/2026 | Price change | $659,900-5.6%$269/sqft |
Source: HFMLS #324431 Report a problem | ||
| 4/3/2026 | Listed for sale | $699,000-0.1%$285/sqft |
Source: HFMLS #324431 Report a problem | ||
| 2/24/2026 | Listing removed | $699,900$286/sqft |
Source: HFMLS #312254 Report a problem | ||
| 2/3/2025 | Listed for sale | $699,900+9.4%$286/sqft |
Source: HFMLS #312254 Report a problem | ||
| 9/30/2024 | Listing removed | $639,900$261/sqft |
Source: HFMLS #297783 Report a problem | ||
| 7/24/2024 | Price change | $639,900-8.6%$261/sqft |
Source: HFMLS #297783 Report a problem | ||
| 6/13/2024 | Price change | $699,990-17.6%$286/sqft |
Source: HFMLS #297783 Report a problem | ||
| 9/17/2023 | Listed for sale | $849,900+1445.3%$347/sqft |
Source: HFMLS #297783 Report a problem | ||
| 2/16/2022 | Sold | $55,000$22/sqft |
Source: Public Record Report a problem | ||
| 1/16/2022 | Pending sale | $55,000$22/sqft |
Source: HFMLS #284394 Report a problem | ||
| 12/22/2021 | Listed for sale | $55,000-35.3%$22/sqft |
Source: HFMLS #284394 Report a problem | ||
| 5/27/2004 | Sold | $85,000+41.7%$35/sqft |
Source: Public Record Report a problem | ||
| 7/18/2003 | Sold | $60,000$24/sqft |
Source: Public Record Report a problem | ||
Public tax history
| Year | Property taxes | Tax assessment |
|---|---|---|
| 2025 | $8,720 +668.7% | $505,742 +808.8% |
| 2024 | $1,134 +24.9% | $55,650 +5% |
| 2023 | $908 +59.2% | $53,000 +40.8% |
| 2022 | $570 +14% | $37,630 +42% |
| 2021 | $500 -1.5% | $26,500 |
| 2020 | $508 | $26,500 +6% |
| 2019 | $508 +4.8% | $25,000 |
| 2018 | $485 -1.6% | $25,000 -12.3% |
| 2017 | $492 -9.8% | $28,500 -12.3% |
| 2016 | $546 -14.2% | $32,500 |
| 2015 | $636 -1.2% | $32,500 |
| 2014 | $644 | -- |
| 2013 | -- | -- |
| 2012 | -- | -- |
| 2011 | -- | -- |
| 2010 | -- | -- |
| 2009 | -- | -- |
| 2008 | -- | -- |
| 2007 | -- | -- |
| 2006 | -- | -- |
| 2005 | -- | -- |
| 2004 | -- | -- |
| 2003 | -- | -- |
| 2002 | -- | -- |
| 2001 | -- | -- |
| 2000 | -- | -- |
Find assessor info on the county website
Monthly payment
Est. payment
Payment breakdown
Explore the cost of this home by adjusting the details. Changes won't be saved.Climate risks
Neighborhood: 33852
Nearby schools
GreatSchools rating
- 9/10Lake Placid Elementary SchoolGrades: PK-5Distance: 1.1 mi
- 4/10Lake Placid Middle SchoolGrades: 6-8Distance: 0.9 mi
- 4/10Lake Placid High SchoolGrades: PK,9-12Distance: 1 mi
Schools provided by the listing agent
- Elementary: Lake Placid Elementary
- Middle: Lake Placid Middle
- High: Lake Placid High
Source: HFMLS. This data may not be complete. We recommend contacting the local school district to confirm school assignments for this home.
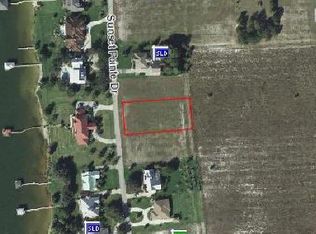
- $82,0000.74 Acres729 Sunset Pointe Dr, Lake Placid, FL 33852Sold
- $574,2003 bd3 ba2.4k sqft737 Sunset Pointe Dr, Lake Placid, FL 33852Off Market
- $78,5001 Acres118 Sunset Pointe Blvd, Lake Placid, FL 33852Sold
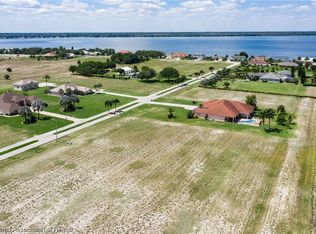
- $72,5000.754 Acres747 Sunset Pointe Dr, Lake Placid, FL 33852Sold

- $2,044,0004 bd5 ba8.6k sqft728 Sunset Pointe Dr, Lake Placid, FL 33852Off Market
- $909,1003 bd3 ba2.1k sqft736 Sunset Pointe Dr, Lake Placid, FL 33852Off Market
- $572,6003 bd3 ba2.7k sqft741 Sunset Pointe Dr, Lake Placid, FL 33852Off Market
- $960,1003 bd3 ba2.5k sqft740 Sunset Pointe Dr, Lake Placid, FL 33852Off Market
A local agent can set up tours, give advice and negotiate with sellers.
A local lender can help you make sure your offer is ready when you are.
Similar homes
- $669,9003 bd2 ba1.5k sqft107 Lakefront Ln NW, Lake Placid, FL 33852For Sale
 MLS ID #326769, Mackenzie Turner. HFMLS
 - $544,0003 bd2 ba1.8k sqft237 Cumquat Rd NE, Lake Placid, FL 33852New Construction
 MLS ID #325751, Lisa Frantz. HFMLS
 - $475,0003 bd2 ba2.7k sqft115 Kings Ct NW, Lake Placid, FL 33852For Sale
 MLS ID #323644, Steve Fruit. HFMLS
 - $489,0003 bd2 ba1.6k sqft920 Lake Dr E, Lake Placid, FL 33852For Sale
 MLS ID #323965, Logan Akins. HFMLS
 - $425,0003 bd2 ba1.3k sqft793 Lake August Dr, Lake Placid, FL 33852For SaleMLS ID #325781, Dawn Dell. HFMLS
- $599,9993 bd2 ba1.5k sqft133 Park Land Dr, Lake Placid, FL 33852For SaleMLS ID #325460, Rebecca Fockler Musgrave. HFMLS
- $449,0002 bd2 ba2.3k sqft109 Crestview Ct N, Lake Placid, FL 33852For SaleMLS ID #326123, Joe Brett II. HFMLS
- $425,0003 bd2 ba1.3k sqft112 Lime Rd NE, Lake Placid, FL 33852For SaleMLS ID #324925, Dawn Miller. HFMLS
- $375,0003 bd2 ba2.1k sqft428 Killdeer Avenue, Lake Placid, FL 33852For Sale
 MLS ID #B26052922, Eyrin Quintana, Partnership Realty Inc.. BeachesMLS
 - $379,0003 bd2 ba1.9k sqft105 Watersedge Ln, Lake Placid, FL 33852For SaleMLS ID #326034, Carlene Clark. HFMLS
- $439,9004 bd3 ba2.3k sqft6205 County Road 17 S, Sebring, FL 33876For SaleMLS ID #326641, Crystal Gail Harrison. HFMLS
- $305,0003 bd2 ba1.6k sqft109 Lakefront Ct NE, Lake Placid, FL 33852For SaleMLS ID #320069, Brooke Foster. HFMLS
- $379,9002 bd2 ba1.5k sqft741 Lake Blue Dr, Lake Placid, FL 33852For SaleMLS ID #324952, Debbie McCullough. HFMLS
- $299,9993 bd2 ba1.8k sqft113 Brentwood Dr N, Lake Placid, FL 33852For SaleMLS ID #326107, Joshua Rodriguez. HFMLS
- $374,0003 bd2 ba2.3k sqft3028 Beech St, Lake Placid, FL 33852For SaleMLS ID #322614, Kim Woolley Krueger. HFMLS
- $379,9002 bd3 ba1.9k sqft10 Crestview Ct S, Lake Placid, FL 33852For SaleMLS ID #325609, Shelagh Byatt. HFMLS
- $610,0003 bd3 ba1.7k sqft3304 Popinjay Ave, Lake Placid, FL 33852For SaleMLS ID #324904, Carlene Clark. HFMLS
- $439,9903 bd2 ba1.5k sqft1510 Spring Ln, Lake Placid, FL 33852New ConstructionMLS ID #325190, Brandy Shawley. HFMLS
- $359,0003 bd2 ba1.4k sqft431 Foxdale Rd, Lake Placid, FL 33852New ConstructionMLS ID #324662, Darius Lelutiu. HFMLS
- $515,0003 bd2 ba1.7k sqft717 Cypress Ct, Sebring, FL 33876For SaleMLS ID #326673, Katie Wilson. HFMLS
