Introducing 7330 De Soto Ave. A stunning Spanish modern located in the privately gated 8 home community of Aqua Bella Estates! This turnkey move-in ready, fully renovated pool home features 3 Bedrooms and 3 baths with an open floor plan spanning over 2,100 SF. Its countless upgrades include a brand new resort styled pebble tech pool and jacuzzi with multiple water features and LED lighting. SELLERS WILL OFFER UP TO 10K TOWARDS CLOSING COSTS TO REDUCE PURCHASE PRICE OR EVEN BUYING DOWN YOUR RATE!! Upon entry you are greeted by a large format 48in. modern door, navigating you through 2100+ Sqft of wide plank white oak hardwood and travertine flooring. A spacious living room is centered around a white stack stoned 16 ft linear fireplace & vaulted ceilings. Its dual pane sliders access the backyards pool, perfect for the ultimate al fresco indoor/out door dining experience. Linear cable railings usher you to the 2nd floor boasting a spacious den or Netflix hideaway and modest chefs kitchen with Matte black kohler finishes, sink and Samsung appliances. A hotel like primary bedroom offers abundant space complete with a large his and hers walk-in closet. Its brand new primary bath offers dual rain head shower, a sumptuous soaking tub and walnut floating vanities. Carrera Marble finishes etch all bars, bathroom showers & tubs complete with frameless shower doors, zero edge drains, and LED mirrors. Added perks include 4 Samsung 70- 82in 4K TVs, Bluetooth Glass garage door, Vivint security system, newer Hvac system, full copper re-pipe, Denon indoor and outdoor home audio system and Samsung smart entry door lock. Lush backyard includes a LED low voltage light system, mixed with drought tolerant turf landscaping, and mini sports court to complete this bespoke Canoga Park jewel. This free standing home with no common walls offers security with a gated entry and extremely low HOA's! This property is ideally located near Westfield Village, Topanga Social, Whole Foods, Rams facility and just minutes from Ventura blvd's restaurant row, shopping centers, and the 405 and 101 Fwys.
Under contract
Listed by: Hewitt Rolle • Hewitt Rolle • Contact: 818-322-8221
$945,000
7330 De Soto Ave, Canoga Park, CA 91303
3beds
2,101sqft
Townhouse
Built in 2003
4,779 Square Feet Lot
$930,700 Zestimate®
$450/sqft
$163/mo HOA
What's special
Mini sports courtHotel like primary bedroomGated entryLinear cable railingsBluetooth glass garage doorDrought tolerant turf landscapingVaulted ceilings
- 117 days
- 419
- 18
Zillow last checked:
Listing updated:
Listed by:
Hewitt Rolle DRE #01453736 818-322-8221,
Hewitt Rolle
Source: CRMLS,MLS#: SR26177223 Originating MLS: California Regional MLS
Originating MLS: California Regional MLSFacts & features
Interior
Bedrooms & bathrooms
- Bedrooms: 3
- Bathrooms: 3
- Full bathrooms: 2
- 3/4 bathrooms: 1
- Main level bathrooms: 1
Rooms
- Room types: Bedroom, Entry/Foyer, Family Room, Great Room, Library, Primary Bathroom, Primary Bedroom, Dining Room
Bedroom
- Features: All Bedrooms Up
Bathroom
- Features: Bathroom Exhaust Fan, Dual Sinks, Enclosed Toilet, Low Flow Plumbing Fixtures, Soaking Tub, Separate Shower, Tub Shower, Vanity, Walk-In Shower
Kitchen
- Features: Granite Counters, Remodeled, Updated Kitchen
Heating
- Central, ENERGY STAR Qualified Equipment, Fireplace(s), High Efficiency, Natural Gas
Cooling
- Central Air, ENERGY STAR Qualified Equipment, Attic Fan
Appliances
- Included: Dishwasher, ENERGY STAR Qualified Appliances, Electric Range, Free-Standing Range, Gas Oven, Gas Range, Gas Water Heater, High Efficiency Water Heater, Ice Maker, Microwave, Dryer, Washer
- Laundry: Washer Hookup, Gas Dryer Hookup, In Garage
Features
- Breakfast Bar, Balcony, Ceiling Fan(s), Cathedral Ceiling(s), Central Vacuum, Separate/Formal Dining Room, Eat-in Kitchen, Granite Counters, Multiple Staircases, Open Floorplan, Quartz Counters, Recessed Lighting, Smart Home, Wired for Data, Bar, Wired for Sound, All Bedrooms Up
- Flooring: Tile, Wood
- Doors: French Doors, Sliding Doors
- Windows: Blinds, Casement Window(s), Custom Covering(s), Double Pane Windows, ENERGY STAR Qualified Windows, Screens, Shutters
- Basement: Unfinished
- Has fireplace: Yes
- Fireplace features: Gas, Living Room, See Through
- Common walls with other units/homes: No Common Walls
Interior area
- Total interior livable area: 2,101 sqft
Video & virtual tour
Property
Parking
- Total spaces: 4
- Parking features: Garage, Garage Door Opener, Gated
- Attached garage spaces: 2
- Uncovered spaces: 2
Accessibility
- Accessibility features: Accessible Doors
Features
- Levels: Three Or More
- Stories: 3
- Entry location: 1st floor
- Patio & porch: Concrete, Porch, Screened
- Exterior features: Rain Gutters, Sport Court
- Has private pool: Yes
- Pool features: Filtered, Gunite, Gas Heat, Heated, In Ground, Permits, Private, Waterfall
- Has spa: Yes
- Spa features: Gunite, In Ground, Permits, Private
- Fencing: Glass,Wrought Iron
- Has view: Yes
- View description: Mountain(s), Neighborhood
Lot
- Size: 4,779 Square Feet
- Features: 0-1 Unit/Acre, Front Yard, Garden, Lawn, Rectangular Lot, Sprinkler System
Details
- Parcel number: 2113013103
- Special conditions: Standard
Construction
Type & style
- Home type: Townhouse
- Architectural style: Modern,Spanish
- Property subtype: Townhouse
Materials
- Drywall, Concrete, Stucco, Copper Plumbing
- Foundation: Slab
- Roof: Spanish Tile
Condition
- Additions/Alterations,Building Permit,Turnkey
- New construction: No
- Year built: 2003
Utilities & green energy
- Electric: 220 Volts in Garage, 220 Volts For Spa
- Sewer: Public Sewer, Sewer Tap Paid
- Water: Public
- Utilities for property: Cable Available, Electricity Available, Natural Gas Available, Natural Gas Connected, Phone Available, Phone Connected, Sewer Available, Sewer Connected, Water Available, Water Connected
Green energy
- Energy efficient items: Appliances
Community & HOA
Community
- Features: Curbs, Dog Park, Mountainous, Sidewalks, Urban, Gated
- Security: Closed Circuit Camera(s), Carbon Monoxide Detector(s), Security Gate, Gated Community, Smoke Detector(s)
HOA
- Has HOA: Yes
- Amenities included: Electricity, Gas, Insurance, Management, Pets Allowed, Trash, Cable TV, Utilities, Water
- Services included: Earthquake Insurance, Sewer
- HOA fee: $163 monthly
- HOA name: Aqua Bella
- HOA phone: 818-587-9500
Location
- Region: Canoga Park
Financial & listing details
- Price per square foot: $450/sqft
- Tax assessed value: $549,275
- Date on market: 8/13/2026
- Cumulative days on market: 117 days
- Listing terms: Cash,Cash to New Loan
- Exclusions: negotiable
- Road surface type: Paved
Estimated market value
$930,700
$884,000 - $977,000
$4,027/mo
Price history
| Date | Event | Price |
|---|---|---|
| 8/10/2026 | Listing removed | $6,000$3/sqft |
Source: CRMLS #SR26171744 Report a problem | ||
| 8/6/2026 | Listed for rent | $6,000$3/sqft |
Source: CRMLS #SR26171744 Report a problem | ||
| 4/7/2010 | Sold | $365,000-3.9%$174/sqft |
Source: Public Record Report a problem | ||
| 12/3/2009 | Listing removed | $379,950$181/sqft |
Source: L. A. Property Investment #F1826844 Report a problem | ||
| 11/25/2009 | Listed for sale | $379,950+38.4%$181/sqft |
Source: L. A. Property Investment #F1826844 Report a problem | ||
| 8/19/2009 | Sold | $274,500-55.7%$131/sqft |
Source: Public Record Report a problem | ||
| 1/19/2007 | Sold | $620,000+57%$295/sqft |
Source: Public Record Report a problem | ||
| 2/12/2004 | Sold | $395,000-37.3%$188/sqft |
Source: Public Record Report a problem | ||
| 10/24/2002 | Sold | $630,000$300/sqft |
Source: Public Record Report a problem | ||
Public tax history
| Year | Property taxes | Tax assessment |
|---|---|---|
| 2026 | -- | $549,275 +2% |
| 2025 | $6,749 +1.4% | $538,505 +2% |
| 2024 | $6,657 +1.9% | $527,947 +2% |
| 2023 | $6,531 +4.8% | $517,596 +2% |
| 2022 | $6,231 +1.4% | $507,448 +2% |
| 2021 | $6,147 -0.9% | $497,499 +1% |
| 2020 | $6,206 | $492,399 +2% |
| 2019 | $6,206 +5.1% | $482,745 +2% |
| 2018 | $5,904 | $473,280 +2% |
| 2017 | $5,904 +2.2% | $464,000 +16.6% |
| 2016 | $5,775 +16.6% | $397,993 +2% |
| 2015 | $4,952 +11.6% | $390,000 +12.7% |
| 2014 | $4,435 | $346,000 |
| 2012 | -- | $346,000 -5.9% |
| 2011 | -- | $367,748 +33.7% |
| 2010 | -- | $275,000 -16.1% |
| 2009 | -- | $327,800 -42.2% |
| 2008 | -- | $567,300 +35.3% |
| 2007 | -- | $419,175 +2% |
| 2006 | -- | $410,957 |
| 2005 | -- | $410,957 -77.1% |
| 2004 | -- | $1,794,262 +184.8% |
| 2003 | -- | $630,000 +524.3% |
| 2002 | -- | $100,919 +4% |
| 2000 | -- | $97,002 |
Find assessor info on the county website
Monthly payment
Est. payment
Payment breakdown
Explore the cost of this home by adjusting the details. Changes won't be saved.Climate risks
Neighborhood: Winnetka
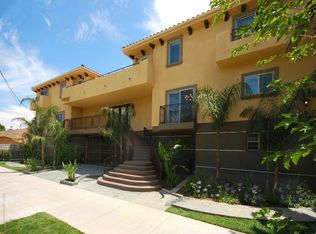

Similar homes
- $949,0003 bd2 ba1.7k sqft8012 Comanche Ave, Winnetka, CA 91306For Sale
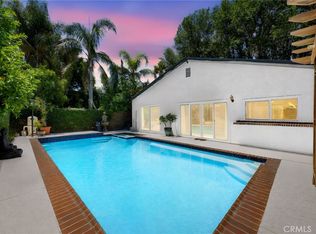 MLS ID #SR26175136, Tisha Janigian, She Is Hope Realty. CRMLS
 - $635,0003 bd3 ba1.8k sqft20224 Sherman Way Unit 48, Winnetka, CA 91306For Sale
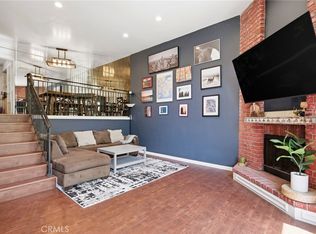 MLS ID #SW26096401, Ashley Giddings, Coldwell Banker Icon. CRMLS
 - $899,0003 bd2 ba1.3k sqft8469 Fullbright Ave, Winnetka, CA 91306For Sale
 MLS ID #GD26164986, Avo Oughourlian, Huntington Group. CRMLS
 - $825,0003 bd3 ba2k sqft5711 Owensmouth Ave Unit 125, Woodland Hills, CA 91367For Sale
 MLS ID #SR26160490, Cyrene Dellinger, Keller Williams Encino/Sherman Oaks. CRMLS
Local buyer's agents are ready to help
