Tucked into a lovely, quiet street in the heart of Cottonwood Heights, this classic, solid brick split-level offers a great location, open floor plan, and large yard to enjoy year-round. Inside, you'll find an updated kitchen with a large island, perfect for gathering or prepping your favorite meal. The flow here is superb; friends and family can stay connected in the adjacent great room, which is filled with natural light, while also enjoying easy access to the covered deck and backyard area. Summer barbecues will come easily here, and there's a cute firepit area for evenings that call for friends and cocktails, but you'll find tiered beds for gardening, a large shed for organization, and plenty of room to play croquet or cornhole. With four spacious bedrooms (two up, two down), a pair of bathrooms, and two family rooms, there's room enough here for everyone to relax (we think the lower family room woodstove lends itself perfectly to game nights, movies, or a cozy library). In terms of updates, the home has newer windows, HVAC, and roof, along with fully paid solar panels that ensure efficiency and comfort. If the possibility of some rental income or multigenerational living is on your list, there's a separate entrance to the basement, allowing for flexibility no matter your needs. Now, let's talk location: outdoor enthusiasts will love the easy access to Big and Little Cottonwood Canyons, but there's also endless shopping and dining, and easy freeway access for those in the market for a clean commute. Don't miss the chance to put down roots in a desirable area on the east side. Square footage figures are provided as a courtesy estimate only. Buyer is advised to obtain an independent measurement.
Pending
Price cut: $16K (6/18)
$579,000
7331 S 1420 E, Cottonwood Heights, UT 84121
4beds
2,150sqft
:
Get pre-qualified$3,443/mo
Single Family Residence
Built in 1966
8,276 Square Feet Lot
$571,900 Zestimate®
$269/sqft
$-- HOA
What's special
Cute firepit areaTiered beds for gardeningOpen floor planClassic solid brick split-levelUpdated kitchenLarge islandLower family room woodstove
- 53 days |
- 513 |
- 32 |
Zillow last checked:
Listing updated:
Listed by:
Melissa Lipani 801-419-2464,
Homeworks Property Lab, LLC
Source: UtahRealEstate.com,MLS#: 2162803
Facts & features
Interior
Bedrooms & bathrooms
- Bedrooms: 4
- Bathrooms: 2
- Full bathrooms: 1
- 3/4 bathrooms: 1
- Main level bedrooms: 2
Primary bedroom
- Level: First
Heating
- Forced Air, Central
Cooling
- Central Air
Appliances
- Included: Dryer, Refrigerator, Washer, Disposal, Free-Standing Range
- Laundry: Electric Dryer Hookup
Features
- Granite Counters
- Flooring: Carpet, Hardwood, Tile
- Doors: Sliding Doors
- Windows: Drapes, Shades, Window Coverings, Double Pane Windows
- Basement: Daylight,Entrance,Full,Basement Entrance,Walk-Out Access
- Number of fireplaces: 2
Interior area
- Total structure area: 2,150
- Total interior livable area: 2,150 sqft
- Finished area above ground: 1,075
- Finished area below ground: 1,075
Property
Parking
- Total spaces: 3
- Parking features: Covered, Open, RV Access/Parking
- Carport spaces: 1
- Uncovered spaces: 2
Features
- Levels: Split-Entry/Bi-Level
- Stories: 2
- Patio & porch: Covered, Covered Patio
- Exterior features: Lighting
- Fencing: Full
- Has view: Yes
- View description: Mountain(s)
Lot
- Size: 8,276 Square Feet
- Features: Curb & Gutter, Sprinkler: Auto-Part
- Topography: Terrain
- Residential vegetation: Landscaping: Full
Details
- Additional structures: Storage Shed(s)
- Parcel number: 2228155001
- Zoning: R-1
- Zoning description: Single-Family
Construction
Type & style
- Home type: SingleFamily
- Property subtype: Single Family Residence
Materials
- Brick
- Roof: Asphalt
Condition
- Blt./Standing
- New construction: No
- Year built: 1966
Utilities & green energy
- Sewer: Public Sewer, Sewer: Public
- Water: Culinary
- Utilities for property: Natural Gas Connected, Electricity Connected, Sewer Connected, Water Connected
Green energy
- Energy generation: Solar
Community & HOA
Community
- Features: Sidewalks
HOA
- Has HOA: No
Location
- Region: Cottonwood Heights
Financial & listing details
- Price per square foot: $269/sqft
- Tax assessed value: $594,500
- Annual tax amount: $3,378
- Date on market: 6/2/2026
- Listing terms: Cash,Conventional
- Inclusions: Dryer, Refrigerator, Storage Shed(s), Washer, Window Coverings, Smart Thermostat(s)
- Acres allowed for irrigation: 0
- Electric utility on property: Yes
Estimated market value
$571,900
$543,000 - $600,000
$2,816/mo
Price history
| Date | Event | Price |
|---|---|---|
| 7/9/2026 | Pending sale | $579,000$269/sqft |
Source:  UtahRealEstate.com #2162803 Report a problem UtahRealEstate.com #2162803 Report a problem | ||
| 6/18/2026 | Price change | $579,000-2.7%$269/sqft |
Source: UtahRealEstate.com #2162803 Report a problem | ||
| 6/4/2026 | Listed for sale | $595,000+70.5%$277/sqft |
Source: UtahRealEstate.com #2162803 Report a problem | ||
| 7/19/2018 | Sold | -- |
Source: Agent Provided Report a problem | ||
| 6/15/2018 | Price change | $349,000-2.8%$162/sqft |
Source: Alliance Residential Real Estate LLC #1529172 Report a problem | ||
| 5/31/2018 | Price change | $359,000-1.6%$167/sqft |
Source: Alliance Residential Real Estate LLC #1529172 Report a problem | ||
| 4/26/2018 | Price change | $365,000-1.1%$170/sqft |
Source: Alliance Residential Real Estate LLC #1514731 Report a problem | ||
| 4/24/2018 | Price change | $369,000-2.6%$172/sqft |
Source: Alliance Residential Real Estate LLC #1514731 Report a problem | ||
| 4/11/2018 | Price change | $379,000-1.6%$176/sqft |
Source: Alliance Residential Real Estate LLC #1514731 Report a problem | ||
| 4/2/2018 | Listed for sale | $385,000+108.1%$179/sqft |
Source: Alliance Residential Real Estate LLC #1514731 Report a problem | ||
| 6/15/2012 | Sold | -- |
Source: Agent Provided Report a problem | ||
| 4/8/2012 | Price change | $185,000-7.5%$86/sqft |
Source: Windermere Real Estate-Utah #1081262 Report a problem | ||
| 3/16/2012 | Listed for sale | $199,900$93/sqft |
Source: Windermere Real Estate-Utah #1081262 Report a problem | ||
Public tax history
| Year | Property taxes | Tax assessment |
|---|---|---|
| 2025 | $3,378 +3.5% | $326,975 +2.2% |
| 2024 | $3,263 -7.3% | $319,990 -4.7% |
| 2023 | $3,520 -2.4% | $335,720 -1.1% |
| 2022 | $3,608 +21.7% | $339,515 +46.2% |
| 2021 | $2,965 +4.4% | $232,210 +11.1% |
| 2020 | $2,840 +9.8% | $209,055 +13.1% |
| 2019 | $2,586 +23.8% | $184,855 +22.8% |
| 2018 | $2,089 +3.1% | $150,590 -39.3% |
| 2017 | $2,026 +4.5% | $247,900 +8% |
| 2016 | $1,940 +7.4% | $229,600 +0.9% |
| 2015 | $1,806 -6.5% | $227,500 +8.7% |
| 2014 | $1,932 | $209,300 +3.2% |
| 2013 | -- | $202,800 +0.9% |
| 2012 | -- | $200,900 -5.5% |
| 2011 | -- | $212,500 -3.2% |
| 2010 | -- | $219,600 -3.1% |
| 2009 | -- | $226,600 -9.7% |
| 2008 | $1,668 | $251,000 +8.1% |
| 2007 | -- | $232,200 +19.4% |
| 2006 | -- | $194,500 +11.3% |
| 2005 | -- | $174,800 +11.4% |
| 2002 | -- | $156,900 +4.5% |
| 2001 | -- | $150,200 +0.9% |
| 2000 | -- | $148,800 |
Find assessor info on the county website
Monthly payment
Est. payment
Payment breakdown
Explore the cost of this home by adjusting the details. Changes won't be saved.Climate risks
Neighborhood: 84121
Nearby schools
GreatSchools rating
- 9/10Ridgecrest SchoolGrades: K-5Distance: 0.5 mi
- 6/10Brighton High SchoolGrades: 8-12Distance: 1.3 mi
- 7/10Butler Middle SchoolGrades: 6-8Distance: 1.8 mi
Schools provided by the listing agent
- Elementary: Ridgecrest
- Middle: Butler
- High: Brighton
- District: Canyons
Source: UtahRealEstate.com. This data may not be complete. We recommend contacting the local school district to confirm school assignments for this home.
- $---- bd-- ba-- sqft7331 S 1420 E, Salt Lake City, UT 84121Off Market
- $647,3004 bd3 ba1.2k sqft1448 E 7335 S, Salt Lake City, UT 84121Off Market
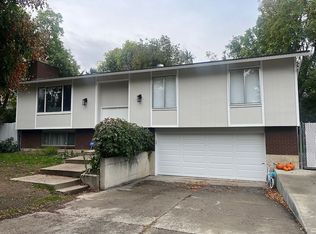
- $612,4003 bd1 ba1.6k sqft7343 S 1420 E, Cottonwood Heights, UT 84121Off Market
- $656,7003 bd1 ba1.5k sqft1431 E 7380 S, Cottonwood Heights, UT 84121Off Market
- $603,6003 bd1 ba1k sqft1397 E McCormick Way, Cottonwood Heights, UT 84121Off Market
- $736,2005 bd2 ba1.2k sqft1456 E 7335 S, Cottonwood Heights, UT 84121Off Market
- $616,7003 bd1 ba1.2k sqft1451 E 7335 S, Salt Lake City, UT 84121Off Market
- $592,0004 bd2 ba1.9k sqft7318 S 1420 E, Cottonwood Heights, UT 84121Off Market
A local agent can set up tours, give advice and negotiate with sellers.
Similar homes
- $649,0004 bd2 ba2.4k sqft6871 S Springbrook Way E, Salt Lake City, UT 84121For Sale

 MLS ID #2173633, Jechelle Secretan, RE/MAX Associates. UtahRealEstate.com
 - $615,0004 bd2 ba1.7k sqft1415 E Ironwood Ave, Salt Lake City, UT 84121For Sale
 MLS ID #2154276, Kevin Mackin, East Avenue Real Estate, LLC. UtahRealEstate.com
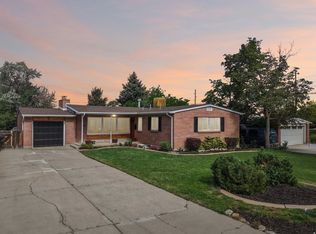
 - $625,0004 bd3 ba2.3k sqft7022 S 2825 E, Salt Lake City, UT 84121For Sale
 MLS ID #2171418, Jim Williams, Williams Realty PC. UtahRealEstate.com
 - $739,8004 bd3 ba2.4k sqft7237 S 2700 E, Cottonwood Heights, UT 84121For Sale
 MLS ID #2167906, Jeffrey Walsh, Windermere Real Estate (Daybreak). UtahRealEstate.com
 - $599,0004 bd3 ba2.3k sqft8268 S 865 E, Sandy, UT 84094For SaleMLS ID #2133269, Mac Spedale, Utah Real Estate PC. UtahRealEstate.com
- $550,0005 bd3 ba2.3k sqft4883 S 3040th St W, Salt Lake City, UT 84129For SaleMLS ID #2173994, Raeanne H Wright, Equity Real Estate (Solid). UtahRealEstate.com
- $530,0004 bd2 ba1.7k sqft658 E Locust St, Sandy, UT 84070For SaleMLS ID #2173568, Sean Steinman, Summit Sotheby's International Realty. UtahRealEstate.com
- $750,0003 bd2 ba2k sqft6566 S 2425 E, Cottonwood Heights, UT 84121For SaleMLS ID #2171276, Connor Clissold, Vega Real Estate LLC. UtahRealEstate.com
- $675,0003 bd3 ba1.2k sqft7026 S 2955 E, Cottonwood Heights, UT 84121For SaleMLS ID #2148231, Cole Lantz, Prime Real Estate Experts. UtahRealEstate.com
- $569,9993 bd3 ba1.9k sqft7318 S 2700 W, West Jordan, UT 84084For SaleMLS ID #2159403, Jennifer Jessop, Equity Real Estate (Buckley). UtahRealEstate.com
- $540,0004 bd2 ba2k sqft90 W 7500 S, Midvale, UT 84047For SaleMLS ID #2165795, Stephanie Aragon, Signature Group Real Estate. UtahRealEstate.com
- $829,9994 bd3 ba2k sqft7087 S Pine Cone St, Cottonwood Heights, UT 84121For SaleMLS ID #2159875, Raeanne H Wright, Equity Real Estate (Solid). UtahRealEstate.com
- $525,0004 bd2 ba2.2k sqft10574 S Crocus St E, Sandy, UT 84094For SaleMLS ID #2165147, Scott Robbins, Summit Sotheby's International Realty. UtahRealEstate.com
- $839,0005 bd3 ba3.1k sqft2425 E Cinnabar Ln, Cottonwood Heights, UT 84121For SaleMLS ID #2165214, Andrea Gunnell, KW Utah Realtors Keller Williams (Brickyard). UtahRealEstate.com
- $529,9004 bd2 ba2.4k sqft1839 W 4805 S, Salt Lake City, UT 84129For SaleMLS ID #2148649, Collin Erickson, Real Estate Essentials. UtahRealEstate.com
- $629,9003 bd4 ba2.5k sqft1242 Earl Way, Sandy, UT 84094For SaleMLS ID #2143638, Rosanne Riley, EXIT Realty Legacy. UtahRealEstate.com
- $610,0004 bd3 ba2.6k sqft11991 S 1420 W, Riverton, UT 84065For SaleMLS ID #2161920, Vernon V Perez, Real Estate Essentials. UtahRealEstate.com
- $499,9003 bd2 ba1.9k sqft182 W Cornell Dr, Midvale, UT 84047For SaleMLS ID #2151205, Kent Brown, Summit Sotheby's International Realty. UtahRealEstate.com
- $579,9003 bd3 ba1.7k sqft10153 S 4000 W, South Jordan, UT 84009For SaleMLS ID #2170048, Jodi Hansen, Equity Real Estate (Solid). UtahRealEstate.com
- $625,0005 bd3 ba2.4k sqft910 Brandermill Cv, Salt Lake City, UT 84123For SaleMLS ID #2146671, Khitam Saffah, Equity Real Estate (Solid). UtahRealEstate.com
