WELCOME TO A TRULY SPECIAL HOME THAT HAS BEEN LOVINGLY CARED FOR AND EXCEPTIONALLY WELL MAINTAINED FOR NEARLY 60 YEARS, THIS EXPANSIVE 3400SQ FT RANCH OFFERS GENEROUS LIVING SPACE, THOUGHTFUL ADDITIONS, AND AN ABUNDANCE OF STORAGE-PERFECT FOR THOSE LOOKING FOR COMFORT, VERSATILITY, AND ROOM TO GROW. THE HEART OF THE HOME FEATURES A LARGE KITCHEN, DINING ROOM, AND AN INVITING LIVING ROOM COMPLETE WITH FIREPLACE. AN EXPANSIVE HALLWAY LINED WITH CLOSETS LEADS TO TWO SPACIOUS BEDROOMS AND A FULL BATH FEATURING A RALAXING JACUZZI TUB AND SEPARATE SHOWER. A CONVENIENT FIRST FLOOR LAUNDRY ROOM AND HALF BATH ARE LOCATED JUST OFF THE KITCHEN. ANOTHER FLEXIBLE ROOM OFFERS THE PERFECT SPACE FOR A BEDROOM, HOME OFFICE, DEN OR A GUEST ROOM. CONTINUE INTO THE IMPRESSIVE REAR LIVING ROOM AND DISCOVER AM ADDTIONAL 620 SQ FT OF LIVIVNG SPACE, PROVIDING ENDLESS POSSIBILITIES FOR ENTERTAINING, RELAXING, OR CREATING YOUR DREAM GATHERING SPACE. OUTSIDE, THE PROPERTY HAS BEEN BEAUTIFULLY MAINTAINED WITH NEWER VINYL SIDING, A NEWER 2015 ROOF, AND A PRIVATE BACKYARD DESIGNED FOR ENJOYING THE OUTDOORS, RELAX BENEATH THE ROLL -OUR AWNING OR SIMPLY TAKE IN PEACEFULL SURROUNDINGS. PUBLIC WATER, PUBLIC SEWER, AND NATURAL GAS ADD TO THE CONVENIENCE. STORAGE WILL NEVER BE AN ISSUE WITH THE SPACIOUS BASEMENT, WALK -IN ATTIC, AND AN OVERSIZED GARAGE WITH PLENTY OF ROOM FOR VEHICLES, TOYS, TOOLS, AND MORE! LOCATED IN THE DESIRABLE HOLLAND PATENT SCHOOL DISTRICT, THIS SPRAWLING RANCH OFFERS SPACE, COMFORT, CONVENIENCE, AND TIMELESS POTENTIAL. COME SEE ALL THIS WELL-LOVED HOME HAS TO OFFER AND MAKE IT YOUR OWN! PRICED TO SELL!
Active
Price cut: $25K (10/6)
$280,000
7332 Route 291, Marcy, NY 13403
4beds
3,400sqft
Single Family Residence
Built in 1957
1.25 Acres Lot
$-- Zestimate®
$82/sqft
$-- HOA
What's special
Two spacious bedroomsAbundance of storageLarge kitchenNewer vinyl sidingGenerous living space
- 46 days
- 675
- 22
Zillow last checked:
Listing updated:
Listed by:
Hunt Real Estate ERA Rome 315-334-1046,
Michelle Kotary 315-335-4953
Source: NYSAMLSs,MLS#: S1717776 Originating MLS: Mohawk Valley
Facts & features
Interior
Bedrooms & bathrooms
- Bedrooms: 4
- Bathrooms: 2
- Full bathrooms: 1
- 1/2 bathrooms: 1
- Main level bathrooms: 2
- Main level bedrooms: 4
Heating
- Gas, Wood, Forced Air
Cooling
- Central Air
Appliances
- Included: Dryer, Dishwasher, Exhaust Fan, Disposal, Gas Oven, Gas Range, Gas Water Heater, Refrigerator, Range Hood, Washer
- Laundry: Accessible Utilities or Laundry, Main Level
Features
- Breakfast Bar, Ceiling Fan(s), Separate/Formal Dining Room, Entrance Foyer, Separate/Formal Living Room, Home Office, Country Kitchen, Solid Surface Counters, Bedroom on Main Level, Convertible Bedroom
- Flooring: Carpet, Ceramic Tile, Varies
- Windows: Storm Window(s), Thermal Windows
- Basement: Full
- Number of fireplaces: 1
Interior area
- Total structure area: 3,400
- Total interior livable area: 3,400 sqft
Video & virtual tour
Property
Parking
- Total spaces: 4
- Parking features: Attached, Electricity, Garage, Garage Door Opener
- Attached garage spaces: 4
Accessibility
- Accessibility features: Accessible Bedroom
Features
- Levels: One
- Stories: 1
- Patio & porch: Deck
- Exterior features: Awning(s), Blacktop Driveway, Deck
Lot
- Size: 1.25 Acres
- Dimensions: 249 x 472
- Features: Pie Shaped Lot, Residential Lot
Details
- Additional structures: Shed(s), Storage
- Parcel number: 30440024600000020570000000
- Special conditions: Standard
Construction
Type & style
- Home type: SingleFamily
- Architectural style: Ranch
- Property subtype: Single Family Residence
Materials
- Attic/Crawl Hatchway(s) Insulated, Vinyl Siding
- Foundation: Block
- Roof: Architectural,Membrane,Rubber,Shingle
Condition
- Resale
- Year built: 1957
Details
- Builder model: RANCH
Utilities & green energy
- Electric: Circuit Breakers
- Sewer: Connected
- Water: Connected, Public
- Utilities for property: Cable Available, Electricity Connected, High Speed Internet Available, Sewer Connected, Water Connected
Community & HOA
Location
- Region: Marcy
Financial & listing details
- Price per square foot: $82/sqft
- Tax assessed value: $93,200
- Annual tax amount: $4,113
- Date on market: 9/25/2026
- Listing terms: Cash,Conventional,FHA
Estimated market value
Not available
Estimated sales range
Not available
Not available
Price history
| Date | Event | Price |
|---|---|---|
| 10/6/2026 | Price change | $280,000-8.2%$82/sqft |
Source:  NYSAMLSs #S1717776 Report a problem | ||
| 9/25/2026 | Listed for sale | $305,000$90/sqft |
Source: NYSAMLSs #S1717776 Report a problem | ||
Public tax history
| Year | Property taxes | Tax assessment |
|---|---|---|
| 2025 | -- | $93,200 |
| 2024 | -- | $93,200 |
| 2023 | -- | $93,200 |
| 2022 | -- | $93,200 |
| 2021 | -- | $93,200 |
| 2020 | -- | $93,200 |
| 2019 | -- | $93,200 |
| 2018 | -- | $93,200 |
| 2017 | $2,374 | $93,200 |
| 2016 | -- | $93,200 |
| 2015 | -- | $93,200 |
| 2014 | -- | $93,200 |
| 2013 | -- | $93,200 |
| 2012 | -- | $93,200 |
| 2011 | -- | $93,200 |
| 2010 | -- | $93,200 |
| 2009 | -- | $93,200 |
| 2008 | -- | $93,200 |
| 2007 | -- | $93,200 |
| 2006 | -- | $93,200 |
| 2005 | -- | $93,200 |
| 2004 | -- | $93,200 |
| 2003 | -- | $93,200 |
| 2002 | -- | $93,200 |
| 2001 | -- | $93,200 |
| 2000 | -- | $93,200 |
Find assessor info on the county website
Monthly payment
Climate risks
Neighborhood: 13403
Nearby schools
Schools provided by the listing agent
- High: Holland-Patent Central High
- District: Holland Patent
Source: NYSAMLSs. This data may not be complete. We recommend contacting the local school district to confirm school assignments for this home.
Similar homes
- $349,9004 bd3 ba1.9k sqft5779 Linda Dr, Marcy, NY 13403For Sale
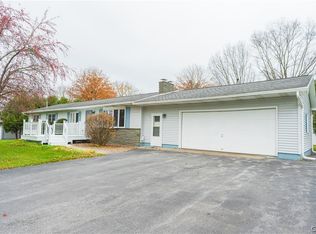
 MLS ID #S1727208, Lori DiNardo-Emmerich, Listing by: Coldwell Banker Faith Properties. NYSAMLSs
- $324,5004 bd3 ba2k sqft6447 Glass Factory Rd, Marcy, NY 13403For Sale
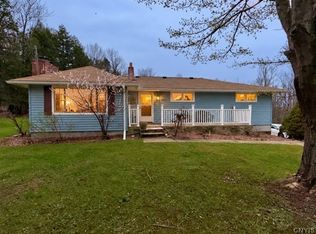 MLS ID #S1699554, Diana P. Raymond, Listing by: Coldwell Banker Prime Properties. NYSAMLSs
- $275,0003 bd2 ba2.3k sqft7175 Rickmeyer Rd, Rome, NY 13440For Sale
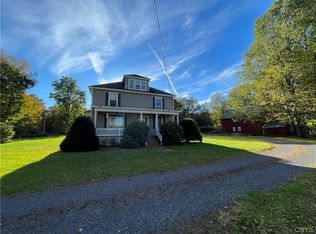 MLS ID #S1720493, Ryan Amuso, Listing by: Howard Hanna Cny Inc. NYSAMLSs
- $269,9004 bd2 ba3k sqft712 N George St, Rome, NY 13440For Sale
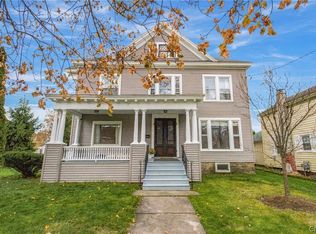 MLS ID #S1727745, Lori A. Frieden, Listing by: Coldwell Banker Faith Properties R. NYSAMLSs
- $282,0003 bd2 ba2.1k sqft832 Herkimer Rd, Utica, NY 13502For SaleMLS ID #S1727365, Amanda Reinfelds, Listing by: Coldwell Banker Faith Properties R. NYSAMLSs
- $249,0004 bd2 ba2.6k sqft1401 Utica St, Oriskany, NY 13424For SaleMLS ID #S1720594, John C. Brown, Listing by: Coldwell Banker Faith Properties. NYSAMLSs
- $279,9993 bd2 ba1.7k sqft900 Sherman Ave, Rome, NY 13440For SaleMLS ID #S1720391, Amy G. Mellace, Listing by: Coldwell Banker Prime Properties. NYSAMLSs
- $299,9003 bd2 ba1.8k sqft7021 Rome Oriskany Rd, Rome, NY 13440For SaleMLS ID #S1722520, John C. Brown, Listing by: Coldwell Banker Faith Properties. NYSAMLSs
- $289,9004 bd3 ba1.7k sqft8338 Turin Rd, Rome, NY 13440For SaleMLS ID #S1726231, Lori A. Frieden, Listing by: Coldwell Banker Faith Properties R. NYSAMLSs
- $319,9004 bd2 ba1.7k sqft1022 W Embargo St, Rome, NY 13440For SaleMLS ID #S1719455, Robert D. Bedell, Listing by: Branjen Realty, LLC. NYSAMLSs
- $289,9004 bd2 ba2.1k sqft1819 Holland Ave, Utica, NY 13501For SaleMLS ID #S1723466, Britney Hartness, Listing by: The Beach Real Estate Team. NYSAMLSs
- $369,0004 bd2 ba2k sqft9455 Main St, Holland Patent, NY 13354For SaleMLS ID #S1719990, Paul F. Sacco, Listing by: Acropolis Realty Group LLC. NYSAMLSs
- $310,0004 bd2 ba1.8k sqft1306 N Madison St, Rome, NY 13440For SaleMLS ID #S1723082, Lori A. Frieden, Listing by: Coldwell Banker Faith Properties R. NYSAMLSs
- $235,0005 bd2 ba2k sqft10635 Hinman Rd, Barneveld, NY 13304For SaleMLS ID #S1712798, David J Hoke, Listing by: Hoke Properties, LLC. NYSAMLSs
- $299,5003 bd3 ba1.7k sqft6 Limekiln Rd, Whitesboro, NY 13492For SaleMLS ID #S1725545, Pyae Phyoe, Listing by: Coldwell Banker Faith Properties. NYSAMLSs
- $359,9006 bd2 ba3.3k sqft9523 Main St, Holland Patent, NY 13354For SaleMLS ID #S1682145, Robert Grande, Listing by: Haven Point Realty, LLC. NYSAMLSs
- $289,9004 bd2 ba1.9k sqft307 Lomond Pl, Utica, NY 13502For SaleMLS ID #S1710486, Andrew Sullivan, Listing by: River Hills Properties LLC Barn. NYSAMLSs
- $329,9004 bd3 ba1.7k sqft1103 Seneca St, Rome, NY 13440For SaleMLS ID #S1712317, Michael J Miner, Listing by: Miner Realty & Prop Management. NYSAMLSs
- $169,0004 bd1 ba2.6k sqft8465 State Route 274, Holland Patent, NY 13354For SaleMLS ID #S1723848, Marcia L Brooks, Listing by: Homes Realty of Northern New York. NYSAMLSs
- $285,0003 bd2 ba2.1k sqft485 Elmhurst Rd, Utica, NY 13502For SaleMLS ID #S1721999, Qizhan Yao, Listing by: Realmart Realty LLC. NYSAMLSs
