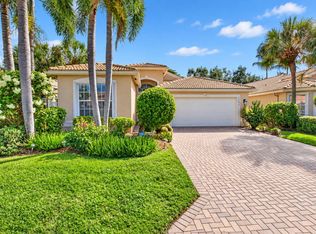
NEW ROOF, GUTTERS, DOWNSPOUTS, AND EXTERIOR PAINT END OF 2025! Immaculate, move-in condition Coral model featuring an open-concept design, 2 bedrooms, 2 baths, plus a versatile den/office—Eat-in kitchen with granite countertops and top-of-the-line stainless steel appliances. Split-bedroom plan offers privacy. Ceramic tile throughout, with wood-look flooring in the bedrooms and den. Double French doors open to a screened lanai surrounded by lush tropical landscaping, creating a private oasis with a partial water view. Valencia Isles offers a renovated clubhouse with bistro, card & billiard rooms, theater, Grand Hall, shuffleboard, bocce courts, tennis, pickleball, multiple pools, fitness center, and an active social calendar. PRICED TO SELL!
Accepting backups
Price increase: $15K (10/14)
$475,000
7332 Tonga Court, Boynton Beach, FL 33437
3beds
1,954sqft
Single Family Residence
Built in 2000
8,195 Square Feet Lot
$470,300 Zestimate®
$243/sqft
$767/mo HOA
What's special
Open-concept designCeramic tile throughoutSplit-bedroom plan offers privacyTop-of-the-line stainless steel appliances
- 14 days
- 1,106
- 41
Likely to sell faster than
Zillow last checked:
Listing updated:
Listed by:
Ana M Londono 561-843-1171,
Lang Realty/BR
Source: BeachesMLS,MLS#: B26086973 Originating MLS: BeachesMLS
Facts & features
Interior
Bedrooms & bathrooms
- Bedrooms: 3
- Bathrooms: 2
- Full bathrooms: 2
- Main level bathrooms: 2
- Main level bedrooms: 3
Primary bedroom
- Level: First
- Area: 228
- Dimensions: 19 X 12
Bedroom 2
- Area: 132
- Dimensions: 12 X 11
Bedroom 3
- Area: 121
- Dimensions: 11 X 11
Dining room
- Area: 156
- Dimensions: 13 X 12
Kitchen
- Level: First
- Area: 168
- Dimensions: 14 X 12
Living room
- Level: First
- Area: 416
- Dimensions: 26 X 16
Utility room
- Area: 54
- Dimensions: 9 X 6
Heating
- Central, Electric
Cooling
- Central Air, Ceiling Fan(s), Electric
Appliances
- Included: Dishwasher, Electric Range, Electric Water Heater, Disposal, Microwave, Refrigerator, Water Heater
- Laundry: Inside
Features
- Built-in Features, Breakfast Area, Bathtub, Closet Cabinetry, Cathedral Ceiling(s), Dual Sinks, Entrance Foyer, Garden Tub/Roman Tub, Living/Dining Room, Main Level Primary, Pantry, Split Bedrooms, Soaking Tub, Separate Shower, Vaulted Ceiling(s), Walk-In Closet(s)
- Flooring: Ceramic Tile
- Windows: Blinds, Bay Window(s), Plantation Shutters
- Has fireplace: No
Interior area
- Total structure area: 2,597
- Total interior livable area: 1,954 sqft
Video & virtual tour
Property
Parking
- Total spaces: 4
- Parking features: Attached, Driveway, Garage, Garage Door Opener
- Attached garage spaces: 2
- Uncovered spaces: 2
Accessibility
- Accessibility features: None
Features
- Levels: One
- Stories: 1
- Entry location: Entry Level Living Area Y
- Patio & porch: Covered, Patio, Screened
- Exterior features: Barbecue, Outdoor Living Area
- Pool features: Association
- Has view: Yes
- View description: Garden
- Waterfront features: None
Lot
- Size: 8,195 Square Feet
- Features: Sprinklers Automatic, < 1/4 Acre, Zero Lot Line
Details
- Parcel number: 00424533160007700
- Zoning: PUD
- Special conditions: Standard,Listed As-Is
Construction
Type & style
- Home type: SingleFamily
- Architectural style: Mediterranean,Ranch
- Property subtype: Single Family Residence
Materials
- CBS (Concrete Block Structure), Block, Stucco
- Roof: Spanish Tile,Tile
Condition
- Resale
- New construction: No
- Year built: 2000
Details
- Builder model: Coral
- Builder name: GL Homes
Utilities & green energy
- Sewer: Public Sewer
- Water: Public
- Utilities for property: Cable Available, Electricity Available, Sewer Available, Water Available
Community & HOA
Community
- Features: Home Owners Association, Gated, Property Manager On-Site, Street Lights
- Security: Gated with Guard, Gated Community, Key Card Entry, Smoke Detector(s)
- Senior community: Yes
- Subdivision: VALENCIA ISLES 3
HOA
- Has HOA: Yes
- Amenities included: Basketball Court, Billiard Room, Clubhouse, Fitness Center, Gated, Management, Pool, Recreation Facilities, Spa/Hot Tub, Security, Sidewalks, Tennis Court(s), Trail(s)
- Services included: Common Areas, Cable TV, Maintenance Grounds, Recreation Facilities, Security
- HOA fee: $2,300 quarterly
- HOA name: Valencia Isles
- HOA phone: 561-369-4747
Location
- Region: Boynton Beach
Financial & listing details
- Price per square foot: $243/sqft
- Tax assessed value: $328,110
- Annual tax amount: $4,998
- Date on market: 10/11/2026
- Cumulative days on market: 14 days
- Listing terms: Cash,Conventional
- Electric utility on property: Yes
- Road surface type: Asphalt
Estimated market value
$470,300
$447,000 - $494,000
$5,696/mo
Price history
| Date | Event | Price |
|---|---|---|
| 10/14/2026 | Price change | $475,000+3.3%$243/sqft |
Source:  BeachesMLS #B26086973 Report a problem | ||
| 10/11/2026 | Listed for sale | $460,000+28.5%$235/sqft |
Source: BeachesMLS #B26086973 Report a problem | ||
| 3/12/2018 | Sold | $358,000-3.2%$183/sqft |
Source: Public Record Report a problem | ||
| 3/3/2018 | Pending sale | $369,700$189/sqft |
Source: RE/MAX ADVANTAGE PLUS #RX-10386711 Report a problem | ||
| 12/4/2017 | Listed for sale | $369,700+7.2%$189/sqft |
Source: RE/MAX ADVANTAGE PLUS #RX-10386711 Report a problem | ||
| 4/28/2017 | Listing removed | $345,000$177/sqft |
Source: Boynton Beach #RX-10278639 Report a problem | ||
| 2/17/2017 | Price change | $345,000-1.4%$177/sqft |
Source: Boynton Beach #RX-10278639 Report a problem | ||
| 10/28/2016 | Listed for sale | $350,000+78%$179/sqft |
Source: The Keyes Company #RX-10278639 Report a problem | ||
| 11/22/2000 | Sold | $196,600$101/sqft |
Source: Public Record Report a problem | ||
Public tax history
| Year | Property taxes | Tax assessment |
|---|---|---|
| 2025 | $4,998 +3.1% | $319,484 +2.9% |
| 2024 | $4,847 +2.6% | $310,480 +3% |
| 2023 | $4,724 +1% | $301,437 +3% |
| 2022 | $4,678 +0.8% | $292,657 +3% |
| 2021 | $4,643 -5.1% | $284,133 -4.2% |
| 2020 | $4,893 +1.2% | $296,508 +2.3% |
| 2019 | $4,834 | $289,842 +2.1% |
| 2018 | $4,834 -8.4% | $283,746 |
| 2017 | $5,277 -1.1% | $283,746 +36.5% |
| 2016 | $5,334 +58.2% | $207,855 +0.7% |
| 2015 | $3,371 -2.4% | $206,410 +0.8% |
| 2014 | $3,455 +1.6% | $204,772 +1.5% |
| 2013 | $3,402 -7.9% | $201,746 -6.1% |
| 2012 | $3,693 -2.3% | $214,746 -0.2% |
| 2011 | $3,782 +1.2% | $215,134 +1.5% |
| 2010 | $3,738 +7.3% | $211,955 +2.7% |
| 2009 | $3,485 +11.4% | $206,383 +0.1% |
| 2008 | $3,127 -2.3% | $206,177 +3% |
| 2007 | $3,200 -6.2% | $200,172 +2.5% |
| 2006 | $3,411 | $195,290 +3% |
| 2005 | -- | $189,602 +3% |
| 2004 | $1,651 +633.5% | $184,080 +1.9% |
| 2003 | $225 -93% | $180,648 +2.4% |
| 2002 | $3,196 +0.6% | $176,414 +1.6% |
| 2001 | $3,177 +1008.9% | $173,636 +1235.7% |
| 2000 | $287 | $13,000 |
Find assessor info on the county website
Monthly payment
Est. payment
Payment breakdown
Explore the cost of this home by adjusting the details. Changes won't be saved.Climate risks
Neighborhood: 33437
Nearby schools
Schools provided by the listing agent
- Elementary: Hagen Road
- Middle: West Boynton
- High: Park Vista
Source: BeachesMLS. This data may not be complete. We recommend contacting the local school district to confirm school assignments for this home.
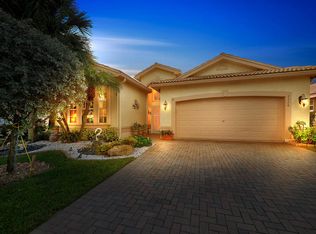


Similar homes
- $475,0003 bd2 ba1.8k sqft6649 Sherbrook Drive, Boynton Beach, FL 33437For Sale
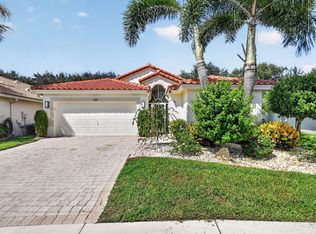
 MLS ID #B26088093, Ryan Jabbour, Keller Williams Realty Boca Ra. BeachesMLS
- $469,0003 bd2 ba2k sqftValencia Isles 1, Boynton Beach, FL 33437For Sale
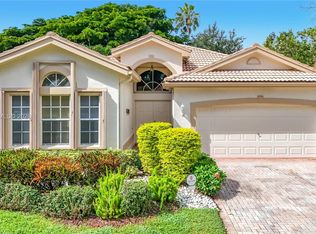
 MLS ID #A12109702, Susie Harding, One Sotheby's International Realty. MIAMI
- $475,0003 bd2 ba2.1k sqft10410 UTOPIA Circle E, Boynton Beach, FL 33437For Sale
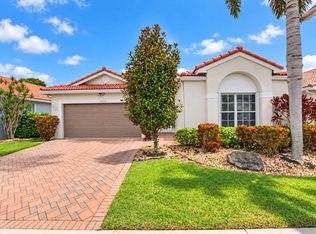 MLS ID #B26092231, Roxana Campbell, RE/MAX Direct. BeachesMLS
- $498,0003 bd2 ba2.1k sqftATLANTIC, Boynton Beach, FL 33437For Sale
 MLS ID #B26092507, Roberta Feuerstein, Lang Realty/ BR. BeachesMLS
- $475,0003 bd2 ba1.7k sqft7286 WAILEA Avenue, Boynton Beach, FL 33437For SaleMLS ID #B26080564, Frederick Stephen Hass, Keyes Company. BeachesMLS
- $450,0003 bd2 ba1.9k sqft7584 New Holland Way, Boynton Beach, FL 33437For SaleMLS ID #B26091754, Betsy Barin Keiser, Keller Williams Realty - Wellington. BeachesMLS
- $475,0002 bd2 ba1.8k sqft6605 JOG PALM Drive, Boynton Beach, FL 33437For SaleMLS ID #B26068845, Daniel Maxam, Samson Companies, LLC. BeachesMLS
- $449,0003 bd2 ba1.5k sqft11564 Augustus Drive, Boynton Beach, FL 33437For SaleMLS ID #B26088142, Dawn M Balzano, Coldwell Banker Realty. BeachesMLS
- $450,0003 bd2 ba1.5k sqft7248 Mistral Court, Boynton Beach, FL 33437For SaleMLS ID #B26086797, Pamela Y Krammer PLL, CENTURY 21 Tenace Realty. BeachesMLS
- $525,0003 bd2 ba1.9k sqft7575 New Holland Way, Boynton Beach, FL 33437For SaleMLS ID #B26088714, Monty D Norton PA, Dalton Wade Inc. BeachesMLS
- $450,0003 bd2 ba1.7k sqft7394 MODENA Drive, Boynton Beach, FL 33437For SaleMLS ID #B26090162, Allyson Mahler, Keller Williams Realty Service. BeachesMLS
- $475,0003 bd2 ba1.8k sqft12092 APRILIA Drive, Boynton Beach, FL 33437For SaleMLS ID #B26085117, Annette Amiraian Maggio, William Raveis Real Estate. BeachesMLS
- $470,0003 bd2 ba1.8k sqft7402 Kea Lani Drive, Boynton Beach, FL 33437For SaleMLS ID #B26076364, Linda Barratt Cervantes PA, United Realty Group, Inc. BeachesMLS
- $459,0003 bd2 ba1.8k sqft6829 CASTLEMAINE Avenue, Boynton Beach, FL 33437For SaleMLS ID #B26086077, Randy M Glicksman, Coldwell Banker. BeachesMLS
- $489,9003 bd2 ba1.6k sqft7387 Tonga Court, Boynton Beach, FL 33437For SaleMLS ID #B26047375, Frederick Stephen Hass, Keyes Company. BeachesMLS
- $459,0003 bd2 ba1.4k sqft(Undisclosed Address), Boynton Beach, FL 33437For SaleMLS ID #B26088220, Goadson Malou Joseph, Advanced Plus Realty LLC. BeachesMLS
- $595,0003 bd2 ba2k sqft6618 HAWAIIAN Avenue, Boynton Beach, FL 33437For SaleMLS ID #B26092484, Marcia J Figler Haus, Property One Realty LLC. BeachesMLS
- $459,9003 bd2 ba1.6k sqft11163 Mandalay Way, Boynton Beach, FL 33437For SaleMLS ID #B26074148, Jeffrey L Tricoli PA, KW Reserve Palm Beach. BeachesMLS
- $435,0003 bd2 ba1.5k sqft11537 Lawton Road, Boynton Beach, FL 33437For SaleMLS ID #B26072306, Jennifer Karina Booker, Berkshire Hathaway HomeSvs FL. BeachesMLS
