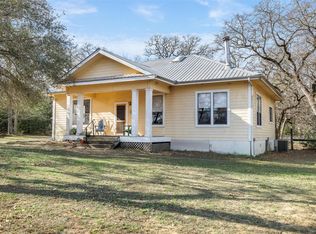
Experience the serene charm of this Texas ranch-style home nestled on 2.933 unrestricted acres, surrounded by majestic trees that create a private oasis. Step onto the covered front porch, adorned with tasteful wood shutters, and indulge in the captivating curb appeal. Inside, the light-filled living room boasts large windows that seamlessly connect to the kitchen, featuring a vaulted ceiling, canned lighting, and elegant wood-style flooring. Gather around the stone fireplace in the dining area, a cozy spot for family dinners or casual cooking sessions. The spacious kitchen is a chef's delight, offering ample counter space with bar seating, stainless-steel appliances, and upgraded cabinetry equipped with turn-style access and deep drawers for optimal organization. This single-level home encompasses 3 bedrooms and 2 bathrooms across 2,088 square feet of living space. The enclosed garage, featuring a mini-split system, offers versatility as a second living area, additional bedroom, or game room. Outside, a tranquil pond awaits beneath the shade of the lush trees, while a 30x40 red iron steel building/workshop, complete with a slab foundation, 200-amp service, and two rolling doors, provides ample space for projects and storage. Attached to the workshop is a covered 25x30 metal lean-to. Conveniently located just minutes from Lexington, with the new Samsung factory in Taylor approximately 36 minutes away, Giddings approximately 20 minutes away, and Bryan/College Station approximately 55 minutes away. Don't miss the opportunity to make this peaceful retreat your own! Seller's to offer up to $5,000 for flooring allowance.
Active under contract
$550,000
7338 Fm 1624, Lexington, TX 78947
3beds
2,088sqft
Single Family Residence
Built in 1977
2.93 Acres Lot
$-- Zestimate®
$263/sqft
$-- HOA
What's special
Surrounded by majestic treesStainless-steel appliancesCaptivating curb appealLarge windowsVaulted ceilingElegant wood-style flooringSpacious kitchen
- 552 days
- 13
- 0
Zillow last checked:
Listing updated:
Listed by:
Cecilia Whitley (512) 281-3336,
Sterling & Associates R.E. (512) 281-3336
Source: Unlock MLS,MLS#: 6186411
Facts & features
Interior
Bedrooms & bathrooms
- Bedrooms: 3
- Bathrooms: 2
- Full bathrooms: 2
- Main level bedrooms: 3
Primary bedroom
- Features: Full Bath
- Level: Main
Bedroom
- Features: Ceiling Fan(s)
- Level: Main
Bedroom
- Features: Ceiling Fan(s)
- Level: Main
Primary bathroom
- Features: Full Bath
- Level: Main
Kitchen
- Features: Breakfast Bar
- Level: Main
Heating
- Central, Electric
Cooling
- Central Air, Electric
Appliances
- Included: Cooktop, Dishwasher, Microwave, Free-Standing Electric Oven, Range, Self Cleaning Oven
Features
- Ceiling Fan(s), Corain Counters, Electric Dryer Hookup, Primary Bedroom on Main, Washer Hookup
- Flooring: Carpet, Concrete, Tile
- Windows: Screens
- Number of fireplaces: 1
- Fireplace features: Dining Room, Wood Burning
Interior area
- Total interior livable area: 2,088 sqft
Property
Parking
- Parking features: Carport, Covered, Detached, Driveway
Accessibility
- Accessibility features: None
Features
- Levels: One
- Stories: 1
- Patio & porch: Covered
- Exterior features: Garden, Satellite Dish Leased
- Pool features: None
- Fencing: Back Yard
- Has view: Yes
- View description: Trees/Woods
- Waterfront features: None
Lot
- Size: 2.93 Acres
- Features: Many Trees
Details
- Additional structures: Barn(s), Workshop
- Parcel number: 000000024082
- Special conditions: Standard
- Horses can be raised: Yes
Construction
Type & style
- Home type: SingleFamily
- Property subtype: Single Family Residence
Materials
- Foundation: Slab
- Roof: Composition
Condition
- Resale
- New construction: No
- Year built: 1977
Utilities & green energy
- Sewer: Septic Tank
- Water: Public
- Utilities for property: Electricity Connected, Sewer Connected, Water Connected
Community & HOA
Community
- Features: None
- Subdivision: none
HOA
- Has HOA: No
Location
- Region: Lexington
Financial & listing details
- Price per square foot: $263/sqft
- Tax assessed value: $498,520
- Annual tax amount: $5,522
- Date on market: 4/1/2025
- Listing terms: Cash,Conventional,VA Loan
- Electric utility on property: Yes
Estimated market value
Not available
Estimated sales range
Not available
Not available
Price history
| Date | Event | Price |
|---|---|---|
| 7/12/2026 | Contingent | $550,000$263/sqft |
Source:  Unlock MLS #6186411 Report a problem Unlock MLS #6186411 Report a problem | ||
| 5/31/2026 | Price change | $550,000-4.3%$263/sqft |
Source: Unlock MLS #6186411 Report a problem | ||
| 2/5/2026 | Listed for sale | $575,000-3%$275/sqft |
Source: Unlock MLS #6186411 Report a problem | ||
| 4/1/2025 | Listed for sale | $592,500+8.7%$284/sqft |
Source: Unlock MLS #6186411 Report a problem | ||
| 1/1/2024 | Listing removed | -- |
Source: Unlock MLS #3390153 Report a problem | ||
| 6/9/2023 | Listed for sale | $545,000+71.4%$261/sqft |
Source: Unlock MLS #3390153 Report a problem | ||
| 12/7/2020 | Sold | -- |
Source: Agent Provided Report a problem | ||
| 11/2/2020 | Pending sale | $318,000$152/sqft |
Source: Brokers Real Estate #2553615 Report a problem | ||
| 10/30/2020 | Listed for sale | $318,000+38.9%$152/sqft |
Source: Brokers Real Estate #2553615 Report a problem | ||
| 1/14/2018 | Listing removed | $229,000$110/sqft |
Source: Owner Report a problem | ||
| 1/14/2018 | Listed for sale | $229,000$110/sqft |
Source: Owner Report a problem | ||
| 12/26/2017 | Pending sale | $229,000$110/sqft |
Source: Owner Report a problem | ||
| 11/30/2017 | Listed for sale | $229,000$110/sqft |
Source: Owner Report a problem | ||
Public tax history
| Year | Property taxes | Tax assessment |
|---|---|---|
| 2025 | $4,590 -1% | $425,657 +10% |
| 2024 | $4,636 +8.9% | $386,961 +10% |
| 2023 | $4,258 -13.7% | $351,783 +10% |
| 2022 | $4,934 +0.9% | $319,803 +10% |
| 2021 | $4,889 +117.4% | $290,730 +57.9% |
| 2020 | $2,248 -1.7% | $184,150 +4.3% |
| 2019 | $2,288 +9% | $176,517 +26.4% |
| 2018 | $2,100 | $139,670 +9.2% |
| 2017 | -- | $127,870 +10.8% |
| 2016 | -- | $115,430 -7.4% |
| 2015 | -- | $124,590 +0.2% |
| 2014 | -- | $124,280 +31.9% |
| 2012 | -- | $94,210 -5.3% |
| 2011 | -- | $99,450 -1.3% |
| 2010 | -- | $100,730 -4.6% |
| 2009 | -- | $105,550 +2.1% |
| 2008 | -- | $103,350 +1.9% |
| 2007 | -- | $101,420 |
Find assessor info on the county website
Monthly payment
Est. payment
Payment breakdown
Explore the cost of this home by adjusting the details. Changes won't be saved.Climate risks
Neighborhood: 78947
Nearby schools
Schools provided by the listing agent
- Elementary: Lexington
- Middle: Lexington
- High: Lexington
- District: Lexington ISD
Source: Unlock MLS. This data may not be complete. We recommend contacting the local school district to confirm school assignments for this home.
Similar homes
- $475,0003 bd3 ba1.6k sqft1471 County Road A, Lexington, TX 78947Active

 MLS ID #1264645, Anthony Harris, Compass RE Texas, LLC. Unlock MLS
 - $449,0003 bd2 ba1.6k sqft1196 Sherrill Ln, Lexington, TX 78947Active
 MLS ID #5531431, MADI Bexley, Bexley Land & Cattle. Unlock MLS
 - $544,9004 bd3 ba2.1k sqft1300 Private Road 7037, Lexington, TX 78947Active
 MLS ID #9084978, Joey Gonzale Gonzales, Rainey Real Estate. Unlock MLS
 - $560,0002 bd2 ba1.6k sqft1139 Private Road 7009, Lexington, TX 78947Active
 MLS ID #1173478, MADI Bexley, Bexley Land & Cattle. Unlock MLS
 - $354,0003 bd2 ba2.7k sqft1015 Fm 112, Lexington, TX 78947ActiveMLS ID #3402912, MADI Bexley, Bexley Land & Cattle. Unlock MLS
- $300,0004 bd2 ba2.4k sqft9262 N Highway 77, Lexington, TX 78947ActiveMLS ID #4738044, Dan Brunner, Daniel Brunner, Broker. Unlock MLS
- $350,0002 bd2 ba1.5k sqft616 S Rockdale St, Lexington, TX 78947Active
 MLS ID #621120, Thomas Owens, Pud Owens Realty. Central Texas MLS
 - $285,0003 bd2 ba1.7k sqft913 7th St, Lexington, TX 78947ActiveMLS ID #1474731, Vicky Wicks-Goggin, Coast to Coast Realty. Unlock MLS
- $699,9003 bd3 ba2.8k sqft1281 Private Road 7037, Lexington, TX 78947ActiveMLS ID #608723, Christopher Watters, Watters International Realty. Central Texas MLS
- $298,0003 bd2 ba1.8k sqft312 Holcombe Dr, Lexington, TX 78947ActiveMLS ID #6275628, MADI Bexley, Bexley Land & Cattle. Unlock MLS
- $575,0003 bd2 ba1.8k sqft596 Pleasant Grove Loop, Elgin, TX 78621ActiveMLS ID #1336029, Jeanette Shelby, Jeanette Shelby, Realtors. Unlock MLS
- $495,0003 bd2 ba2k sqft3063 County Road 484, Elgin, TX 78621ActiveMLS ID #2575659, Alexa Messer, Compass RE Texas, LLC. Unlock MLS
- $674,9004 bd3 ba2.1k sqft1294 Private Road 7037, Lexington, TX 78947ActiveMLS ID #8695646, Joey Gonzale Gonzales, Rainey Real Estate. Unlock MLS
- $624,999-- bd-- ba2k sqft1324 Private Road 4055, Lexington, TX 78947For Sale
 MLS ID #1999392, Karen Gulick TREC #559608, South Texas Realty, LLC. LERA MLS
 - $649,0003 bd3 ba2k sqft446 Roemer Rd, Elgin, TX 78621ActiveMLS ID #8774102, Sherry LeBlanc, Love Street Realty, LLC. Unlock MLS
- $585,0003 bd2 ba2.1k sqft323 County Road 450, Thorndale, TX 76577ActiveMLS ID #2521558, Carol Worley, Carol Matous-Jim Currey Realty. Unlock MLS
- $275,0004 bd2 ba1.9k sqft845 Caldwell St, Lexington, TX 78947ActiveMLS ID #4854245, Ginger Lina, Brokers Real Estate. Unlock MLS
