A private tropical compound in the heart of Melrose. Designer-done and completely turnkey, the property is hidden behind oversized gates and enveloped by towering hedges, palms and lush mature landscaping, creating the feel of a secluded five-star resort with the organic sophistication of 1 Hotel South Beach. Seamless indoor-outdoor living unfolds around a spectacular pool and spa, with multiple entertaining and dining areas, large lawn, fire pit and vine-covered pergola with indoor-outdoor bar, all enhanced by beautiful landscape lighting. The incredible primary suite opens directly to the pool and lush grounds, creating a true resort-like experience. 3 bedrooms and 3.5 baths include a fully permitted detached guest house with kitchen, full bath and separate laundry hookupideal for guests, gym, office or studio. Newly redone with updated AV, Sonos, Frame TV, security cameras and automated gates. A rarity for the area, double gated and secure parking for 5 cars! A world away once inside, yet moments from LA's best dining, shopping and nightlife.
For sale
$2,395,000
734 N Genesee Ave, Los Angeles, CA 90046
3beds
2,104sqft
Residential, Single Family Residence
Built in 1923
6,490 Square Feet Lot
$2,332,100 Zestimate®
$1,138/sqft
$-- HOA
What's special
- 13 days
- 4,843
- 694
Zillow last checked:
Listing updated:
Listed by:
Jacob Greene DRE # 01933997 310-415-2653,
Douglas Elliman of California, Inc. 310-819-3250,
Casey Gamm DRE # 02109312 954-616-9846,
Douglas Elliman of California, Inc.
Source: CLAW,MLS#: 26876201
Facts & features
Interior
Bedrooms & bathrooms
- Bedrooms: 3
- Bathrooms: 4
- Full bathrooms: 3
- 1/2 bathrooms: 1
Rooms
- Room types: Guest House, Gym, Powder, Breakfast, Breakfast Bar, Living Room, Dining Room, Dining Area, Patio Enclosed, Patio Covered, Walk-In Closet, Family Room, Entry
Bedroom
- Features: Walk-In Closet(s), Dressing Area
Bathroom
- Features: Linen Closet, Remodeled, Powder Room, Double Vanity(s), Shower and Tub
Kitchen
- Features: Counter Top, Kitchen Island
Heating
- Central
Cooling
- Central Air
Appliances
- Included: Oven, Microwave, Built-Ins, Range, Dishwasher, Dryer, Barbeque, Refrigerator, Range/Oven, Freezer, Disposal, Washer
- Laundry: Inside
Features
- Built-in Features, Turnkey, Open Floorplan, Built-Ins, Breakfast Area, Breakfast Counter / Bar, Dining Area, Eat-in Kitchen, Kitchen Island
- Flooring: Mixed, Tile
- Number of fireplaces: 2
- Fireplace features: Fire Pit, Living Room
Interior area
- Total structure area: 2,104
- Total interior livable area: 2,104 sqft
Property
Parking
- Total spaces: 5
- Parking features: Driveway, Gated, Private
- Has uncovered spaces: Yes
Features
- Levels: One,Single Level
- Stories: 1
- Patio & porch: Living Room Deck Attached, Patio, Front Porch
- Exterior features: Barbecue
- Has private pool: Yes
- Pool features: Heated, In Ground, Private
- Has spa: Yes
- Spa features: Heated, In Ground, Private, Hot Tub
- Has view: Yes
- View description: Pool, Trees/Woods
- Has water view: Yes
Lot
- Size: 6,490 Square Feet
- Dimensions: 50 x 130
- Features: Back Yard
Details
- Additional structures: Guest House, Pool House, Cabana, Detached Guest House
- Parcel number: 5527008005
- Zoning: LAR1
- Special conditions: Standard
Construction
Type & style
- Home type: SingleFamily
- Architectural style: Architectural
- Property subtype: Residential, Single Family Residence
Condition
- Year built: 1923
Utilities & green energy
- Sewer: In Street
Community & HOA
Community
- Security: Gated, Fire and Smoke Detection System
HOA
- Has HOA: No
- Amenities included: None
Location
- Region: Los Angeles
Financial & listing details
- Price per square foot: $1,138/sqft
- Tax assessed value: $1,894,516
- Date on market: 8/24/2026
Estimated market value
$2,332,100
$2.22M - $2.45M
Not available
Price history
| Date | Event | Price |
|---|---|---|
| 8/24/2026 | Listed for sale | $2,395,000+51.1%$1,138/sqft |
Source:  CLAW #26876201 Report a problem CLAW #26876201 Report a problem | ||
| 12/28/2024 | Listing removed | $11,995$6/sqft |
Source:  CLAW #24-470513 Report a problem CLAW #24-470513 Report a problem | ||
| 12/9/2024 | Listed for rent | $11,995$6/sqft |
Source: CLAW #24-470513 Report a problem | ||
| 3/12/2020 | Sold | $1,585,000-9.4%$753/sqft |
Source: Public Record Report a problem | ||
| 1/23/2020 | Pending sale | $1,750,000$832/sqft |
Source: Rodeo Realty - Beverly Hills #19515016 Report a problem | ||
| 1/7/2020 | Price change | $1,750,000-7.7%$832/sqft |
Source: Rodeo Realty - Beverly Hills #19515016 Report a problem | ||
| 11/22/2019 | Price change | $1,895,000-5%$901/sqft |
Source: Rodeo Realty - Beverly Hills #19515016 Report a problem | ||
| 9/26/2019 | Price change | $1,995,000-8.3%$948/sqft |
Source: Rodeo Realty - Beverly Hills #19515016 Report a problem | ||
| 9/16/2019 | Listed for sale | $2,175,000+37.2%$1,034/sqft |
Source: Rodeo Realty - Beverly Hills #19515016 Report a problem | ||
| 3/31/2016 | Sold | $1,585,000-0.9%$753/sqft |
Source: CLAW #16983287 Report a problem | ||
| 3/24/2016 | Pending sale | $1,599,000$760/sqft |
Source: Sotheby's International Realty - Los Feliz Brokerage #16-983287 Report a problem | ||
| 2/19/2016 | Listed for sale | $1,599,000$760/sqft |
Source: Sotheby's International Realty #16983287 Report a problem | ||
Public tax history
| Year | Property taxes | Tax assessment |
|---|---|---|
| 2026 | -- | $1,894,516 +2% |
| 2025 | $22,426 +1.1% | $1,857,369 +2% |
| 2024 | $22,193 +9.4% | $1,820,951 +9.3% |
| 2023 | $20,292 +4.9% | $1,666,115 +2% |
| 2022 | $19,346 +1.2% | $1,633,447 +2% |
| 2021 | $19,114 -10.9% | $1,601,420 -9.2% |
| 2020 | $21,457 | $1,763,619 +2% |
| 2019 | $21,457 +4.7% | $1,729,039 +4.9% |
| 2018 | $20,497 +2.8% | $1,649,033 +2% |
| 2017 | $19,946 +2.2% | $1,616,700 +195.3% |
| 2016 | $19,510 +193.7% | $547,532 +1.5% |
| 2015 | $6,643 +1.1% | $539,309 +2% |
| 2014 | $6,573 | $528,746 +2.5% |
| 2012 | -- | $516,038 +2% |
| 2011 | -- | $505,920 +0.8% |
| 2010 | -- | $502,140 +28.3% |
| 2009 | -- | $391,357 +7.7% |
| 2008 | -- | $363,484 +2% |
| 2007 | -- | $356,358 +2% |
| 2006 | -- | $349,372 |
| 2005 | -- | $349,372 +4% |
| 2004 | -- | $335,807 +1.9% |
| 2003 | -- | $329,654 +2% |
| 2002 | -- | $323,191 +17.5% |
| 2000 | -- | $275,000 |
Find assessor info on the county website
Monthly payment
Est. payment
Payment breakdown
Explore the cost of this home by adjusting the details. Changes won't be saved.Climate risks
Neighborhood: Mid City West
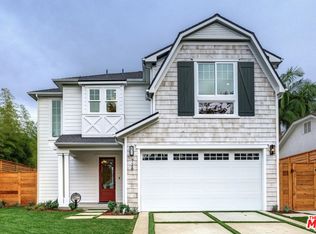
- $2,496,5004 bd3 ba2.8k sqft728 N Genesee Ave, Los Angeles, CA 90046Off Market
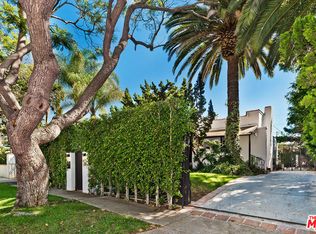
- $1,550,9003 bd2 ba1.5k sqft740 N Genesee Ave, Los Angeles, CA 90046Off Market
- $1,253,3002 bd1 ba1.2k sqft724 N Genesee Ave, Los Angeles, CA 90046Off Market
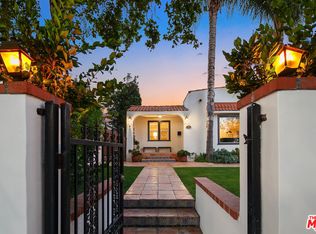
- $1,833,5003 bd2 ba1.4k sqft744 N Genesee Ave, Los Angeles, CA 90046Off Market
Similar homes
- $2,395,0004 bd4 ba2.3k sqft1308 N Ogden Dr, Los Angeles, CA 90046For Sale
 MLS ID #26850037, Leslie Romenesko DRE # 01724540, Compass. CLAW
 - $2,695,0003 bd2 ba2.3k sqft3108 Nichols Canyon Rd, Los Angeles, CA 90046For Sale
 MLS ID #26864387, Manuel Pablo Arnao DRE # 02147960, Compass. CLAW
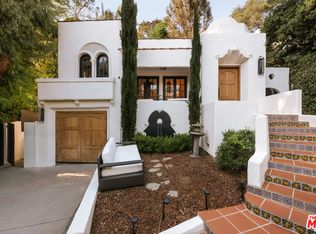
 - $1,999,0003 bd2 ba1.3k sqft8061 Woodland Ln, Los Angeles, CA 90046For Sale
 MLS ID #26870563, Monica Yekani DRE # 01994120, The Beverly Hills Estates. CLAW
 - $2,600,0003 bd4 ba2.6k sqft845 N Las Palmas Ave, Los Angeles, CA 90038For Sale
 MLS ID #26900235, Scott Ammann DRE # 01295980, The Beverly Hills Estates. CLAW
Local buyer's agents are ready to help
