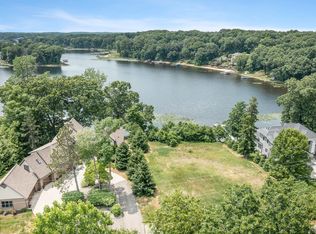
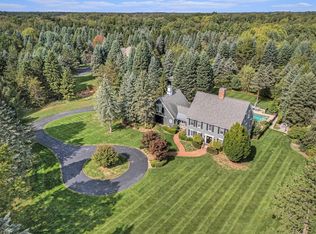
OPEN HOUSE WED 7/8 4-6PM! Custom built quality & elegance, 165 ft WATER frontage, all sports Crooked Lake. Enter through glass double doors to foyer w/granite tile. Archway to Formal dining room & living room. Opens to family room w/panoramic views of water. Wet bar. Brazilian cherry hardwood flooring. 2 way gas fireplace, eating area & GOURMET kitchen featuring cherry cabinets, island, Stainless appliances incudes refrigerator,,double ovens two dishwashers, gas cook top, walk in pantry. Prep sink. Additional built in buffet and breakfast bar. Year round sun room with door to composite deck. Fabulous mud room with built in cabinets leads to laundry room with utility sink. Second refrigerator. Main floor 2nd primary bedroom suite and 1.2 bath complete main level. Upstairs Huge primary suite with stunning views of the lake, adjacent bath and office with built in book shelves. 4 additional bedrooms 2 full baths Walkout, features rec room w/3rd fireplace, Theater room with chairs + 7th bedroom and full bathroom. Game room and convenient 1/2 bath. Storage room with doors to lake for lake toys. Additional storage room with built in shelving. Sandy beach. Biggest lot and frontage in Bentwood Shores and nestled at the end of the cul-de-sac. 4 car garage and set up with additional stove and refrigerator for entertaining. Tesla charger also in garage. One owner custom built by Jim Roberts. Pella windows,9 ft. ceilings main & walkout. Geothermal heat 3 zones. Hook up for generator
Active
Price cut: $125K (6/23)
$2,275,000
7342 Bentwood Trl, Kalamazoo, MI 49009
7beds
7,524sqft
:
Get pre-qualified$15,631/mo
Single Family Residence
Built in 2009
1.25 Acres Lot
$2,079,500 Zestimate®
$302/sqft
$50/mo HOA
What's special
Brazilian cherry hardwood flooringSandy beachComposite deckEating areaTheater room with chairsFormal dining roomPella windows
- 128 days |
- 1,046 |
- 26 |
Zillow last checked:
Listing updated:
Listed by:
Suzanne McPeek 269-341-1699,
Chuck Jaqua, REALTOR 269-381-7653
Source: MichRIC,MLS#: 26011001
Facts & features
Interior
Bedrooms & bathrooms
- Bedrooms: 7
- Bathrooms: 7
- Full bathrooms: 5
- 1/2 bathrooms: 2
- Main level bedrooms: 1
Heating
- Forced Air
Cooling
- Central Air
Appliances
- Included: Humidifier, Bar Fridge, Cooktop, Dishwasher, Disposal, Double Oven, Dryer, Microwave, Refrigerator, Washer, Water Softener Owned
- Laundry: Laundry Chute, Main Level
Features
- Ceiling Fan(s), Center Island, Eat-in Kitchen, Pantry
- Flooring: Ceramic Tile, Tile, Wood
- Windows: Screens, Insulated Windows, Window Treatments
- Basement: Daylight,Full,Walk-Out Access
- Number of fireplaces: 3
- Fireplace features: Family Room, Gas Log, Master Bedroom, Recreation Room
Interior area
- Total structure area: 5,528
- Total interior livable area: 7,524 sqft
- Finished area below ground: 0
Property
Parking
- Total spaces: 4
- Parking features: Garage Door Opener, Attached
- Garage spaces: 4
Features
- Stories: 2
- On waterfront: Yes
- Waterfront features: Lake
- Body of water: Crooked Lake
Lot
- Size: 1.25 Acres
- Dimensions: 137 x 334.81 x 165.18 x 362.73
- Features: Level, Rolling Hills, Cul-De-Sac, Ground Cover, Shrubs/Hedges
Details
- Parcel number: 0915280009
Construction
Type & style
- Home type: SingleFamily
- Architectural style: Traditional
- Property subtype: Single Family Residence
Materials
- Brick, Wood Siding
- Roof: Composition
Condition
- New construction: No
- Year built: 2009
Details
- Builder name: Jim Roberts
Utilities & green energy
- Sewer: Public Sewer
- Water: Public
- Utilities for property: Natural Gas Available, Electricity Available, Cable Available, Natural Gas Connected, Cable Connected
Community & HOA
Community
- Security: Security System
- Subdivision: Bentwood Shores
HOA
- Has HOA: Yes
- Amenities included: Boat Launch
- Services included: Other
- HOA fee: $600 annually
Location
- Region: Kalamazoo
Financial & listing details
- Price per square foot: $302/sqft
- Tax assessed value: $641,953
- Annual tax amount: $21,824
- Date on market: 3/20/2026
- Listing terms: Cash,Conventional
- Electric utility on property: Yes
- Road surface type: Paved
Estimated market value
$2,079,500
$1.98M - $2.18M
$6,031/mo
Price history
| Date | Event | Price |
|---|---|---|
| 6/23/2026 | Price change | $2,275,000-5.2%$302/sqft |
Source:  MichRIC #26011001 Report a problem MichRIC #26011001 Report a problem | ||
| 3/20/2026 | Listed for sale | $2,400,000$319/sqft |
Source: MichRIC #26011001 Report a problem | ||
Public tax history
| Year | Property taxes | Tax assessment |
|---|---|---|
| 2025 | $21,226 +5.3% | $808,900 +10.4% |
| 2024 | $20,152 | $732,500 +10.2% |
| 2023 | -- | $664,700 +16.9% |
| 2022 | -- | $568,800 +4% |
| 2021 | -- | $546,900 -3.6% |
| 2020 | -- | $567,400 +1.2% |
| 2018 | -- | $560,600 -5.7% |
| 2017 | -- | $594,200 +0.7% |
| 2016 | -- | $590,300 +9.1% |
| 2015 | -- | $540,900 |
| 2014 | -- | $540,900 +2% |
| 2013 | -- | $530,100 +2.6% |
| 2012 | -- | $516,600 +1.6% |
| 2011 | -- | $508,300 +0.9% |
| 2010 | -- | $503,700 +37.8% |
| 2009 | -- | $365,400 |
Find assessor info on the county website
Monthly payment
Est. payment
Payment breakdown
Explore the cost of this home by adjusting the details. Changes won't be saved.Climate risks
Neighborhood: 49009
Nearby schools
GreatSchools rating
- NAMattawan Early Elementary SchoolGrades: PK-2Distance: 5.3 mi
- 7/10Mattawan Middle SchoolGrades: 6-8Distance: 5.3 mi
- 8/10Mattawan High SchoolGrades: 9-12Distance: 5.3 mi
- $502,0006 bd5 ba6.5k sqft7320 Bentwood Trl, Kalamazoo, MI 49009Off Market
- $1,542,600-- bd-- ba-- sqft7320 Bentwood Trl, Kalamazoo, MI 49009Off Market
- $670,0000.59 Acres7298 Bentwood Trl, Kalamazoo, MI 49009Sold
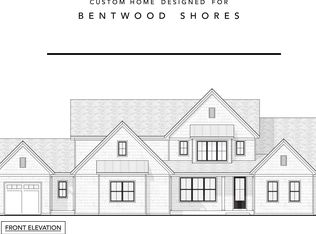
- $1,550,0005 bd5 ba4.7k sqft7331 Bentwood Trl, Kalamazoo, MI 49009Pending
- $--3,667 Square Feet7256 Bentwood, Kalamazoo, MI 49009Off Market
- $2,031,1005 bd5 ba6k sqft7276 Bentwood Trl, Kalamazoo, MI 49009Off Market
- $1,729,0005 bd7 ba6.6k sqft7287 Bentwood Trl, Kalamazoo, MI 49009Off Market
- $537,400-- bd-- ba-- sqft7156 Bentwood Trl, Kalamazoo, MI 49009Off Market
A local agent can set up tours, give advice and negotiate with sellers.
Similar homes
- $2,200,0004 bd7 ba4.8k sqft1046 N Eagle Lake Dr, Kalamazoo, MI 49009For Sale
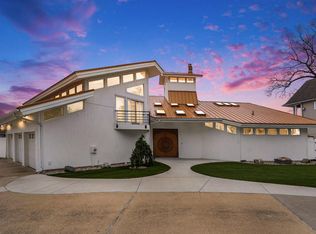
 MLS ID #26023819, Geoff Brown, Berkshire Hathaway HomeServices MI. MichRIC
 - $1,195,0005 bd4 ba7.4k sqft449 S Skyview Dr, Kalamazoo, MI 49009For Sale
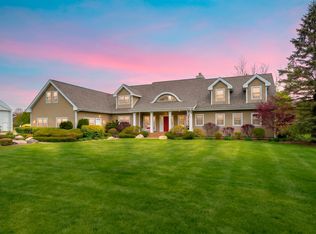 MLS ID #26032206, Theresa A Page, Jaqua, REALTORS. MichRIC
 - $1,495,0006 bd6 ba5.1k sqft3667 E U Ave, Vicksburg, MI 49097For Sale
 MLS ID #26015113, Carol S Novak, Berkshire Hathaway HomeServices MI. MichRIC
 - $1,150,0004 bd5 ba4.8k sqft1405 Long Rd, Kalamazoo, MI 49008For Sale
 MLS ID #26026111, Chris T Adrian, Adrian Real Estate. MichRIC
 - $2,050,0009 bd6 ba5.5k sqft59388 41st St, Paw Paw, MI 49079For SaleMLS ID #26015983, David Chapman, Compass Realty. MichRIC
- $1,350,0006 bd6 ba4.9k sqft4010 Hollow Wood Dr, Portage, MI 49024For SaleMLS ID #26024674, JoAnne Potts, Chuck Jaqua, REALTOR. MichRIC
- $1,150,0004 bd3 ba4.7k sqft8730 B Ave, Otsego, MI 49078For SaleMLS ID #26025923, Steven Koleno, Beycome Brokerage Realty LLC. MichRIC
- $1,250,0004 bd4 ba5k sqft15311 S Barton Lake Dr, Vicksburg, MI 49097For SaleMLS ID #26028067, Steve M Schreuder, Jaqua, REALTORS. MichRIC
- $1,199,9004 bd3 ba4k sqft6583 W Hidden Lake Cir, Richland, MI 49083For SaleMLS ID #26023934, Michelle E Rocco, Five Star Real Estate. MichRIC
