Introducing a stunning new custom designed two-story walkout home set on a quiet cul-de-sac in prestigious Bentwood Shores. Built w/ quality and attention to detail by Field + Vine Development Group. Offering 5 BR's, bonus rm, 4.5 baths, 4,745 fin. sq ft of exceptional living space w/ high end finishes & thoughtful design throughout. Main floor open concept features a welcoming entry that leads to a bright office w/ french doors, spacious great rm w/ FP which flows seamlessly into the gourmet kitchen w/ large island/snack bar, walk in pantry & adjoining dining area. From here, step out to the expansive deck w/ stunning views. Tucked behind the kitchen is the family room w/ FP which is perfect for gathering. Primary BR w/ ensuite (tile shower, free standing tub, dual vanity) & spacious WIC. Upstairs is complete w/ 3 BR's (private bath & hall bath) & a bonus room! Walkout level incl. rec. rm, 5th BR, 4th bath & slider to patio. Builder is licensed to sell real estate in the State of MI
Pending
$1,550,000
7331 Bentwood Trl, Kalamazoo, MI 49009
5beds
4,745sqft
Single Family Residence
Built in 2025
0.97 Acres Lot
$1,512,000 Zestimate®
$327/sqft
$42/mo HOA
What's special
Welcoming entryMain floor open conceptAdjoining dining areaBonus roomWalk in pantry
- 353 days
- 20
- 0
Zillow last checked:
Listing updated:
Listed by:
Todd M Bradfield 269-998-6920,
eXp Realty LLC 269-600-4397
Source: MichRIC,MLS#: 25048717
Facts & features
Interior
Bedrooms & bathrooms
- Bedrooms: 5
- Bathrooms: 5
- Full bathrooms: 4
- 1/2 bathrooms: 1
- Main level bedrooms: 1
Primary bedroom
- Level: Main
Bedroom 2
- Level: Upper
Bedroom 3
- Level: Upper
Bedroom 4
- Level: Upper
Bedroom 5
- Level: Lower
Primary bathroom
- Level: Main
Bathroom 2
- Level: Upper
Bathroom 3
- Level: Upper
Bathroom 4
- Level: Lower
Bathroom 5
- Level: Main
Bonus room
- Level: Upper
Dining area
- Level: Main
Family room
- Level: Main
Great room
- Level: Main
Kitchen
- Level: Main
Laundry
- Level: Main
Office
- Level: Main
Recreation
- Level: Lower
Heating
- Forced Air
Cooling
- Central Air
Appliances
- Included: Humidifier, Dishwasher, Disposal, Double Oven, Microwave, Range, Refrigerator
- Laundry: Laundry Room, Main Level, Washer Hookup
Features
- Ceiling Fan(s), Center Island, Pantry
- Flooring: Carpet, Engineered Hardwood, Tile
- Windows: Low-Emissivity Windows, Screens, Insulated Windows
- Basement: Full,Walk-Out Access
- Number of fireplaces: 2
- Fireplace features: Family Room, Gas Log, Living Room
Interior area
- Total structure area: 3,670
- Total interior livable area: 4,745 sqft
- Finished area below ground: 0
Property
Parking
- Total spaces: 4
- Parking features: Garage Faces Side, Garage Faces Front, Garage Door Opener, Attached
- Garage spaces: 4
Features
- Stories: 2
Lot
- Size: 0.97 Acres
- Dimensions: 198.75 x 230.70 x 198.50 x 224.05
- Features: Wooded, Cul-De-Sac, Ground Cover
Details
- Parcel number: 0915280010
Construction
Type & style
- Home type: SingleFamily
- Architectural style: Craftsman,Farmhouse
- Property subtype: Single Family Residence
Materials
- Other
- Roof: Metal,Shingle
Condition
- New Construction
- New construction: Yes
- Year built: 2025
Details
- Builder name: Field + Vine Development Group
- Warranty included: Yes
Utilities & green energy
- Sewer: Public Sewer, Storm Sewer
- Water: Public
- Utilities for property: Natural Gas Available, Electricity Available
Community & HOA
Community
- Security: Carbon Monoxide Detector(s), Smoke Detector(s)
- Subdivision: Bentwood Shores
HOA
- Has HOA: Yes
- HOA fee: $500 annually
Location
- Region: Kalamazoo
Financial & listing details
- Price per square foot: $327/sqft
- Tax assessed value: $51,962
- Annual tax amount: $2,634
- Date on market: 9/22/2025
- Listing terms: Conventional
- Electric utility on property: Yes
- Road surface type: Paved
Estimated market value
$1,512,000
$1.44M - $1.59M
$5,709/mo
Price history
| Date | Event | Price |
|---|---|---|
| 5/18/2026 | Pending sale | $1,550,000$327/sqft |
Source:  MichRIC #25048717 Report a problem MichRIC #25048717 Report a problem | ||
| 11/24/2025 | Price change | $1,550,000+3.3%$327/sqft |
Source: MichRIC #25048717 Report a problem | ||
| 9/22/2025 | Listed for sale | $1,500,000+1480.6%$316/sqft |
Source: MichRIC #25048717 Report a problem | ||
| 12/8/2023 | Listing removed | -- |
Source:  Realcomp II #66020048543 Report a problem Realcomp II #66020048543 Report a problem | ||
| 2/9/2023 | Listing removed | $94,900+5.4%$20/sqft |
Source: Realcomp II #66020048543 Report a problem | ||
| 12/7/2021 | Sold | $90,000-5.2%$19/sqft |
Source: MichRIC #20048543 Report a problem | ||
| 10/26/2021 | Pending sale | $94,900$20/sqft |
Source: Realcomp II #66020048543 Report a problem | ||
| 3/8/2021 | Price change | $94,900+12.3%$20/sqft |
Source: MichRIC #20048543 Report a problem | ||
| 5/18/2020 | Listed for sale | $84,500-10.6%$18/sqft |
Source: Berkshire Hathaway HomeServices Michigan Real Estate #20017072 Report a problem | ||
| 1/18/2020 | Listing removed | $94,500$20/sqft |
Source: Berkshire Hathaway HomeServices Michigan Real Estate #19034372 Report a problem | ||
| 7/22/2019 | Listed for sale | $94,500+5.1%$20/sqft |
Source: Berkshire Hathaway HomeServices Michigan Real Estate #19034372 Report a problem | ||
| 11/3/2017 | Listing removed | $89,900$19/sqft |
Source: Chuck Jaqua, REALTOR, Inc. #17020224 Report a problem | ||
| 5/4/2017 | Listed for sale | $89,900-5.4%$19/sqft |
Source: Chuck Jaqua, REALTOR, Inc. #17020224 Report a problem | ||
| 3/25/2017 | Listing removed | $95,000$20/sqft |
Source: Kalamazoo - Stadium #16044913 Report a problem | ||
| 8/29/2016 | Listed for sale | $95,000+26.7%$20/sqft |
Source: Berkshire Hathaway HomeServices Michigan Real Estate #16044913 Report a problem | ||
| 2/9/2012 | Sold | $75,000$16/sqft |
Source: Public Record Report a problem | ||
Public tax history
| Year | Property taxes | Tax assessment |
|---|---|---|
| 2026 | $2,710 +2.9% | $59,400 +6.5% |
| 2025 | $2,634 -5% | $55,800 +10.7% |
| 2024 | $2,771 | $50,400 -5.1% |
| 2023 | -- | $53,100 +18% |
| 2022 | -- | $45,000 +29.7% |
| 2021 | -- | $34,700 |
| 2020 | -- | $34,700 -3.6% |
| 2018 | -- | $36,000 -3.5% |
| 2017 | -- | $37,300 +13% |
| 2016 | -- | $33,000 -9.3% |
| 2015 | -- | $36,400 |
| 2014 | -- | $36,400 |
| 2013 | -- | $36,400 |
| 2012 | -- | $36,400 |
| 2011 | -- | $36,400 |
| 2010 | -- | $36,400 |
| 2009 | -- | $36,400 |
Find assessor info on the county website
Monthly payment
Est. payment
Payment breakdown
Explore the cost of this home by adjusting the details. Changes won't be saved.Climate risks
Neighborhood: 49009


Similar homes
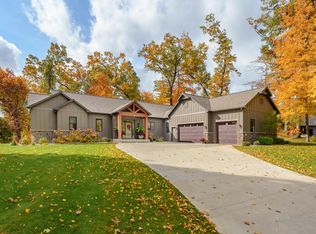
- $899,8125 bd6 ba6.7k sqft7129 Lakeridge Pl, Kalamazoo, MI 49009For Sale
 MLS ID #26038593, Philip N Copeland, Grey House Market Real Estate. MichRIC
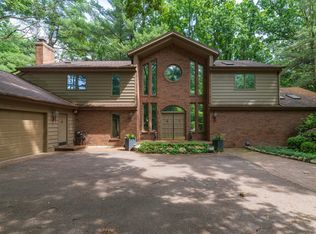
 - $1,125,0005 bd4 ba5.1k sqft449 S Skyview Dr, Kalamazoo, MI 49009For Sale
 MLS ID #26047131, Theresa A Page, Jaqua, REALTORS. MichRIC
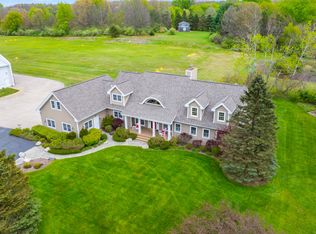
 - $1,059,0005 bd4 ba3.6k sqft9929 W P Ave, Kalamazoo, MI 49009For Sale
 MLS ID #26039318, David T Molnar, recreyate. MichRIC
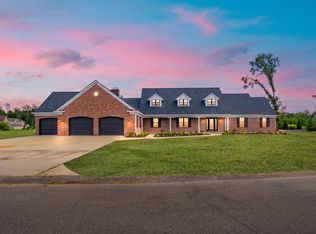
 - $995,0004 bd4 ba3.7k sqft5217 Green Pine Ln, Kalamazoo, MI 49009For Sale
 MLS ID #26045218, Kathy A Smith, Chuck Jaqua, REALTOR. MichRIC
 - $849,9005 bd4 ba3.4k sqft7872 Interlochen St, Kalamazoo, MI 49009New ConstructionMLS ID #26006286, Pamella M Knapp, RE/MAX Advantage. MichRIC
- $999,9955 bd3 ba3.2k sqft434 W Crooked Lake Dr, Kalamazoo, MI 49009For SaleMLS ID #26021507, JoAnne Potts, Chuck Jaqua, REALTOR. MichRIC
- $2,200,0004 bd7 ba4.8k sqft1046 N Eagle Lake Dr, Kalamazoo, MI 49009For SaleMLS ID #26023819, Geoff Brown, Berkshire Hathaway HomeServices MI. MichRIC
- $874,0005 bd4 ba3.4k sqft8090 W Pq Ave, Kalamazoo, MI 49009New ConstructionMLS ID #26007364, Pamella M Knapp, RE/MAX Advantage. MichRIC
- $1,300,0004 bd5 ba4.2k sqft2246 Shelter Pointe Dr, Kalamazoo, MI 49008For SaleMLS ID #26042378, JoAnne Potts, Chuck Jaqua, REALTOR. MichRIC
- $775,0005 bd5 ba5.1k sqft15877 Indian Valley St, Schoolcraft, MI 49087For SaleMLS ID #26048114, Anna K Herron, Berkshire Hathaway HomeServices MI. MichRIC
- $1,264,9006 bd6 ba4.9k sqft4010 Hollow Wood Dr, Portage, MI 49024For SaleMLS ID #26044202, JoAnne Potts, Chuck Jaqua, REALTOR. MichRIC
- $1,150,0004 bd5 ba4.8k sqft1405 Long Rd, Kalamazoo, MI 49008For SaleMLS ID #26045378, Chris T Adrian, Adrian Real Estate. MichRIC
- $824,9005 bd4 ba3.2k sqft2181 N 2nd St, Kalamazoo, MI 49009For SaleMLS ID #26045557, Justin W Moorehead, Five Star Real Estate (Eastown). MichRIC
- $784,9003 bd3 ba4k sqft8186 Shooting Star Ln, Kalamazoo, MI 49009New ConstructionMLS ID #26045454, Parker Gray, Graystone Real Estate. MichRIC
- $925,0005 bd5 ba5.1k sqft8475 Parkstone Ter, Mattawan, MI 49071For SaleMLS ID #26040464, Joyce A Vos, Chuck Jaqua, REALTOR. MichRIC
- $775,0005 bd5 ba4.2k sqft8800 W South Ave, Schoolcraft, MI 49087For SaleMLS ID #26041524, Greg S Miller, Berkshire Hathaway HomeServices MI. MichRIC
- $825,0003 bd3 ba2.6k sqft8241 Thimbleweed Trl, Kalamazoo, MI 49009For SaleMLS ID #26040436, Kelli Scheffers, eXp Realty LLC. MichRIC
- $1,500,0005 bd5 ba3.7k sqft58604 E Clear Lake Rd, Three Rivers, MI 49093For SaleMLS ID #26020935, Paul DeLano, Lake Life Realty. MichRIC
- $845,0006 bd5 ba5.3k sqft22873 Cherry Hill Ct, Mattawan, MI 49071For SaleMLS ID #26034209, Kathy L Barnitz, Chuck Jaqua, REALTOR. MichRIC
- $840,0004 bd4 ba2.6k sqft3775 Nia Dr, Mattawan, MI 49071For SaleMLS ID #26045074, Ethan P Vallance, Vallance Company. MichRIC
