$5000 CLOSING COSTS, HOME WARRANTY, FRIDGE, WASHER & DRYER INCLUDED! NEW HVAC!
An Updated Home Close to Everything!
Discover the perfect blend of modern comfort and charm at 7345 Pebblebrook Drive in Fayetteville, NC. This recently freshened 3-bedroom, 2-bathroom home with 1284 sq ft of inviting living space features a cozy fireplace to gather around on chilly evenings. The open floor plan allows for entertaining, with a galley kitchen and dining area that flows effortlessly into the sunken living room with vaulted ceilings. The primary suite offers a peaceful retreat, complete with a private en-suite bathroom. Outside, the spacious backyard provides the perfect oasis for relaxing, hosting outdoor gatherings, or playing with your furry friends. Situated in a quiet and friendly neighborhood, this home is conveniently located near shopping, dining, entertainment options and is minutes from 295 quickly bringing you to Fort Bragg. Act quickly to make this charming house your new 'home sweet home' because with the unbeatable combination of price point, recent updates, and great incentives it won't be on the market for long!
Pending
$215,000
7345 Pebblebrook Dr, Fayetteville, NC 28314
3beds
1,284sqft
:
Get pre-qualified$1,318/mo
Single Family Residence
Built in 1987
0.34 Acres Lot
$211,700 Zestimate®
$167/sqft
$-- HOA
What's special
Cozy fireplaceVaulted ceilingsGalley kitchenOpen floor planSpacious backyardPrimary suitePrivate en-suite bathroom
- 293 days |
- 42 |
- 0 |
Zillow last checked:
Listing updated:
Listed by:
CHARLESTON WALLACE,
MISSION ACCOMPLISHED REALTY
Source: LPRMLS,MLS#: 751338 Originating MLS: Longleaf Pine Realtors
Originating MLS: Longleaf Pine RealtorsFacts & features
Interior
Bedrooms & bathrooms
- Bedrooms: 3
- Bathrooms: 2
- Full bathrooms: 2
Heating
- Electric, Forced Air
Cooling
- Central Air, Electric
Appliances
- Included: Dishwasher, Electric Range, Electric Water Heater, Refrigerator
- Laundry: In Unit
Features
- Ceiling Fan(s), Laminate Counters, Open Concept, Tub Shower, Vaulted Ceiling(s), Walk-In Closet(s)
- Flooring: Luxury Vinyl Plank, Tile, Carpet
- Basement: None
- Number of fireplaces: 1
- Fireplace features: Living Room
Interior area
- Total interior livable area: 1,284 sqft
Property
Parking
- Total spaces: 1
- Parking features: Attached, Garage
- Attached garage spaces: 1
Features
- Levels: One
- Stories: 1
- Patio & porch: Front Porch, Patio, Porch
- Exterior features: Porch, Patio
Lot
- Size: 0.34 Acres
- Features: 1/4 to 1/2 Acre Lot
Details
- Parcel number: 9487393800.000
- Zoning description: SF10 - Single Family Res 10
- Special conditions: Standard
Construction
Type & style
- Home type: SingleFamily
- Architectural style: One Story
- Property subtype: Single Family Residence
Materials
- Unknown
Condition
- Good Condition
- New construction: No
- Year built: 1987
Details
- Warranty included: Yes
Utilities & green energy
- Sewer: Public Sewer
- Water: Public
Community & HOA
Community
- Security: Smoke Detector(s)
- Subdivision: Middle Crk
HOA
- Has HOA: No
Location
- Region: Fayetteville
Financial & listing details
- Price per square foot: $167/sqft
- Tax assessed value: $208,400
- Annual tax amount: $2,466
- Date on market: 10/15/2025
- Cumulative days on market: 292 days
- Listing terms: Cash,New Loan
- Inclusions: Refrigerator, Washer, Dryer
- Exclusions: None
- Ownership: More than a year
- Road surface type: Paved
Estimated market value
$211,700
$201,000 - $222,000
$1,514/mo
Price history
| Date | Event | Price |
|---|---|---|
| 7/6/2026 | Listing removed | $1,535$1/sqft |
Source: Zillow Rentals Report a problem | ||
| 3/16/2026 | Price change | $1,535-2.5%$1/sqft |
Source: Zillow Rentals Report a problem | ||
| 2/26/2026 | Listed for rent | $1,575$1/sqft |
Source: Zillow Rentals Report a problem | ||
| 2/16/2026 | Pending sale | $215,000$167/sqft |
Source:  LPRMLS #751338 Report a problem LPRMLS #751338 Report a problem | ||
| 2/5/2026 | Listing removed | $1,575$1/sqft |
Source: Zillow Rentals Report a problem | ||
| 10/15/2025 | Listed for sale | $215,000+14.7%$167/sqft |
Source: LPRMLS #751338 Report a problem | ||
| 7/3/2025 | Listed for rent | $1,575+3.3%$1/sqft |
Source: Zillow Rentals Report a problem | ||
| 5/21/2024 | Listing removed | -- |
Source: Zillow Rentals Report a problem | ||
| 4/27/2024 | Price change | $1,525-7.6%$1/sqft |
Source: Zillow Rentals Report a problem | ||
| 2/27/2024 | Listed for rent | $1,650+83.3%$1/sqft |
Source: Zillow Rentals Report a problem | ||
| 1/17/2024 | Sold | $187,500+1.4%$146/sqft |
Source: LPRMLS #711228 Report a problem | ||
| 12/8/2023 | Pending sale | $185,000$144/sqft |
Source: LPRMLS #711228 Report a problem | ||
| 11/6/2023 | Price change | $185,000-2.4%$144/sqft |
Source: LPRMLS #711228 Report a problem | ||
| 11/4/2023 | Listed for sale | $189,500$148/sqft |
Source: LPRMLS #711228 Report a problem | ||
| 9/26/2023 | Pending sale | $189,500$148/sqft |
Source: LPRMLS #711228 Report a problem | ||
| 9/5/2023 | Price change | $189,500-5.3%$148/sqft |
Source: LPRMLS #711228 Report a problem | ||
| 8/28/2023 | Listed for sale | $200,000+42.9%$156/sqft |
Source: LPRMLS #711228 Report a problem | ||
| 7/19/2021 | Sold | $140,000+7.7%$109/sqft |
Source: LPRMLS #658942 Report a problem | ||
| 6/6/2021 | Pending sale | $130,000$101/sqft |
Source: LPRMLS #658942 Report a problem | ||
| 6/4/2021 | Price change | $130,000+8.3%$101/sqft |
Source: LPRMLS #658942 Report a problem | ||
| 6/3/2021 | Price change | $120,000-4%$93/sqft |
Source: Owner Report a problem | ||
| 5/26/2021 | Listed for sale | $125,000$97/sqft |
Source: Owner Report a problem | ||
| 5/3/2021 | Listing removed | -- |
Source: Owner Report a problem | ||
| 5/1/2021 | Price change | $125,000+13.7%$97/sqft |
Source: Owner Report a problem | ||
| 4/29/2021 | Listed for sale | $109,900+14.5%$86/sqft |
Source: Owner Report a problem | ||
| 3/30/2019 | Listing removed | $900$1/sqft |
Source: The Frisbey Realty Group Report a problem | ||
| 1/25/2011 | Sold | $96,000$75/sqft |
Source: Public Record Report a problem | ||
Public tax history
| Year | Property taxes | Tax assessment |
|---|---|---|
| 2025 | $2,466 +27.9% | $208,400 +99.6% |
| 2024 | $1,928 +5.5% | $104,400 |
| 2023 | $1,827 +7% | $104,400 |
| 2022 | $1,709 | $104,400 |
| 2021 | $1,709 | $104,400 +1.8% |
| 2020 | -- | $102,523 -1.8% |
| 2019 | $1,674 | $104,400 |
| 2018 | $1,674 | $104,400 |
| 2017 | $1,674 +18% | $104,400 +1% |
| 2016 | $1,419 +1% | $103,400 |
| 2015 | $1,405 +0.5% | $103,400 |
| 2014 | $1,398 +2.9% | $103,400 |
| 2013 | $1,359 | $103,400 |
| 2012 | $1,359 -2.2% | $103,400 |
| 2011 | $1,389 | $103,400 |
| 2010 | -- | $103,400 |
| 2009 | -- | $103,400 +29.1% |
| 2008 | -- | $80,100 |
| 2007 | -- | $80,100 |
| 2006 | -- | $80,100 |
| 2005 | -- | -- |
| 2004 | -- | $80,100 |
| 2003 | -- | $80,100 +1.3% |
| 2002 | -- | $79,043 |
| 2001 | -- | $79,043 |
Find assessor info on the county website
Monthly payment
Est. payment
Payment breakdown
Explore the cost of this home by adjusting the details. Changes won't be saved.Climate risks
Neighborhood: Middle Creek
Nearby schools
GreatSchools rating
- 3/10Bill Hefner ElementaryGrades: PK-5Distance: 0.6 mi
- 7/10Anne Chesnutt MiddleGrades: 6-8Distance: 4.8 mi
- 2/10Westover HighGrades: 9-12Distance: 3.8 mi
Schools provided by the listing agent
- Middle: Anne Chestnut Middle School
- High: Westover Senior High
Source: LPRMLS. This data may not be complete. We recommend contacting the local school district to confirm school assignments for this home.
- $220,0003 bd2 ba1.2k sqft7349 Pebblebrook Dr, Fayetteville, NC 28314Sold

- $211,0003 bd2 ba1.2k sqft7341 Pebblebrook Dr, Fayetteville, NC 28314Sold

- $245,0003 bd2 ba1.6k sqft6740 Pacific Ave, Fayetteville, NC 28314Sold

- $216,3003 bd2 ba1.4k sqft6744 Pacific Ave, Fayetteville, NC 28314Off Market
- $245,0003 bd2 ba1.5k sqft7212 Beaver Run Dr, Fayetteville, NC 28314Off Market
- $239,2003 bd2 ba2.2k sqft7353 Pebblebrook Dr, Fayetteville, NC 28314Off Market
- $193,7003 bd2 ba1.2k sqft7337 Pebblebrook Dr, Fayetteville, NC 28314Off Market
- $183,0003 bd2 ba1.1k sqft7340 Pebblebrook Dr, Fayetteville, NC 28314Sold
A local agent can set up tours, give advice and negotiate with sellers.
A local lender can help you make sure your offer is ready when you are.
Similar homes
- $234,9003 bd2 ba1.4k sqft7316 Reedy Creek Dr, Fayetteville, NC 28314For Sale
 MLS ID #765390, JEFFELLYN JEFFY CAMACHO, ONNIT REALTY GROUP. LPRMLS
 - $217,9003 bd2 ba1.4k sqft7878 Adrian Dr, Fayetteville, NC 28314For Sale
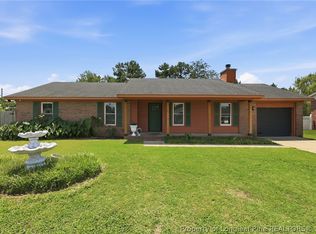 MLS ID #766906, KEVIN BRITT, ONNIT REALTY GROUP. LPRMLS
 - $224,0003 bd2 ba1.5k sqft6791 Seaford Dr, Fayetteville, NC 28314For Sale
 MLS ID #764654, ROBERT MARTIN, MARTIN REAL ESTATE SERVICES. LPRMLS
 - $244,9003 bd2 ba1.6k sqft6859 Timbercroft Ln, Fayetteville, NC 28314For Sale
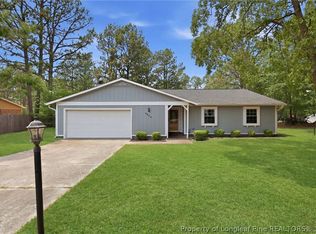 MLS ID #764053, UTA BELLETETE, RE/MAX CHOICE. LPRMLS
 - $222,0003 bd2 ba1.3k sqft7092 Pantego Dr, Fayetteville, NC 28314For SaleMLS ID #762782, AMY REYNOLDS, ACE REAL ESTATE. LPRMLS
- $249,9003 bd3 ba1.6k sqft6706 Interban Dr, Fayetteville, NC 28314For SaleMLS ID #766227, KIM MANN, KIM MANN REALTY LLC. LPRMLS
- $220,0003 bd2 ba1.3k sqft6873 Kingsgate Dr, Fayetteville, NC 28314For SaleMLS ID #765755, THE BOOTS AT HOME TEAM POWERED BY EASTERN PINE REALTY GROUP, EASTERN PINE REALTY GROUP. LPRMLS
- $189,0003 bd2 ba1.1k sqft9436 Gooden Dr, Fayetteville, NC 28314For SaleMLS ID #760308, LEANNA ASHLEY, EXP REALTY LLC. LPRMLS
- $200,0003 bd2 ba1.4k sqft3342 Harbour Pointe Pl Unit 9, Fayetteville, NC 28314For SaleMLS ID #767029, WHITLEY WRIGHT, BOWDEN ELITE REALTY. LPRMLS
- $210,0003 bd2 ba1.3k sqft5939 Dalton Rd, Fayetteville, NC 28314For SaleMLS ID #762910, DANIEL DIFILIPPO, BROOKDALE PROPERTY MANAGEMENT. LPRMLS
- $240,0003 bd2 ba1.6k sqft6432 Easthampton Rd, Fayetteville, NC 28314For SaleMLS ID #765489, MITCHEAL DELVALLE, CENTURY 21 Family Realty. LPRMLS
- $235,0003 bd2 ba1.8k sqft7820 Loxley Dr, Fayetteville, NC 28314For SaleMLS ID #763758, MADONNA SORIANO, SPOAT JACKSON & BROWNE LLC. LPRMLS
- $225,0003 bd2 ba1.3k sqft142 Bunker Hill Rd, Fayetteville, NC 28314For SaleMLS ID #764536, WENDY WIEGAND, EXP REALTY LLC. LPRMLS
- $215,0004 bd2 ba1.6k sqft913 Montclair Rd, Fayetteville, NC 28314For SaleMLS ID #765326, WELCOME HOME TEAM POWERED BY KELLER WILLIAMS REALTY, KELLER WILLIAMS REALTY (FAYETTEVILLE). LPRMLS
- $219,9003 bd2 ba1.5k sqft1862 Paisley Ave, Fayetteville, NC 28304For SaleMLS ID #767093, STEVE METARELIS, OFFERPAD BROKERAGE. LPRMLS
- $243,5003 bd2 ba1.6k sqft7030 Trevor Ln, Fayetteville, NC 28314For SaleMLS ID #761657, WELCOME HOME TEAM POWERED BY KELLER WILLIAMS REALTY, KELLER WILLIAMS REALTY (FAYETTEVILLE). LPRMLS
- $225,0003 bd2 ba1.2k sqft6808 Leeds Ct, Fayetteville, NC 28304For SaleMLS ID #765164, MELINDA SIMPSON, REDFIN CORP.. LPRMLS
- $170,0003 bd2 ba1.1k sqft7104 Ryan St, Fayetteville, NC 28314For SaleMLS ID #764128, STEPHANIE JACKSON, RE/MAX CHOICE. LPRMLS
- $250,0003 bd2 ba1.7k sqft5821 Badin Ct, Fayetteville, NC 28314For SaleMLS ID #751886, LOGAN GEDDIE, COLDWELL BANKER ADVANTAGE - FAYETTEVILLE. LPRMLS
- $199,9993 bd2 ba1.2k sqft7606 Audrey Ct, Fayetteville, NC 28303For SaleMLS ID #760938, HEATHER MAYNOR, CENTURY 21 The Realty Group. LPRMLS
