
Walnut Hills home near the Denver Tech Center with 3 bedrooms, 3 bathrooms, 2,000+ sq. ft., a 2-car garage, nearly ¼-acre lot, and a bonus 247-sq.-ft. workshop! **
The main level has an open, great-room concept, with an expansive kitchen featuring abundant cabinets and counter space, center island with gas cooktop and hood vent, and newer stainless-steel stove/oven and dishwasher. The main-level primary bedroom offers two closets and access to the deck. The updated bathroom features a walk-in shower and corner jetted tub. The bright living room has wood floors and a built-in entertainment center. **
The lower level adds two bedrooms, each with their own bathroom, a family room with fireplace currently equipped with a wood-burning stove, and laundry room. The 2-car garage provides convenient mudroom access, while the additional heated and air-conditioned workshop/bonus room behind the garage offers outstanding flexibility for a home office, workshop, studio, gym, hobby space, or storage. **
Outside, enjoy a large deck, spacious driveway with room for multiple vehicles, and almost ¼-acre lot—plenty of space for entertaining, gardening, pets, and outdoor living. **
Located in Walnut Hills near the Denver Tech Center, the price and value are incredible with the combination of location, Cherry Creek schools, usable space, oversized lot, flexible floor plan, and dedicated workshop space.
For sale
$590,000
7347 S Spruce Street, Centennial, CO 80112
3beds
2,000sqft
Single Family Residence
Built in 1971
9,975 Square Feet Lot
$582,000 Zestimate®
$295/sqft
$-- HOA
What's special
- 43 days
- 910
- 109
Zillow last checked:
Listing updated:
Listed by:
Kevin Chambless 720-273-1421 kevin.chambless@homesincolorado.com,
RE/MAX Alliance
Source: REcolorado as distributed by MLS GRID,MLS#: 2485560
Facts & features
Interior
Bedrooms & bathrooms
- Bedrooms: 3
- Bathrooms: 3
- Full bathrooms: 3
Bedroom
- Description: Main Level Primary Bedroom With 2-Closets And Access To Deck
- Features: Primary Suite
- Level: Upper
Bedroom
- Description: Bedroom 2 On Lower Level
- Level: Lower
Bedroom
- Description: Bedroom 3 With Ensuite Bathroom On Lower Level
- Level: Lower
Bathroom
- Description: Main Level Bathroom With Walk-In Shower + Corner Jetted Tub
- Level: Upper
Bathroom
- Description: Lower Level, Full Bathroom
- Level: Lower
Bathroom
- Description: Bathroom 3 Inside Bedroom 3
- Level: Lower
Dining room
- Description: Eating Area Adjacent To / In Kitchen
- Level: Upper
Family room
- Description: Lower Level Family Room With Woodburning Stove
- Level: Lower
Kitchen
- Description: Large Kitchen With Lots Of Cupboards And Counter Space
- Level: Upper
Laundry
- Description: Laundry Room With Included Machines
- Level: Lower
Living room
- Description: Main Level Living Room / Great Room
- Level: Upper
Mud room
- Description: Large Mudroom Between House And Garage
- Level: Lower
Workshop
- Description: Bonus Room / Workshop Behind Garage (Addl Sqft)
- Level: Lower
Heating
- Forced Air, Natural Gas
Cooling
- Central Air
Appliances
- Included: Dishwasher, Dryer, Gas Water Heater, Oven, Range Hood, Washer
- Laundry: In Unit
Features
- Built-in Features, Kitchen Island, Open Floorplan, Tile Counters
- Flooring: Carpet, Tile, Wood
- Windows: Double Pane Windows
- Has basement: No
- Number of fireplaces: 1
- Fireplace features: Family Room, Wood Burning Stove
Interior area
- Total structure area: 2,000
- Total interior livable area: 2,000 sqft
- Finished area above ground: 2,000
Video & virtual tour
Property
Parking
- Total spaces: 2
- Parking features: Garage - Attached
- Attached garage spaces: 2
Features
- Patio & porch: Deck
- Exterior features: Private Yard
Lot
- Size: 9,975 Square Feet
Details
- Parcel number: 031856311
- Special conditions: Standard
Construction
Type & style
- Home type: SingleFamily
- Property subtype: Single Family Residence
Materials
- Frame, Wood Siding
- Roof: Composition
Condition
- Updated/Remodeled
- Year built: 1971
Utilities & green energy
- Sewer: Public Sewer
- Water: Public
- Utilities for property: Electricity Connected, Natural Gas Connected
Community & HOA
Community
- Subdivision: Walnut Hills
HOA
- Has HOA: No
Location
- Region: Centennial
Financial & listing details
- Price per square foot: $295/sqft
- Tax assessed value: $585,400
- Annual tax amount: $4,338
- Date on market: 9/26/2026
- Listing terms: Cash,Conventional,FHA,VA Loan
- Exclusions: None
- Ownership: Estate
- Electric utility on property: Yes
Estimated market value
$582,000
$553,000 - $611,000
$3,026/mo
Price history
| Date | Event | Price |
|---|---|---|
| 9/26/2026 | Listed for sale | $590,000+233.3%$295/sqft |
Source:  REcolorado as distributed by MLS GRID #2485560 Report a problem | ||
| 8/25/2000 | Sold | $177,000$89/sqft |
Source: Public Record Report a problem | ||
Public tax history
| Year | Property taxes | Tax assessment |
|---|---|---|
| 2025 | $3,592 +12.2% | $36,588 +10.1% |
| 2024 | $3,202 +7.5% | $33,239 -10.8% |
| 2023 | $2,979 -0.5% | $37,282 +26.9% |
| 2022 | $2,994 | $29,371 -2.8% |
| 2021 | -- | $30,216 +1.2% |
| 2020 | $2,984 +26.9% | $29,844 |
| 2019 | $2,352 | $29,844 +30.5% |
| 2018 | $2,352 +1.2% | $22,867 |
| 2017 | $2,325 | $22,867 +18.5% |
| 2016 | -- | $19,295 |
| 2015 | -- | $19,295 +15.3% |
| 2014 | $2,000 +5.5% | $16,732 +2.5% |
| 2013 | $1,895 | $16,330 |
| 2012 | -- | $16,330 |
| 2011 | $1,727 +2.4% | $16,330 -1.9% |
| 2010 | $1,687 -4.6% | $16,640 |
| 2009 | $1,769 | $16,640 -4.1% |
| 2008 | -- | $17,345 |
| 2007 | -- | $17,345 +3.1% |
| 2006 | -- | $16,819 |
| 2005 | -- | $16,819 +7.6% |
| 2002 | $1,385 +12.3% | $15,630 +20.6% |
| 2001 | $1,233 | $12,960 |
Find assessor info on the county website
Monthly payment
Est. payment
Payment breakdown
Explore the cost of this home by adjusting the details. Changes won't be saved.Climate risks
Neighborhood: 80112
Nearby schools
Schools provided by the listing agent
- Elementary: Dry Creek
- Middle: Campus
- High: Cherry Creek
- District: Cherry Creek 5
Source: REcolorado as distributed by MLS GRID. This data may not be complete. We recommend contacting the local school district to confirm school assignments for this home.

Similar homes
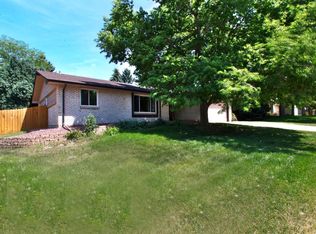
- $670,0003 bd4 ba2.4k sqft7703 E Jamison Drive, Centennial, CO 80112For Sale
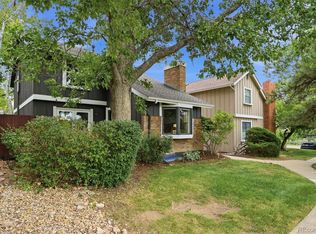
 MLS ID #4031009, Chris Lamee, Banyan Real Estate LLC. REcolorado as distributed by MLS GRID
- $549,0004 bd2 ba2k sqft6441 S Eudora Way, Centennial, CO 80121For Sale

 MLS ID #1069857, Andria Porter Stashak, Keller Williams-DTC. IRES as distributed by MLS GRID
- $609,9004 bd3 ba2.2k sqft6861 S Washington Street, Littleton, CO 80122For Sale
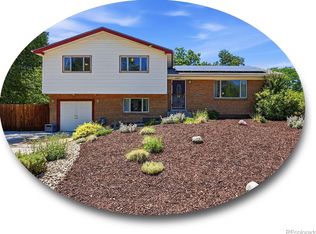 MLS ID #4513864, Natalie Force, The Steller Group, Inc. REcolorado as distributed by MLS GRID
- $625,0004 bd3 ba2.7k sqft2773 E Euclid Place, Centennial, CO 80121For Sale
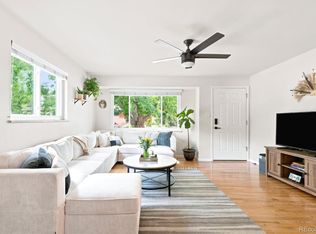 MLS ID #9239204, Kari Kolicko, Milehimodern. REcolorado as distributed by MLS GRID
- $590,0003 bd3 ba2.2k sqft7765 S Lamar Court, Littleton, CO 80128For SaleMLS ID #7443392, Steve Westfall, RE/MAX Professionals. REcolorado as distributed by MLS GRID
- $724,9993 bd3 ba2.7k sqft6650 S Billings Way, Centennial, CO 80111For SaleMLS ID #6092032, Suzanne Allen, Jason Mitchell Real Estate Colorado, LLC. REcolorado as distributed by MLS GRID
- $685,0004 bd3 ba2.9k sqft6988 S Madison Way, Centennial, CO 80122For SaleMLS ID #3758540, William Dehmlow, The Steller Group, Inc. REcolorado as distributed by MLS GRID
- $600,0004 bd2 ba2k sqft3201 S Grape Street, Denver, CO 80222For SaleMLS ID #5752997, Shay Hata, Compass - Denver. REcolorado as distributed by MLS GRID
- $599,0004 bd3 ba2.7k sqft5402 E Warren Avenue, Denver, CO 80222For SaleMLS ID #2166303, Ryan Jonke, JPAR Modern Real Estate. REcolorado as distributed by MLS GRID
- $575,0005 bd4 ba2.4k sqft6632 E Dickenson Place, Denver, CO 80224For SaleMLS ID #3313785, Paul Erdmann, Brokers Guild Real Estate. REcolorado as distributed by MLS GRID
- $569,9003 bd2 ba1.2k sqft4745 S Sherman St, Englewood, CO 80113For SaleMLS ID #1068412, Angela Fox, Madison & Company Properties. IRES as distributed by MLS GRID
- $775,0004 bd3 ba2.5k sqft6081 S Kearney Street, Centennial, CO 80111For SaleMLS ID #3497275, Tamila Aspen, Equity Colorado Real Estate. REcolorado as distributed by MLS GRID
- $585,0004 bd3 ba2.1k sqft7533 W Ottawa Place, Littleton, CO 80128For SaleMLS ID #5646564, Chadwick V.R. Williams, Denver Real Estate Professionals. REcolorado as distributed by MLS GRID
- $620,0003 bd3 ba2.3k sqft11104 W San Juan Range Road, Littleton, CO 80127For SaleMLS ID #4102984, Robert Hryniewich, HomeSmart. REcolorado as distributed by MLS GRID
- $570,0004 bd3 ba2.8k sqft3200 S University Boulevard, Denver, CO 80210For SaleMLS ID #6055159, Brett Felz, Sellstate Altitude Property Group. REcolorado as distributed by MLS GRID
- $629,9004 bd2 ba2.4k sqft6510 S Cedar Street, Littleton, CO 80120For SaleMLS ID #4945212, Ann Potarf, Your Castle Realty LLC. REcolorado as distributed by MLS GRID
- $565,0003 bd4 ba1.8k sqft4486 Lyndenwood Point, Highlands Ranch, CO 80130For SaleMLS ID #4729348, Seyla Choban, EXIT Realty DTC, Cherry Creek, Pikes Peak.. REcolorado as distributed by MLS GRID
- $585,0003 bd4 ba2.9k sqft4297 S Jericho Street, Aurora, CO 80013For SaleMLS ID #2048880, Gina Moritzky, eXp Realty, LLC. REcolorado as distributed by MLS GRID
- $739,0003 bd4 ba2.3k sqft12056 E Lake Circle, Greenwood Village, CO 80111For SaleMLS ID #6438358, Helen Caya, Redfin Corporation. REcolorado as distributed by MLS GRID
- $600,0003 bd2 ba1.4k sqft2995 Olive St, Denver, CO 80207For SaleMLS ID #1071405, Caroline Glidden, Compass-Denver. IRES as distributed by MLS GRID
