One of the best homes in Sonoran Mountain Ranch! Elegantly updated kitchen and baths, floors, garage and mechanicals. Fabulous location less than a block from the East Wing Mountain Preserve!
Interior has updated floors, granite countertops in the kitchen, bathroom showers and sinks updated, plus epoxy garage floors and built-in cabinets. The beautiful great room includes surround sound. Immaculately maintained and truly move-in ready!
Enjoy a PRIVATE north facing backyard which has a covered patio, travertine and paver hardscape, and raised beds for a vegetable garden.
Major updates include A/C, water heater and interior/exterior paint. OWNED SOLAR SYSTEM adds efficiency and value. Gorgeous home - don't miss it!
For sale
$525,000
7348 W RED HAWK Drive, Peoria, AZ 85383
4beds
1,818sqft
Single Family Residence
Built in 2005
5,500 Square Feet Lot
$-- Zestimate®
$289/sqft
$48/mo HOA
What's special
Covered patioEpoxy garage floorsElegantly updated kitchenUpdated floorsTravertine and paver hardscapePrivate north facing backyardBuilt-in cabinets
- 3 days
- 279
- 27
Likely to sell faster than
Zillow last checked:
Listing updated:
Listed by:
Jennifer Blohm 480-206-5078,
Fathom Realty Elite,
Steven J Klemow 602-908-9155,
Fathom Realty Elite
Source: ARMLS,MLS#: 7097694
Facts & features
Interior
Bedrooms & bathrooms
- Bedrooms: 4
- Bathrooms: 3
- Full bathrooms: 3
Heating
- Solar, Natural Gas
Cooling
- Central Air, Ceiling Fan(s)
Appliances
- Included: Dryer, Washer, Refrigerator, Dishwasher, Disposal, Electric Range
- Laundry: Inside
Features
- High Speed Internet, Granite Counters, Eat-in Kitchen, 9+ Flat Ceilings, No Interior Steps, Kitchen Island, Pantry, Full Bth Master Bdrm
- Flooring: Laminate, Tile
- Windows: Double Pane Windows
- Has basement: No
- Has fireplace: No
Interior area
- Total structure area: 1,818
- Total interior livable area: 1,818 sqft
Property
Parking
- Total spaces: 2
- Parking features: Garage Door Opener, Direct Access, Attch'd Gar Cabinets
- Garage spaces: 2
Features
- Stories: 1
- Patio & porch: Covered, Patio
- Spa features: None
- Fencing: Block
Lot
- Size: 5,500 Square Feet
- Features: North/South Exposure, Sprinklers In Rear, Sprinklers In Front, Auto Timer H2O Front, Auto Timer H2O Back
Details
- Parcel number: 20103538
- Special conditions: FIRPTA may apply
Construction
Type & style
- Home type: SingleFamily
- Property subtype: Single Family Residence
Materials
- Stucco, Wood Frame
- Roof: Tile
Condition
- Year built: 2005
Details
- Builder name: Standard Pacific
Utilities & green energy
- Sewer: Public Sewer
Green energy
- Energy efficient items: Solar Panels
- Water conservation: Tankless Ht Wtr Heat
Community & HOA
Community
- Security: Fire Sprinkler System
- Subdivision: SONORAN MOUNTAIN RANCH PARCEL 6
HOA
- Has HOA: Yes
- Services included: Maintenance Grounds
- HOA fee: $145 quarterly
- HOA name: Sonoran Mountain Ran
- HOA phone: 602-395-2733
Location
- Region: Peoria
Financial & listing details
- Price per square foot: $289/sqft
- Tax assessed value: $383,200
- Annual tax amount: $2,308
- Date on market: 10/23/2026
- Listing terms: VA Loan,Cash,Conventional,FHA
- Ownership: Fee Simple
Estimated market value
Not available
Estimated sales range
Not available
Not available
Price history
| Date | Event | Price |
|---|---|---|
| 10/23/2026 | Listed for sale | $525,000+1.2%$289/sqft |
Source:  ARMLS #7097694 Report a problem ARMLS #7097694 Report a problem | ||
| 8/28/2026 | Listing removed | $518,800$285/sqft |
Source: ARMLS #7015161 Report a problem | ||
| 8/19/2026 | Pending sale | $518,800$285/sqft |
Source: ARMLS #7015161 Report a problem | ||
| 8/19/2026 | Listed for sale | $518,800$285/sqft |
Source: ARMLS #7015161 Report a problem | ||
| 7/23/2026 | Listing removed | $518,800$285/sqft |
Source: ARMLS #7015161 Report a problem | ||
| 4/16/2026 | Listed for sale | $518,800+45.3%$285/sqft |
Source: ARMLS #7015161 Report a problem | ||
| 8/18/2008 | Listing removed | $357,000$196/sqft |
Source: Phoenician Properties Realty #2829537 Report a problem | ||
| 5/30/2008 | Listed for sale | $357,000$196/sqft |
Source: Phoenician Properties Realty #2829537 Report a problem | ||
| 5/11/2008 | Listing removed | $357,000$196/sqft |
Source: Postlets #2829537 Report a problem | ||
| 3/14/2008 | Listed for sale | $357,000+19%$196/sqft |
Source: Postlets #2829537 Report a problem | ||
| 12/1/2005 | Sold | $299,894$165/sqft |
Source: Public Record Report a problem | ||
Public tax history
| Year | Property taxes | Tax assessment |
|---|---|---|
| 2025 | $2,221 +1% | $38,320 -6.6% |
| 2024 | $2,198 +1.5% | $41,020 +92.1% |
| 2023 | $2,166 -0.1% | $21,348 -21.4% |
| 2022 | $2,167 -1.4% | $27,150 +7.4% |
| 2021 | $2,197 +2.8% | $25,270 +9.2% |
| 2020 | $2,138 +4% | $23,150 +5.4% |
| 2019 | $2,055 | $21,970 +5% |
| 2018 | $2,055 +3.3% | $20,930 +8.4% |
| 2017 | $1,989 +14.6% | $19,310 +3.3% |
| 2016 | $1,735 | $18,700 +1.9% |
| 2015 | $1,735 | $18,360 +31% |
| 2014 | -- | $14,010 +12% |
| 2013 | -- | $12,510 -9.5% |
| 2012 | -- | $13,830 -2.7% |
| 2011 | -- | $14,210 -15.5% |
| 2010 | -- | $16,810 -20.7% |
| 2009 | -- | $21,210 -19.5% |
| 2008 | -- | $26,350 +7.6% |
| 2007 | -- | $24,500 +685.3% |
| 2006 | -- | $3,120 +5.4% |
| 2005 | -- | $2,960 |
Find assessor info on the county website
Monthly payment
Est. payment
Payment breakdown
Explore the cost of this home by adjusting the details. Changes won't be saved.Climate risks
Neighborhood: Sonoran Mountain Ranch
Nearby schools
Schools provided by the listing agent
- Elementary: Copper Creek Elementary School
- Middle: Hillcrest Middle School
- High: Mountain Ridge High School
- District: Deer Valley Unified District
Source: ARMLS. This data may not be complete. We recommend contacting the local school district to confirm school assignments for this home.


Similar homes
- $469,0003 bd2 ba1.6k sqft29376 N 68TH Avenue, Peoria, AZ 85383For Sale
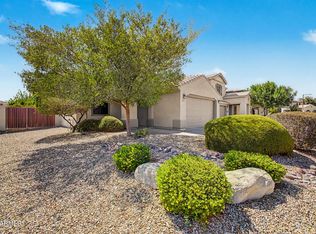 MLS ID #7075405, Diana M Smith, HomeSmart. ARMLS
 - $559,0003 bd2 ba1.8k sqft9974 W FOOTHILL Drive, Peoria, AZ 85383For Sale
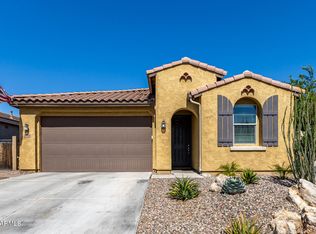 MLS ID #7096447, Misty Dawn DeLuca, West USA Realty. ARMLS
 - $444,9002 bd2 ba1.6k sqft28059 N 123RD Lane, Peoria, AZ 85383For Sale
 MLS ID #7091426, Will E Dietz, Engel & Voelkers Scottsdale. ARMLS
 - $564,9004 bd3 ba2.2k sqft13161 W AVENIDA DEL REY --, Peoria, AZ 85383For Sale
 MLS ID #7074361, John C Avery, 1912 Realty. ARMLS
