Welcome to 735 E. Avenue K-7, Lancaster! This spacious two-story home offers 5 bedrooms, 3 bathrooms, and 1,971 square feet of comfortable living space on a generous 7,840-square-foot lot. This home combines functionality, space, and beautiful architectural details.
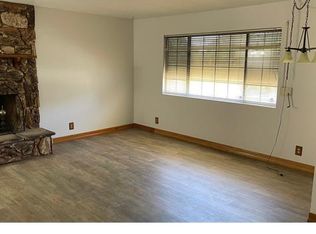
From the moment you arrive, you'll appreciate the attractive curb appeal featuring a tile roof, stacked stone accents, a mature shade tree, and a welcoming covered entry. Step inside to a bright, open floor plan with soaring ceilings, abundant natural light, and an elegant staircase that creates a grand first impression. The spacious living room showcases stylish wood-look flooring and a custom built-in display cabinet, adding warmth and character to the home.
The inviting family room features a cozy fireplace, making it the perfect gathering place for family and friends. With five bedrooms and three full bathrooms, there is plenty of room for a growing family, guests, or a home office.
The attached two-car garage, wide driveway, and gated side yard provide additional parking and potential RV access (buyer to verify). The large backyard offers endless possibilities to create your own outdoor oasis, whether you envision entertaining, gardening, or simply enjoying the California sunshine.
Conveniently located near schools, shopping, restaurants, parks, and commuter routes, this home offers both comfort and convenience. Don't miss this opportunity to own a spacious home in an established Lancaster neighborhood!
Pending
Price cut: $5K (8/8)
$498,000
735 E Avenue K7, Lancaster, CA 93535
5beds
1,971sqft
Single Family Residence
Built in 1990
7,840 Square Feet Lot
$496,800 Zestimate®
$253/sqft
$-- HOA
What's special
- 107 days
- 10
- 0
Zillow last checked:
Listing updated:
Listed by:
Marcie Rivera DRE #01268297 661-492-9122,
East Valley Real Estate
Source: GAVAR,MLS#: 26004989
Facts & features
Interior
Bedrooms & bathrooms
- Bedrooms: 5
- Bathrooms: 3
- Full bathrooms: 3
Heating
- Has Heating (Unspecified Type)
Cooling
- Has cooling: Yes
Appliances
- Included: Dishwasher, Microwave, None
Features
- Flooring: Carpet, Tile, Laminate
- Has fireplace: Yes
- Fireplace features: Family Room
Interior area
- Total structure area: 1,971
- Total interior livable area: 1,971 sqft
Property
Parking
- Total spaces: 2
- Parking features: Garage - Attached
- Attached garage spaces: 2
Features
- Stories: 2
- Pool features: None
- Fencing: Block,Wood
Lot
- Size: 7,840 Square Feet
Details
- Parcel number: 3126001082
- Zoning: LRRA6500*
Construction
Type & style
- Home type: SingleFamily
- Architectural style: Traditional
- Property subtype: Single Family Residence
Materials
- Stucco, Wood Siding
- Foundation: Slab
- Roof: Tile
Condition
- Year built: 1990
Utilities & green energy
- Water: Public
- Utilities for property: Natural Gas Available, Sewer Connected
Community & HOA
Location
- Region: Lancaster
Financial & listing details
- Price per square foot: $253/sqft
- Tax assessed value: $382,358
- Date on market: 6/26/2026
- Listing agreement: Exclusive Right To Sell
- Listing terms: VA Loan,Cash,Conventional,FHA
- Road surface type: Paved
Estimated market value
$496,800
$472,000 - $522,000
$3,098/mo
Price history
| Date | Event | Price |
|---|---|---|
| 8/18/2026 | Pending sale | $498,000$253/sqft |
Source:  GAVAR #26004989 Report a problem GAVAR #26004989 Report a problem | ||
| 8/8/2026 | Price change | $498,000-1%$253/sqft |
Source: GAVAR #26004989 Report a problem | ||
| 6/26/2026 | Listed for sale | $503,000+31436.1%$255/sqft |
Source: GAVAR #26004989 Report a problem | ||
| 12/29/2012 | Listing removed | $1,495$1/sqft |
Source: Keller Williams Realty - Antelope Valley #1210062 Report a problem | ||
| 12/6/2012 | Listing removed | $1,595$1/sqft |
Source: Keller Williams Realty - Antelope Valley #1210062 Report a problem | ||
| 12/6/2012 | Listed for rent | $1,495$1/sqft |
Source: Keller Williams Realty - Antelope Valley #1210062 Report a problem | ||
| 11/8/2012 | Price change | $1,595-5.9%$1/sqft |
Source: Keller Williams Realty - Antelope Valley #1210062 Report a problem | ||
| 10/19/2012 | Listed for sale | $1,695-99.3%$1/sqft |
Source: Keller Williams Realty - Antelope Valley #1210062 Report a problem | ||
| 11/1/2007 | Sold | $245,000+24400%$124/sqft |
Source: Public Record Report a problem | ||
| 5/16/2007 | Sold | $1,000$1/sqft |
Source: Public Record Report a problem | ||
Public tax history
| Year | Property taxes | Tax assessment |
|---|---|---|
| 2026 | -- | $382,358 +2% |
| 2025 | $6,092 +4.5% | $374,861 +2% |
| 2024 | $5,829 +2.2% | $367,512 +2% |
| 2023 | $5,705 +4.3% | $360,307 +2% |
| 2022 | $5,467 +8.3% | $353,243 +2% |
| 2021 | $5,047 +18.5% | $346,317 +22.8% |
| 2020 | $4,258 | $282,000 +3.7% |
| 2019 | $4,258 +3.4% | $272,000 |
| 2018 | $4,118 | $272,000 +26.5% |
| 2017 | $4,118 +19.4% | $215,000 +6.5% |
| 2016 | $3,448 +7.9% | $201,800 +8.5% |
| 2015 | $3,194 +5.5% | $186,000 |
| 2014 | $3,027 | $186,000 +73.8% |
| 2012 | -- | $107,000 -16.4% |
| 2011 | -- | $128,000 |
| 2010 | -- | $128,000 -14.6% |
| 2009 | -- | $149,800 -47.5% |
| 2008 | -- | $285,400 +65.6% |
| 2007 | -- | $172,308 -44.2% |
| 2006 | -- | $308,700 +82.7% |
| 2005 | -- | $168,931 +4% |
| 2004 | -- | $162,373 +7% |
| 2003 | -- | $151,800 +18.5% |
| 2002 | -- | $128,100 +23.8% |
| 2000 | -- | $103,500 |
Find assessor info on the county website
Monthly payment
Est. payment
Payment breakdown
Explore the cost of this home by adjusting the details. Changes won't be saved.Climate risks
Neighborhood: 93535


Similar homes
- $499,9004 bd3 ba2.1k sqft1642 Lauterbach St, Lancaster, CA 93535For Sale
 MLS ID #26007632, Margaret Blanchard. GAVAR
 - $479,0004 bd3 ba1.7k sqft43753 Rialto Dr, Lancaster, CA 93535For Sale
 MLS ID #26005419, Fabian L Terracciano. GAVAR
 - $489,0004 bd3 ba1.9k sqft2630 Via Genova, Lancaster, CA 93535For Sale
 MLS ID #HD26156408, Steven Dimmick, KW Mojave. CRMLS
 - $509,9994 bd3 ba1.9k sqft43659 Serenity Ct, Lancaster, CA 93535For Sale
 MLS ID #26004554, Arcelia Torres. GAVAR
Local buyer's agents are ready to help
