Welcome to this spacious and beautifully updated 4-bedroom, 3-bathroom home, complete with a dedicated office that is ideal for working from home, studying, or pursuing your favourite hobbies. Thoughtful improvements include new upstairs windows, fresh paint and baseboards throughout, and a fully updated kitchen designed for everyday living and entertaining. Enjoy the comfort of a gas fireplace downstairs for cozy movie nights with the family. Outside, the fully fenced yard offers a secure space for children, pets, gardening, or relaxing. A single-car garage provides convenient parking and storage, while additional RV parking adds flexibility for your recreational vehicles. Located close to the local Grades 6–12 school and within easy reach of the swimming pool, golf course, and rink, this property combines comfort, convenience, and small-town living. With plenty of room inside and out, this move-in-ready home is waiting for its next owners. Book your private showing today!
Active
C$295,750
735 Jasper Street, Maple Creek, SK S0N 1N0
4beds
3baths
1,188sqft
Single Family Residence
Built in 1978
7,588 Square Feet Lot
$-- Zestimate®
C$249/sqft
C$-- HOA
What's special
- 16 hours
- 5
- 0
Zillow last checked:
Listing updated:
Listed by:
Jacci Migowsky,
Blythman Agencies Ltd.,
Lyndi Duffee,
Blythman Agencies Ltd.
Source: Saskatchewan REALTORS® Association,MLS®#: SK051254Originating MLS®#: Saskatchewan REALTORS Association
Facts & features
Interior
Bedrooms & bathrooms
- Bedrooms: 4
- Bathrooms: 3
Primary bedroom
- Description: Flooring: Carpet
- Level: Main
- Dimensions: 10.00 x 12.50
Bedroom
- Description: Flooring: Carpet
- Level: Main
- Dimensions: 9.30 x 11.00
Bedroom
- Description: Flooring: Carpet
- Level: Main
- Dimensions: 9.50 x 9.10
Bedroom
- Description: Flooring: Carpet
- Level: Basement
- Dimensions: 9.70 x 8.11
Bathroom
- Description: Flooring: Vinyl
- Features: Four Piece Bathroom
- Level: Main
- Dimensions: 7.30 x 6.80
Bathroom
- Description: Flooring: Tile
- Features: Two Piece Bathroom
- Level: Main
- Dimensions: 5.50 x 5.10
Bathroom
- Description: Flooring: Plank,Vinyl
- Level: Basement
- Dimensions: 9.70 x 14.90
Kitchen
- Description: Flooring: Laminate
- Features: Kitchen/Dining Combo
- Level: Main
- Dimensions: 17.10 x 13.00
Living room
- Description: Flooring: Laminate
- Level: Main
- Dimensions: 12.00 x 21.60
Office
- Description: Flooring: Carpet
- Level: Basement
- Dimensions: 10.70 x 7.50
Recreation
- Description: Flooring: Carpet
- Level: Basement
- Dimensions: 23.10 x 20.90
Heating
- Forced Air, Natural Gas
Cooling
- Central Air
Appliances
- Included: Gas Water Heater, Dryer, Dishwasher, Freezer, Refrigerator, Stove, Washer
Features
- Window Treatments
- Windows: Window Treatments
- Basement: Full,Finished
- Number of fireplaces: 1
- Fireplace features: Gas
Interior area
- Total interior livable area: 1,188 sqft
Property
Parking
- Total spaces: 3
- Parking features: Driveway, Detached, One Car Garage, Gravel, Parking Pad, Parking Space(s)
- Garage spaces: 1
- Has uncovered spaces: Yes
- Details: Double Drive, Gravel Drive,
Features
- Patio & porch: Patio
- Fencing: Fenced
Lot
- Size: 7,588 Square Feet
- Dimensions: 54.00 x 140.5
- Features: Rectangular, Rectangular Lot, Back Yard, Front Yard, Trees
Details
- Additional structures: Shed(s)
Construction
Type & style
- Home type: SingleFamily
- Architectural style: Bungalow
- Property subtype: Single Family Residence
Materials
- Vinyl Siding, Wood Frame
- Foundation: Concrete Perimeter
- Roof: Asphalt,Shingle
Condition
- Year built: 1978
Utilities & green energy
- Electric: 220 Volts
Community & HOA
Location
- Region: Maple Creek
Financial & listing details
- Price per square foot: C$249/sqft
- Annual tax amount: C$3,171
- Date on market: 10/16/2026
- Ownership: Freehold
Price history
| Date | Event | Price |
|---|---|---|
| 10/16/2026 | Listed for sale | C$295,750C$249/sqft |
Source: Saskatchewan REALTORS® Association #SK051254 Report a problem | ||
Public tax history
Tax history is unavailable.
Climate risks
Neighborhood: S0N
Nearby schools
GreatSchools rating
No schools nearby
We couldn't find any schools near this home.
Similar homes
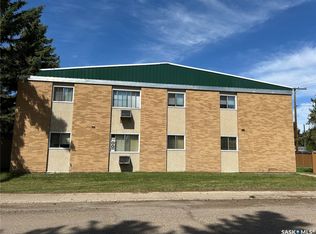
- C$259,9004 bd1 ba964 sqft108 Griffin Street, Maple Creek, SK S0N 1N0For Sale
 MLS ID #SK051222, Betty Abbott, Abbott Realty. Saskatchewan REALTORS® Association
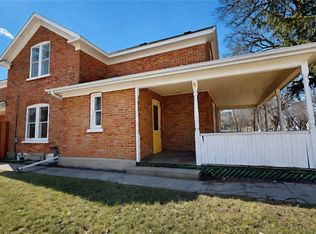
 - C$295,0004 bd3 ba1.4k sqft51 Harrigan Crescent, Maple Creek, SK S0N 1N0For Sale
 MLS ID #SK041938, Betty Abbott, Abbott Realty. Saskatchewan REALTORS® Association
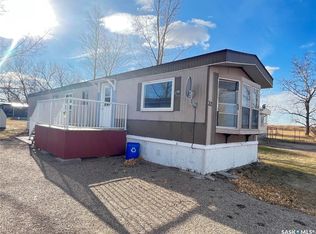
 - C$254,9003 bd2 ba1k sqft202 Herbert Street, Maple Creek, SK S0N 1N0For Sale
 MLS ID #SK050564, Lyndi Duffee, Blythman Agencies Ltd.. Saskatchewan REALTORS® Association
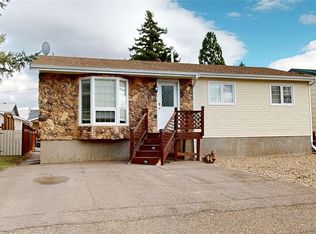
 - C$225,0003 bd2 ba1k sqft210 Cypress Street, Maple Creek, SK S0N 1N0For Sale
 MLS ID #SK038820, Betty Abbott, Abbott Realty. Saskatchewan REALTORS® Association
