Turnkey lakefront living at its finest! This beautifully maintained 3-bedroom, 2.5-bath home is being sold fully furnished and move-in ready, making it the perfect full-time residence or weekend getaway! Even better, the sale includes a pontoon, two jet skis, a boat lift, and jet ski lifts, so you can start enjoying lake life from day one!
Enjoy gorgeous lake views throughout the home, including from the primary and second bedrooms, featuring its own private balcony overlooking the water. The home offers a beautiful, protected cove setting, providing the perfect combination of peaceful lake living and convenient access to all the fun!
Recent updates include new decking and railings, while luxury vinyl plank flooring throughout much of the home. Conveniently located on the Big Niangua
For sale
$509,900
735 Niangua Shores Rd, Camdenton, MO 65020
3beds
1,440sqft
Single Family Residence
Built in ----
2,780 Square Feet Lot
$492,800 Zestimate®
$354/sqft
$58/mo HOA
What's special
- 7 days
- 411
- 24
Zillow last checked:
Listing updated:
Listed by:
Lindsay Parrott 573-864-6104,
Weichert, Realtors - House of Brokers 573-446-6767
Source: MMBOR,MLS#: 438525
Facts & features
Interior
Bedrooms & bathrooms
- Bedrooms: 3
- Bathrooms: 3
- Full bathrooms: 2
- 1/2 bathrooms: 1
Full bathroom
- Level: Upper
Full bathroom
- Level: Upper
Half bathroom
- Level: Lower
Heating
- Electric
Cooling
- Central Electric
Appliances
- Included: Refrigerator, Microwave, Dishwasher, Dryer
Features
- Kit/Din Combo
- Flooring: Carpet, Tile
- Has basement: Yes
- Has fireplace: Yes
- Fireplace features: Living Room, Wood Burning
Interior area
- Total structure area: 1,440
- Total interior livable area: 1,440 sqft
- Finished area below ground: 0
Property
Parking
- Parking features: No Garage, Gravel
- Has garage: Yes
Features
- Patio & porch: Back, Deck
- Exterior features: Balcony
Lot
- Size: 2,780 Square Feet
- Dimensions: 67 x 105.7 x 83
Details
- Parcel number: 07803400000004001002
- Zoning description: R-1 One- Family Dwelling*
Construction
Type & style
- Home type: SingleFamily
- Property subtype: Single Family Residence
Materials
- Foundation: Concrete Perimeter
Utilities & green energy
- Utilities for property: Trash-Private
Community & HOA
Community
- Subdivision: Camdenton
HOA
- Has HOA: Yes
- HOA fee: $700 annually
Location
- Region: Camdenton
Financial & listing details
- Price per square foot: $354/sqft
- Tax assessed value: $34,550
- Annual tax amount: $1,560
- Date on market: 11/17/2026
- Road surface type: Paved, Gravel
Estimated market value
$492,800
$468,000 - $517,000
$1,776/mo
Price history
| Date | Event | Price |
|---|---|---|
| 11/17/2026 | Listed for sale | $509,900$354/sqft |
Source:  MMBOR #438525 Report a problem | ||
| 11/17/2026 | Pending sale | $509,900$354/sqft |
Source: MMBOR #438525 Report a problem | ||
| 11/16/2026 | Contingent | $509,900$354/sqft |
Source:  LOBR #3591376 Report a problem | ||
| 11/16/2026 | Listed for sale | $509,900+104%$354/sqft |
Source: LOBR #3591376 Report a problem | ||
| 2/15/2021 | Listing removed | -- |
Source: Owner Report a problem | ||
| 9/13/2018 | Listing removed | $249,900$174/sqft |
Source: Owner Report a problem | ||
| 6/5/2018 | Listed for sale | $249,900-3.5%$174/sqft |
Source: Owner Report a problem | ||
| 7/27/2017 | Listed for sale | $259,000$180/sqft |
Source: Owner Report a problem | ||
Public tax history
| Year | Property taxes | Tax assessment |
|---|---|---|
| 2025 | $1,560 +3.4% | $34,550 |
| 2024 | $1,508 | $34,550 |
| 2023 | $1,508 +2.1% | $34,550 |
| 2022 | $1,477 +60% | $34,550 +60% |
| 2021 | $923 -0.6% | $21,590 |
| 2020 | $929 +0% | $21,590 |
| 2019 | $929 0% | $21,590 |
| 2018 | $929 | $21,590 |
| 2017 | $929 +5.3% | $21,590 |
| 2016 | $882 +2.5% | $21,590 |
| 2015 | $861 -5.8% | $21,590 |
| 2014 | $914 | $21,590 |
| 2013 | $914 | $21,590 +38.6% |
| 2012 | -- | $15,580 -27.3% |
| 2010 | -- | $21,430 |
| 2009 | -- | $21,430 |
| 2008 | -- | $21,430 |
| 2007 | -- | $21,430 |
Find assessor info on the county website
Monthly payment
Est. payment
Payment breakdown
Explore the cost of this home by adjusting the details. Changes won't be saved.Climate risks
Neighborhood: 65020
Nearby schools
Schools provided by the listing agent
- Elementary: Camdenton R-3
- Middle: Camdenton R-3
- High: Camdenton R-3
Source: MMBOR. This data may not be complete. We recommend contacting the local school district to confirm school assignments for this home.


Similar homes
- $492,7003 bd2 ba1.6k sqft65 Martindale Dr, Camdenton, MO 65020For Sale
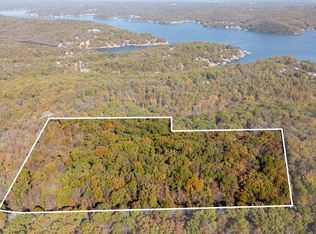
 MLS ID #26073179, Beau Mantle, Midwest Land Group LLC. MARIS
- $529,0003 bd2 ba1.5k sqft188 Inca Trl, Camdenton, MO 65020For Sale
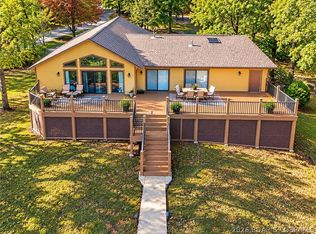 MLS ID #3590614, BOB LINDNER, EXP Realty, LLC. Bagnell Dam AOR
- $439,9003 bd2 ba1.4k sqft918 Tuscany Dr #3R, Camdenton, MO 65020For Sale
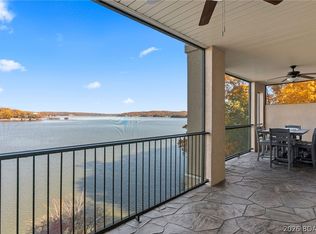 MLS ID #3591426, GIBSON & GREIN GIBSON, ANDY, Keller Williams L.O. Realty. Bagnell Dam AOR
- $469,9983 bd2 ba1.3k sqft100 Trinity Pointe Dr Unit 1N, Camdenton, MO 65020For Sale
 MLS ID #3591459, WINTERS SHELTON REAL ESTATE GROUP, LLC, RE/MAX Lake of the Ozarks. Bagnell Dam AOR
- $499,9004 bd2 ba2.1k sqft3071 Possum Hollow Dr, Camdenton, MO 65020For SaleMLS ID #26043970, Brett Burnell, RE/MAX Next Generation. MARIS
