Foothill Views & Elevated Idaho Living! Welcome to the Tamarack by Tresidio Homes, a beautifully designed 2,424 sq. ft. single-level home offering 4 bedrooms, 3 full bathrooms, and a spacious 3-car garage in the incredible Avimor community. Designed to make the most of its stunning foothill setting, the Tamarack welcomes you with an open, light-filled layout where expansive windows bring the beauty of the outdoors in. The spacious Great Room features a statement fireplace and flows seamlessly into the dining area and designer kitchen, creating the perfect gathering place for family and friends. Enjoy custom cabinetry, quartz countertops, stainless steel appliances, and a generous island made for entertaining. The private primary suite feels like a true retreat with a spa-inspired bath, walk-in tile shower, dual vanities, and generous walk-in closet. Three additional bedrooms provide plenty of flexibility for family, guests, or a home office. Avimor completes the lifestyle with miles of trails, community pools, parks, fitness amenities, sports courts, and endless opportunities to enjoy the Idaho outdoors right outside your door. Full perimeter fencing and completed front and backyard landscaping included.
New
$819,880
7353 Powell Pl, Horseshoe Bend, ID 83629
4beds
3baths
2,424sqft
Single Family Residence
Built in 2026
7,492 Square Feet Lot
$818,600 Zestimate®
$338/sqft
$137/mo HOA
What's special
Statement fireplaceOpen light-filled layoutFoothill settingFull perimeter fencingQuartz countertopsStainless steel appliancesSpa-inspired bath
- 1 day
- 63
- 0
Zillow last checked:
Listing updated:
Listed by:
Jenny Price Cell:208-985-3106,
Homes of Idaho
Source: IMLS,MLS#: 98999384
Facts & features
Interior
Bedrooms & bathrooms
- Bedrooms: 4
- Bathrooms: 3
- Main level bathrooms: 3
- Main level bedrooms: 4
Primary bedroom
- Level: Main
- Area: 221
- Dimensions: 13 x 17
Bedroom 2
- Level: Main
- Area: 143
- Dimensions: 11 x 13
Bedroom 3
- Level: Main
- Area: 154
- Dimensions: 11 x 14
Bedroom 4
- Level: Main
- Area: 156
- Dimensions: 12 x 13
Heating
- Forced Air
Cooling
- Central Air
Appliances
- Included: Gas Water Heater, Dishwasher, Disposal, Microwave, Oven/Range Built-In
Features
- Bath-Master, Bed-Master Main Level, Great Room, Double Vanity, Walk-In Closet(s), Breakfast Bar, Pantry, Kitchen Island, Quartz Counters, Number of Baths Main Level: 3
- Flooring: Tile, Engineered Wood Floors
- Has basement: No
- Has fireplace: Yes
- Fireplace features: Gas
Interior area
- Total structure area: 2,424
- Total interior livable area: 2,424 sqft
- Finished area above ground: 2,424
- Finished area below ground: 0
Property
Parking
- Total spaces: 3
- Parking features: Attached, Driveway
- Attached garage spaces: 3
- Has uncovered spaces: Yes
- Details: Garage: 30x23
Features
- Levels: One
- Patio & porch: Covered Patio/Deck
- Pool features: Community, In Ground, Pool
- Fencing: Full,Metal
- Has view: Yes
Lot
- Size: 7,492 Square Feet
- Dimensions: 125 x 60
- Features: Standard Lot 6000-9999 SF, Views, Canyon Rim, Cul-De-Sac, Auto Sprinkler System, Drip Sprinkler System, Full Sprinkler System, Pressurized Irrigation Sprinkler System
Details
- Parcel number: RPE02681050240
Construction
Type & style
- Home type: SingleFamily
- Property subtype: Single Family Residence
Materials
- Frame, Stone, HardiPlank Type
- Foundation: Crawl Space
- Roof: Composition
Condition
- New Construction
- New construction: Yes
- Year built: 2026
Details
- Builder name: Tresidio Homes
Utilities & green energy
- Water: Community Service
- Utilities for property: Sewer Connected
Green energy
- Green verification: HERS Index Score, ENERGY STAR Certified Homes
Community & HOA
Community
- Subdivision: Avimor
HOA
- Has HOA: Yes
- HOA fee: $411 quarterly
Location
- Region: Horseshoe Bend
Financial & listing details
- Price per square foot: $338/sqft
- Date on market: 9/1/2026
- Listing terms: Cash,Consider All
- Ownership: Fee Simple
- Road surface type: Paved
Estimated market value
$818,600
$778,000 - $860,000
$3,083/mo
Price history
Price history is unavailable.
Public tax history
Tax history is unavailable.
Monthly payment
Est. payment
Payment breakdown
Explore the cost of this home by adjusting the details. Changes won't be saved.Climate risks
Neighborhood: 83629
Nearby schools
Schools provided by the listing agent
- Elementary: Horseshoe
- Middle: Horse Shoe Jr
- High: Horseshoe Bend
- District: Horseshoe Bend School District #73
Source: IMLS. This data may not be complete. We recommend contacting the local school district to confirm school assignments for this home.

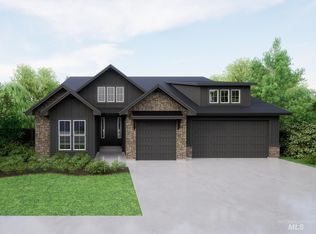
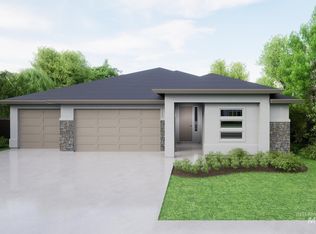
Similar homes
- $819,8804 bd3 ba2.2k sqft7614 Brown Way, Eagle, ID 83629Active
 MLS ID #98989791, Siena Groshong, Homes of Idaho. IMLS
 - $829,8804 bd3 ba2.5k sqft7351 Powell Pl, Eagle, ID 83629Active
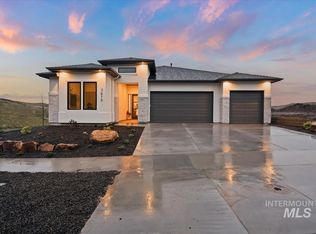 MLS ID #98988773, Valerie Dildine, Homes of Idaho. IMLS
 - $799,8804 bd3 ba2.3k sqft7343 Powell Pl, Eagle, ID 83629Active
 MLS ID #98985993, Shiloh Roethle, Homes of Idaho. IMLS
 - $899,8804 bd3 ba2.5k sqft7323 Powell Pl, Horseshoe Bend, ID 83629Active
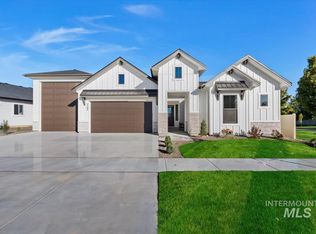 MLS ID #98978087, Jenny Price, Homes of Idaho. IMLS
