Charming Craftsman-style beauty where every detail is lovely! This darling home showcases custom cabinetry, exquisite high-end trim work, and gleaming hardwood floors that add warmth and timeless appeal. The inviting primary suite features a spacious walk-in closet, while the lush, private yard offers a peaceful outdoor retreat. A truly exceptional bonus is the impressive 33'x17' workshop, complete with dedicated 100-amp electrical service, heating and cooling-ideal for hobbies, projects, or a dream workspace. Full of character, quality craftsmanship and thoughtful details, this special home is sure to capture your heart!
Pending
$300,000
7356 Joseph St, Cincinnati, OH 45231
3beds
1,827sqft
Single Family Residence
Built in 1921
0.36 Acres Lot
$302,400 Zestimate®
$164/sqft
$-- HOA
What's special
Exquisite high-end trim workLush private yardInviting primary suiteGleaming hardwood floorsCustom cabinetryPeaceful outdoor retreatSpacious walk-in closet
- 9 days
- 706
- 87
Likely to sell faster than
Zillow last checked:
Listing updated:
Listed by:
Beth Castelli Hiltz 513-503-4674,
Sibcy Cline, Inc. 513-931-7700
Source: Cincy MLS,MLS#: 1896900 Originating MLS: Cincinnati Area Multiple Listing Service
Facts & features
Interior
Bedrooms & bathrooms
- Bedrooms: 3
- Bathrooms: 3
- Full bathrooms: 2
- 1/2 bathrooms: 1
Primary bedroom
- Level: Second
- Area: 300
- Dimensions: 20 x 15
Bedroom 2
- Level: Second
- Area: 224
- Dimensions: 16 x 14
Bedroom 3
- Level: Lower
- Area: 132
- Dimensions: 12 x 11
Bedroom 4
- Area: 0
- Dimensions: 0 x 0
Bedroom 5
- Area: 0
- Dimensions: 0 x 0
Primary bathroom
- Features: Shower, Tile Floor
Bathroom 1
- Features: Full
- Level: Second
Bathroom 2
- Features: Full
- Level: Second
Bathroom 3
- Features: Partial
- Level: First
Dining room
- Features: Window Treatment, Wood Floor
- Level: First
- Area: 224
- Dimensions: 16 x 14
Family room
- Area: 0
- Dimensions: 0 x 0
Great room
- Features: Built-ins/Bookcases, Fireplace, Window Treatment, Wood Floor
- Level: First
- Area: 252
- Dimensions: 14 x 18
Kitchen
- Features: Pantry, Quartz Counters, Eat-in Kitchen, Gourmet, Kitchen Island, Wood Cabinets, LVF Luxury Vinyl Floor
- Area: 182
- Dimensions: 13 x 14
Living room
- Area: 0
- Dimensions: 0 x 0
Office
- Features: Built-ins/Bookcases, Wood Floor
- Level: First
- Area: 143
- Dimensions: 13 x 11
Heating
- Forced Air, Gas
Cooling
- Central Air
Appliances
- Included: Microwave, Oven/Range, Dishwasher, Refrigerator, Disposal, Gas Water Heater
Features
- Crown Molding
- Doors: Multi Panel Doors
- Windows: Double Hung
- Basement: Full,Concrete,Partially Finished
- Number of fireplaces: 1
- Fireplace features: Dummy, Great Room
Interior area
- Total structure area: 1,827
- Total interior livable area: 1,827 sqft
Property
Parking
- Total spaces: 2
- Parking features: Driveway, Garage Door Opener
- Attached garage spaces: 2
- Has uncovered spaces: Yes
Features
- Levels: Two
- Stories: 2
- Exterior features: Balcony
- Fencing: Privacy,Wire
- Has view: Yes
- View description: Trees/Woods
Lot
- Size: 0.36 Acres
- Dimensions: 100 x 158
- Features: Less than .5 Acre
Details
- Additional structures: Workshop
- Parcel number: 5930007018800
- Zoning description: Residential
Construction
Type & style
- Home type: SingleFamily
- Architectural style: Traditional
- Property subtype: Single Family Residence
Materials
- Other
- Foundation: Concrete Perimeter
- Roof: Shingle
Condition
- New construction: No
- Year built: 1921
Utilities & green energy
- Gas: Natural
- Sewer: Public Sewer
- Water: Public
Community & HOA
HOA
- Has HOA: No
Location
- Region: Cincinnati
Financial & listing details
- Price per square foot: $164/sqft
- Tax assessed value: $204,110
- Annual tax amount: $3,758
- Date on market: 10/9/2026
- Listing terms: No Special Financing
Estimated market value
$302,400
$287,000 - $318,000
$1,986/mo
Price history
| Date | Event | Price |
|---|---|---|
| 10/12/2026 | Pending sale | $300,000$164/sqft |
Source:  Cincy MLS #1896900 Report a problem | ||
| 10/9/2026 | Listed for sale | $300,000$164/sqft |
Source: Cincy MLS #1896900 Report a problem | ||
| 5/21/2024 | Listing removed | -- |
Source:  Huff Realty Report a problem | ||
| 10/20/2023 | Sold | $300,000-7.7%$164/sqft |
Source: Cincy MLS #1783014 Report a problem | ||
| 9/25/2023 | Pending sale | $325,000$178/sqft |
Source: Cincy MLS #1783014 Report a problem | ||
| 9/7/2023 | Listed for sale | $325,000+622.2%$178/sqft |
Source: Huff Realty #1783014 Report a problem | ||
| 3/26/2012 | Sold | $45,000-8%$25/sqft |
Source: Cincy MLS #1293509 Report a problem | ||
| 1/10/2012 | Pending sale | $48,900$27/sqft |
Source: Comey & Shepherd Realtors #1293509 Report a problem | ||
| 12/8/2011 | Listed for sale | $48,900$27/sqft |
Source: Comey & Shepherd Realtors #1293509 Report a problem | ||
Public tax history
| Year | Property taxes | Tax assessment |
|---|---|---|
| 2025 | $3,758 +0.1% | $71,439 |
| 2024 | $3,754 -3.4% | $71,439 |
| 2023 | $3,888 +33% | $71,439 +85.5% |
| 2022 | $2,923 +0.3% | $38,521 |
| 2021 | $2,914 | $38,521 |
| 2020 | $2,914 +17.3% | $38,521 +13% |
| 2019 | $2,485 +4.3% | $34,090 |
| 2018 | $2,382 | $34,090 |
| 2017 | $2,382 +52.7% | $34,090 +55.4% |
| 2016 | $1,560 | $21,942 |
| 2015 | $1,560 +0.8% | $21,942 |
| 2014 | $1,549 +40.5% | $21,942 +39.3% |
| 2013 | $1,103 -51.9% | $15,750 -52.5% |
| 2012 | $2,292 +7.4% | $33,177 |
| 2011 | $2,133 +25.1% | $33,177 +15.6% |
| 2010 | $1,706 +2.6% | $28,700 |
| 2009 | $1,662 +2% | $28,700 |
| 2008 | $1,630 -29.8% | $28,700 -32.1% |
| 2007 | $2,320 +10.8% | $42,245 |
| 2006 | $2,094 +0.1% | $42,245 |
| 2005 | $2,091 +23.6% | $42,245 +30.8% |
| 2003 | $1,692 +11.7% | $32,305 |
| 2002 | $1,514 +3.2% | $32,305 +9.6% |
| 2001 | $1,467 +5.1% | $29,470 |
| 2000 | $1,396 | $29,470 |
Find assessor info on the county website
Monthly payment
Est. payment
Payment breakdown
Explore the cost of this home by adjusting the details. Changes won't be saved.Climate risks
Neighborhood: 45231

Similar homes
- $349,9004 bd3 ba2.1k sqft7444 Clovernook Ave, Cincinnati, OH 45231For Sale
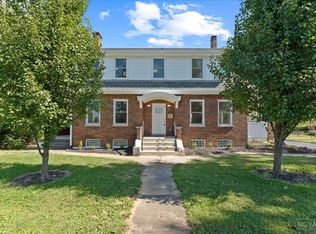
 MLS ID #1896860, Varun Varma, Coldwell Banker Realty. Cincy MLS
- $245,9003 bd2 ba1.2k sqft1975 S Lynndale Ave, Cincinnati, OH 45231For Sale
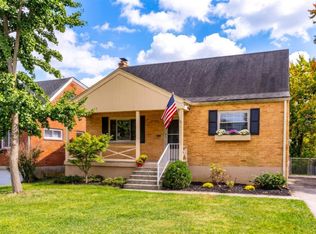 MLS ID #1897651, Sherry L. Clements, Howard Hanna Real Estate Serv. Cincy MLS
- $299,9993 bd2 ba1.2k sqft2079 Arrowood Pl, Cincinnati, OH 45231For Sale
 MLS ID #1896312, Joy E. Diegmueller, Sibcy Cline, Inc.. Cincy MLS
- $219,9003 bd2 ba1.1k sqft7325 Hickman St, Cincinnati, OH 45231For Sale
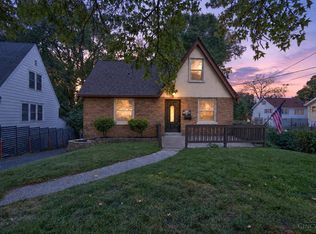 MLS ID #1896782, Ibrahim M. Farhan, RE/MAX Preferred Group. Cincy MLS
- $249,0003 bd1 ba1.6k sqft1737 Madison Ave, Cincinnati, OH 45231For SaleMLS ID #1895700, Joe M Sabato, Sibcy Cline, Inc.. Cincy MLS
- $309,9994 bd3 ba2.5k sqft1626 Flora Ave, Cincinnati, OH 45231For SaleMLS ID #1863053, Robert R Smith, Coldwell Banker Realty. Cincy MLS
- $297,9003 bd2 ba1.5k sqft6541 Greenfield Dr, Cincinnati, OH 45224For SaleMLS ID #1897490, Melanie J Jackson, Comey & Shepherd. Cincy MLS
- $325,0003 bd2 ba2k sqft1020 Cloverfield Ln, Cincinnati, OH 45224For SaleMLS ID #1897145, Josephine J Otoole, Coldwell Banker Realty. Cincy MLS
- $285,0003 bd3 ba1.6k sqft1766 Miles Rd, Cincinnati, OH 45231For SaleMLS ID #1889417, Sarah Nare, The Six Realty, LLC. Cincy MLS
- $325,0004 bd3 ba1.6k sqft9648 Fallshill Cir, Cincinnati, OH 45231For SaleMLS ID #1894714, Denise M Taylor, eXp Realty. Cincy MLS
- $280,0003 bd3 ba1.5k sqft8410 Sunrise Ave, Cincinnati, OH 45231For SaleMLS ID #1896269, Meredith L Gorentz, Sibcy Cline, Inc.. Cincy MLS
- $250,0003 bd2 ba1.7k sqft6224 Savannah Ave, Cincinnati, OH 45224For SaleMLS ID #1897197, Jennifer L. Diers, Lohmiller Real Estate. Cincy MLS
- $325,0003 bd2 ba1.7k sqft1525 Marlowe Ave, Cincinnati, OH 45224For SaleMLS ID #1896773, Charissa A. Napoles, Real of Ohio. Cincy MLS
- $280,0002 bd3 ba1.7k sqft9371 Stoneybrooke, Cincinnati, OH 45231For SaleMLS ID #1897093, Michele A. Wood, Sibcy Cline, Inc.. Cincy MLS
- $360,0003 bd3 ba1.8k sqft9698 Fallsridge Ct, Cincinnati, OH 45231For SaleMLS ID #1894785, Jonathan Amster, Comey & Shepherd. Cincy MLS
- $290,0003 bd3 ba1.6k sqft8965 Zoellner Rd, Cincinnati, OH 45251For SaleMLS ID #1893601, Cynthia Mueller, RE/MAX Alliance Realty. Cincy MLS
- $290,0003 bd3 ba1.6k sqft8965 Zoellner Dr, Cincinnati, OH 45251For Sale
 MLS ID #968695, Cynthia Mueller, RE/MAX Alliance Realty. DABR MLS
