Discover easy ranch living at 1020 Cloverfield Lane in Finneytown's Greenfield Village. This 3-bedroom, 2-full-bath brick ranch sits on a quiet cul-de-sac along a tree-lined street with sidewalks. Hardwood floors and a large living room window create a bright, inviting interior. The oversized primary suite includes an adjoining full bath, while the dining room offers a built-in cabinet. An eat-in kitchen features wood cabinetry and direct access to the patio and level, fenced backyard. Just off the kitchen, a charming brick wood-burning fireplace creates an inviting spot to sip your morning coffee or unwind at the end of the day. Partially finished LL provides recreation space, storage closets, and glass-block windows. 2-car garage. Easy highway access to downtown Cincinnati. Schedule your private showing today.
Pending
$325,000
1020 Cloverfield Ln, Cincinnati, OH 45224
3beds
2,065sqft
Single Family Residence
Built in 1962
0.31 Acres Lot
$-- Zestimate®
$157/sqft
$-- HOA
What's special
Quiet cul-de-sacCharming brick wood-burning fireplaceHardwood floorsGlass-block windowsTree-lined street with sidewalks
- 6 days
- 745
- 42
Likely to sell faster than
Zillow last checked:
Listing updated:
Listed by:
Josephine J Otoole 513-404-3773,
Coldwell Banker Realty 513-321-9944,
Jack C Hinckley 513-604-1686,
Coldwell Banker Realty
Source: Cincy MLS,MLS#: 1897145 Originating MLS: Cincinnati Area Multiple Listing Service
Facts & features
Interior
Bedrooms & bathrooms
- Bedrooms: 3
- Bathrooms: 2
- Full bathrooms: 2
Primary bedroom
- Features: Bath Adjoins, Sitting Room, Walk-In Closet(s)
- Level: First
- Area: 286
- Dimensions: 22 x 13
Bedroom 2
- Level: First
- Area: 196
- Dimensions: 14 x 14
Bedroom 3
- Level: First
- Area: 154
- Dimensions: 14 x 11
Bedroom 4
- Area: 0
- Dimensions: 0 x 0
Bedroom 5
- Area: 0
- Dimensions: 0 x 0
Primary bathroom
- Features: Tile Floor, Tub w/Shower
Bathroom 1
- Features: Full
- Level: First
Bathroom 2
- Features: Full
- Level: First
Dining room
- Features: Built-in Features, Wood Floor
- Level: First
- Area: 154
- Dimensions: 14 x 11
Family room
- Features: Fireplace, Wood Floor
- Area: 210
- Dimensions: 15 x 14
Kitchen
- Features: Counter Bar, Eat-in Kitchen, Walkout, Wood Cabinets
- Area: 140
- Dimensions: 14 x 10
Living room
- Features: Wood Floor
- Area: 273
- Dimensions: 21 x 13
Office
- Area: 0
- Dimensions: 0 x 0
Heating
- Forced Air, Gas
Cooling
- Central Air
Appliances
- Included: Microwave, Oven/Range, Dishwasher, Refrigerator, Gas Water Heater
Features
- Natural Woodwork
- Doors: Multi Panel Doors
- Windows: Wood Frames
- Basement: Full,Partially Finished,Glass Block Windows
- Number of fireplaces: 1
- Fireplace features: Brick, Wood Burning, Family Room
Interior area
- Total structure area: 2,065
- Total interior livable area: 2,065 sqft
Property
Parking
- Total spaces: 2
- Parking features: On Street, Driveway
- Garage spaces: 2
- Has uncovered spaces: Yes
Features
- Levels: One
- Stories: 1
Lot
- Size: 0.31 Acres
- Dimensions: 75 x 187
- Features: Less than .5 Acre
Details
- Parcel number: 5900212021300
- Zoning description: Residential
Construction
Type & style
- Home type: SingleFamily
- Architectural style: Ranch
- Property subtype: Single Family Residence
Materials
- Brick
- Foundation: Concrete Perimeter
- Roof: Shingle
Condition
- New construction: No
- Year built: 1962
Utilities & green energy
- Gas: Natural
- Sewer: Public Sewer
- Water: Public
Community & HOA
HOA
- Has HOA: No
Location
- Region: Cincinnati
Financial & listing details
- Price per square foot: $157/sqft
- Tax assessed value: $239,500
- Annual tax amount: $5,848
- Date on market: 10/19/2026
- Listing terms: No Special Financing
Estimated market value
Not available
Estimated sales range
Not available
Not available
Price history
| Date | Event | Price |
|---|---|---|
| 10/22/2026 | Pending sale | $325,000$157/sqft |
Source:  Cincy MLS #1897145 Report a problem | ||
| 10/19/2026 | Listed for sale | $325,000+35.7%$157/sqft |
Source: Cincy MLS #1897145 Report a problem | ||
| 2/1/2021 | Sold | $239,500+1.9%$116/sqft |
Source: Cincy MLS #1687297 Report a problem | ||
| 1/18/2021 | Pending sale | $235,000$114/sqft |
Source: Cincy MLS #1687297 Report a problem | ||
| 1/15/2021 | Listed for sale | $235,000-46.8%$114/sqft |
Source: Cincy MLS #1687297 Report a problem | ||
| 8/1/2016 | Sold | $441,500$214/sqft |
Source: Public Record Report a problem | ||
Public tax history
| Year | Property taxes | Tax assessment |
|---|---|---|
| 2025 | $5,849 +2.4% | $83,825 |
| 2024 | $5,713 +1.7% | $83,825 |
| 2023 | $5,617 +0.2% | -- |
| 2022 | $5,607 -2.6% | $60,711 |
| 2021 | $5,759 | $60,711 |
| 2020 | $5,759 +16.9% | $60,711 +18% |
| 2019 | $4,928 +3.3% | $51,450 |
| 2018 | $4,768 | $51,450 0% |
| 2017 | $4,768 +46.1% | $51,451 +13.8% |
| 2016 | $3,264 | $45,213 |
| 2015 | $3,264 -0.1% | $45,213 |
| 2014 | $3,268 -12.8% | $45,213 -13% |
| 2013 | $3,748 -0.2% | $51,969 |
| 2012 | $3,756 +5.4% | $51,969 |
| 2011 | $3,562 +1.8% | $51,969 -4.3% |
| 2010 | $3,498 +13% | $54,300 |
| 2009 | $3,095 +5.4% | $54,300 |
| 2008 | $2,937 +0.8% | $54,300 -1% |
| 2007 | $2,913 -16% | $54,845 |
| 2006 | $3,468 -0.2% | $54,845 |
| 2005 | $3,474 +2.7% | $54,845 +5% |
| 2003 | $3,384 -0.9% | $52,220 |
| 2002 | $3,415 +2.8% | $52,220 +10.6% |
| 2001 | $3,321 +26.3% | $47,215 |
| 2000 | $2,629 | $47,215 |
Find assessor info on the county website
Monthly payment
Est. payment
Payment breakdown
Explore the cost of this home by adjusting the details. Changes won't be saved.Climate risks
Neighborhood: Finneytown
Similar homes
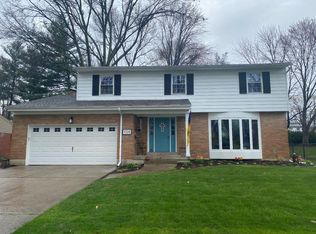
- $325,0003 bd3 ba3k sqft7123 Greenfringe Ln, Cincinnati, OH 45224For Sale
 MLS ID #1896878, Lisa M. Yates, Comey & Shepherd. Cincy MLS
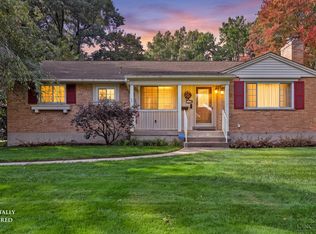
- $350,0004 bd3 ba2.6k sqft563 Wellesley Ave, Cincinnati, OH 45224For Sale
 MLS ID #1897875, Michael E. Teggart, Comey & Shepherd. Cincy MLS
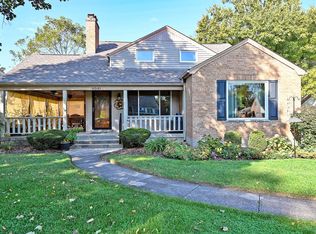
- $297,9003 bd2 ba1.5k sqft6541 Greenfield Dr, Cincinnati, OH 45224For Sale
 MLS ID #1897490, Melanie J Jackson, Comey & Shepherd. Cincy MLS
- $--2 bd2 ba1.3k sqft6817 Winton Rd, Cincinnati, OH 45224Auction
 Auction.com 2
- $310,0003 bd2 ba2.1k sqft7694 View Place Dr, Cincinnati, OH 45224For SaleMLS ID #1896501, Alex J Wagner, Coldwell Banker Realty. Cincy MLS
- $335,0005 bd2 ba1k sqft6714 Devonwood Dr, Cincinnati, OH 45224For SaleMLS ID #1892857, Firas H Asha, Real of Ohio. Cincy MLS
- $274,0004 bd2 ba1.8k sqft1074 Archland Dr, Cincinnati, OH 45224For SaleMLS ID #1895062, William G Becker, Coldwell Banker Realty. Cincy MLS
- $295,0004 bd2 ba2k sqft8650 Zenith Ct, Cincinnati, OH 45231For SaleMLS ID #1897259, Denise M Taylor, eXp Realty. Cincy MLS
- $299,9003 bd3 ba1.8k sqft6101 Capri Dr, Cincinnati, OH 45224For SaleMLS ID #1892994, Erica Champion, eXp Realty. Cincy MLS
- $339,9004 bd3 ba2.2k sqft6029 Waldway Ln, Cincinnati, OH 45224For SaleMLS ID #1892795, Kristie Morris, Sibcy Cline, Inc.. Cincy MLS
- $410,0003 bd3 ba1.6k sqft1594 Wittekind Ter, Cincinnati, OH 45224For SaleMLS ID #1898136, Lynda M Pohl, Sibcy Cline, Inc.. Cincy MLS
- $279,9004 bd3 ba1.9k sqft6586 S Oak Knoll Dr, Cincinnati, OH 45224For SaleMLS ID #1887354, Charles R Eads, Comey & Shepherd. Cincy MLS
- $310,0003 bd3 ba2.2k sqft7931 Rambler Pl, Cincinnati, OH 45231For Sale
 MLS ID #971869, Sharon Dees, Keller Williams Advisors Rlty. DABR MLS
- $279,0003 bd1 ba1.5k sqft857 Galaxy Ct, Cincinnati, OH 45224For SaleMLS ID #1891725, Lanxi J. Song, Blue Star Trading LLC. Cincy MLS
- $279,9003 bd3 ba1.5k sqft939 Venetian Ter, Cincinnati, OH 45224For SaleMLS ID #1894462, Jonathan Minerick, homecoin.com. Cincy MLS
- $245,0003 bd3 ba1.6k sqft949 Winsray Ct, Cincinnati, OH 45224For SaleMLS ID #1893994, Cortney Loyd, Glasshouse Realty Group. Cincy MLS
- $360,0005 bd3 ba2k sqft1526 Marlowe Ave, Cincinnati, OH 45224For SaleMLS ID #1894005, Michel C Minella, Coldwell Banker Realty. Cincy MLS
- $250,0003 bd3 ba2k sqft6136 Tahiti Dr, Cincinnati, OH 45224For SaleMLS ID #1893244, Jennifer E Waddell, Comey & Shepherd. Cincy MLS
- $322,5003 bd1 ba2k sqft9084 Arrowhead Ct, Cincinnati, OH 45231For SaleMLS ID #1892680, Paige von Hoffmann, Coldwell Banker Realty. Cincy MLS
