Enjoy modern single-story living at Stratford Place! This Pulte Exeter home offers approximately 2,260 square feet, 3 bedrooms, 3 bathrooms and a versatile flex room. The bright, open layout features luxury vinyl plank flooring, recessed lighting and built-in surround sound. The upgraded kitchen includes marble countertops, a spacious island, stainless steel appliances and a walk-in pantry. Retreat to the spacious primary suite, while a secondary en-suite bedroom provides added privacy for guests or extended family. The flex room is ideal for an office, den or fitness space. Leased solar panels support energy-efficient living, and EV charging capability adds convenience. A landscaped front yard welcomes you home, while the unfinished backyard awaits your personal touch.
Beautifully maintained and truly turnkey, this home combines newer construction with valuable upgrades already in place. With its spacious single-story design, flexible living areas, energy-efficient features, 3-car tandem garage and NO HOA, this home offers so much to appreciate. Conveniently located near schools, shopping, dining, recreation, retail centers, Lake Perris and major commuter routes.
For sale
Listed by: eXp Realty of Greater Los Ange • Charlene Gramling • Contact: 818-288-2564
$620,000
736 Augusta Dr, Perris, CA 92571
3beds
2,260sqft
Single Family Residence
Built in 2023
6,360 Square Feet Lot
$622,300 Zestimate®
$274/sqft
$-- HOA
What's special
- 26 days
- 447
- 31
Zillow last checked:
Listing updated:
Listed by:
Charlene Gramling DRE #02023591 818-288-2564,
eXp Realty of Greater Los Ange
Source: CRMLS,MLS#: IG26195777 Originating MLS: California Regional MLS
Originating MLS: California Regional MLSFacts & features
Interior
Bedrooms & bathrooms
- Bedrooms: 3
- Bathrooms: 3
- Full bathrooms: 3
- Main level bathrooms: 3
- Main level bedrooms: 3
Rooms
- Room types: Bedroom, Family Room, Living Room, Primary Bathroom, Primary Bedroom, Other, Pantry
Primary bedroom
- Features: Main Level Primary
Bedroom
- Features: All Bedrooms Down
Bathroom
- Features: Bathroom Exhaust Fan, Bathtub, Dual Sinks, Separate Shower, Tub Shower
Kitchen
- Features: Kitchen/Family Room Combo, Pots & Pan Drawers, Stone Counters, Self-closing Cabinet Doors, Self-closing Drawers, Walk-In Pantry
Other
- Features: Walk-In Closet(s)
Pantry
- Features: Walk-In Pantry
Heating
- Central, Electric
Cooling
- Central Air, Electric, Attic Fan
Appliances
- Included: Built-In Range, Dishwasher, Electric Oven, Gas Cooktop, Disposal, Gas Range, High Efficiency Water Heater, Ice Maker, Microwave, Refrigerator, Self Cleaning Oven, Dryer, Washer
- Laundry: Washer Hookup, Electric Dryer Hookup
Features
- Breakfast Bar, Ceiling Fan(s), Eat-in Kitchen, Open Floorplan, Pantry, Recessed Lighting, Tandem, All Bedrooms Down, Main Level Primary, Walk-In Pantry, Walk-In Closet(s)
- Doors: Sliding Doors
- Windows: Double Pane Windows, ENERGY STAR Qualified Windows
- Has fireplace: No
- Fireplace features: None
- Common walls with other units/homes: No Common Walls
Interior area
- Total interior livable area: 2,260 sqft
Property
Parking
- Total spaces: 3
- Parking features: Concrete, Driveway Level, Door-Single, Driveway, Garage Faces Front, Garage, Garage Door Opener, Public, On Street, Tandem
- Attached garage spaces: 3
Features
- Levels: One
- Stories: 1
- Entry location: 1
- Patio & porch: Concrete
- Pool features: None
- Spa features: None
- Fencing: Vinyl
- Has view: Yes
- View description: Neighborhood
Lot
- Size: 6,360 Square Feet
- Features: 0-1 Unit/Acre, Back Yard, Front Yard, Sprinklers In Rear, Sprinklers In Front, Landscaped, Sprinkler System, Yard
Details
- Parcel number: 302362006
- Special conditions: Standard
Construction
Type & style
- Home type: SingleFamily
- Property subtype: Single Family Residence
Materials
- Drywall, Glass, Concrete, Spray Foam Insulation, Stucco, Copper Plumbing
- Foundation: Concrete Perimeter
- Roof: Slate,Tile
Condition
- Turnkey
- New construction: No
- Year built: 2023
Details
- Builder model: Exeter
- Builder name: Pulte
Utilities & green energy
- Electric: Electricity - On Property, 220 Volts in Garage, 220 Volts in Kitchen, 220 Volts in Laundry, Photovoltaics on Grid
- Sewer: Public Sewer
- Water: Public
- Utilities for property: Cable Available, Cable Connected, Electricity Available, Electricity Connected, Natural Gas Available, Natural Gas Connected, Phone Available, Phone Connected, Sewer Available, Sewer Connected, Water Available, Water Connected
Community & HOA
Community
- Features: Street Lights
- Security: Security System
Location
- Region: Perris
Financial & listing details
- Price per square foot: $274/sqft
- Tax assessed value: $645,576
- Date on market: 9/11/2026
- Cumulative days on market: 27 days
- Listing terms: Cash,Conventional,FHA,Submit,VA Loan
- Road surface type: Paved
Estimated market value
$622,300
$591,000 - $653,000
$3,720/mo
Price history
| Date | Event | Price |
|---|---|---|
| 9/11/2026 | Listed for sale | $620,000-1.3%$274/sqft |
Source: eXp Realty #IG26195777 Report a problem | ||
| 12/7/2023 | Sold | $628,000+12.7%$278/sqft |
Source: Public Record Report a problem | ||
| 9/9/2023 | Price change | $556,990+0.5%$246/sqft |
Source:  Pulte Report a problem Pulte Report a problem | ||
| 8/30/2023 | Listed for sale | $553,990+1.8%$245/sqft |
Source: Pulte Report a problem | ||
| 7/27/2023 | Listing removed | -- |
Source: Pulte Report a problem | ||
| 7/5/2023 | Price change | $543,990+0.6%$241/sqft |
Source: Pulte Report a problem | ||
| 6/26/2023 | Listed for sale | $540,990+6.1%$239/sqft |
Source: Pulte Report a problem | ||
| 10/14/2021 | Listing removed | -- |
Source: Pulte Report a problem | ||
| 10/2/2021 | Listed for sale | $509,990$226/sqft |
Source: Pulte Report a problem | ||
Public tax history
| Year | Property taxes | Tax assessment |
|---|---|---|
| 2026 | -- | $645,576 +2% |
| 2025 | $11,325 +5.3% | $632,919 +0.8% |
| 2024 | $10,756 +160.4% | $627,934 +694.4% |
| 2023 | $4,131 +12.6% | $79,047 +2% |
| 2022 | $3,668 | $77,498 |
Find assessor info on the county website
Monthly payment
Est. payment
Payment breakdown
Explore the cost of this home by adjusting the details. Changes won't be saved.Climate risks
Neighborhood: 92571
Nearby schools
Schools provided by the listing agent
- Middle: Vista Verde
- High: Rancho Verde
Source: CRMLS. This data may not be complete. We recommend contacting the local school district to confirm school assignments for this home.
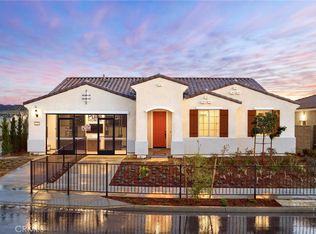
Similar homes
- $649,0004 bd3 ba2.3k sqft756 Green Ct, Perris, CA 92571For Sale
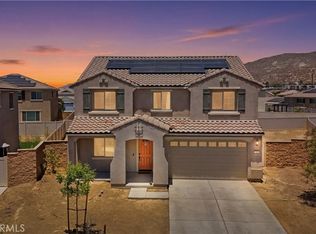 MLS ID #PW26137632, Will Quintanilla, First Option Realty. CRMLS
 - $599,0005 bd3 ba2.7k sqft3948 Paseo Del Mar Dr, Perris, CA 92571For Sale
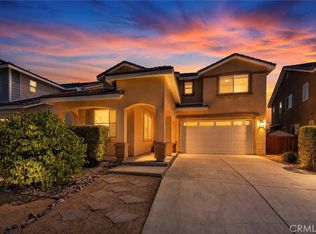 MLS ID #OC26176198, Pat Roe, Titanium Realty. CRMLS
 - $764,8804 bd4 ba2.5k sqft718 Torrey Ct, Perris, CA 92571For Sale
 MLS ID #IV26195339, VICTORIA MURILLO, OLIVEWOOD REALTY GROUP INC. CRMLS
 - $529,9005 bd3 ba2.3k sqft2245 Liberty Ct, Perris, CA 92571For Sale
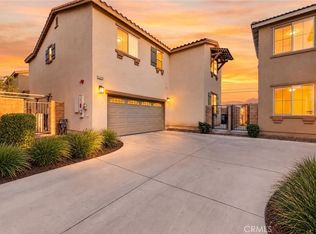 MLS ID #SW26128835, Hector Gutierrez, Keller Williams, The Lakes. CRMLS
