Unique Residential or Multi-Family Investment Opportunity with Endless Possibilities! Bring your vision to life with this versatile property offering exciting potential as a single-family home, multi-family conversion, or investment opportunity! Former home to The Blossom Shop, this property offers approximately 2,224 square feet of space & a unique opportunity to reimagine its use. The first floor, approximately 1,436 square feet of space, features former retail space with a built-in cooler, while the second floor offers a three-bedroom, one-bathroom layout with potential for renovation into a separate residential apartment. With the possibility of creating a separate entrance, this property may be ideal for an owner-occupant seeking additional rental income, an investor looking to expand their portfolio, or a buyer with a creative vision for a residential conversion. Buyers should verify permitted uses, zoning, and any required approvals for their intended plans. Enjoy ample parking and convenient access to a major roadway. Experience all that Franklin's revitalization has to offer! Known as the "Three Rivers City", Franklin offers an abundance of recreational opportunities, entertainment, and outdoor adventures that attract visitors and residents alike. Enjoy Mill City Park, New England's first whitewater park, featuring kayaking, rafting, surfing, and boogie boarding. Explore the area's rivers for fishing or enjoy a variety of water sports on the lake. Plenty of dining & entertainment at Franklin's restaurants & the historic Opera House. Enjoy hiking & biking along the Winnipesaukee River Trail & Northern Rail Trail, or experience year-round outdoor recreation at Veterans Memorial Recreation Area, skiing, snowboarding, sledding, hiking, and mountain biking. Theres biking & 18-hole disc golf at the flood control dam, & a nine-hole course at the Vet's. Odell park for baseball, softball, basketball, ice skating, playground & walking path.
Active
Listed by: White Water Realty Group LLC • James J Jones • 603-387-0146
$347,900
736 Central Street, Franklin, NH 03235
3beds
1,816sqft
Single Family Residence
Built in 1920
7,841 Square Feet Lot
$-- Zestimate®
$192/sqft
$-- HOA
What's special
- 2 days
- 117
- 7
Zillow last checked:
Listing updated:
Listed by:
James J Jones,
White Water Realty Group LLC 603-387-0146
Source: PrimeMLS,MLS#: 5117820
Facts & features
Interior
Bedrooms & bathrooms
- Bedrooms: 3
- Bathrooms: 1
- 3/4 bathrooms: 1
Heating
- Oil, Forced Air, Hot Air, In Floor
Cooling
- None
Features
- Flooring: Hardwood, Softwood
- Windows: Screens, Double Pane Windows, Low Emissivity Windows
- Basement: Concrete Floor,Interior Stairs,Sump Pump,Unfinished,Basement Stairs,Interior Entry
Interior area
- Total structure area: 2,782
- Total interior livable area: 1,816 sqft
- Finished area above ground: 1,816
- Finished area below ground: 0
Property
Parking
- Parking features: Paved, Driveway, Off Street, On Site, Parking Spaces 1 - 10
- Has uncovered spaces: Yes
Accessibility
- Accessibility features: Access to Parking, Hard Surface Flooring, Paved Parking, Zero-Step Entry Ramp
Features
- Levels: 1.75
- Stories: 1.75
- Patio & porch: Covered Porch, Enclosed Porch
- Exterior features: Trash
- Frontage length: Road frontage: 133
Lot
- Size: 7,841 Square Feet
- Features: City Lot, Corner Lot, Landscaped, Level, Major Road Frontage, Neighbor Business, Ski Area, Street Lights, Walking Trails, Near Country Club, Near Golf Course, Near Paths, Near Shopping, Near Skiing, Near Snowmobile Trails, Neighborhood, Near Public Transit, Near Hospital, Near School(s)
Details
- Zoning: Business District,Commercial Zoning
- Zoning description: B1 W & S, Comm/Ind
- Special conditions: Standard
Construction
Type & style
- Home type: SingleFamily
- Architectural style: New Englander
- Property subtype: Single Family Residence
Materials
- Wood Frame, Clapboard Exterior
- Foundation: Fieldstone
- Roof: Architectural Shingle
Condition
- New construction: No
- Year built: 1920
Utilities & green energy
- Electric: 200+ Amp Service
- Sewer: Public Sewer
- Utilities for property: Phone, Cable, Fiber Optic Internt Avail
Community & HOA
Location
- Region: Franklin
Financial & listing details
- Price per square foot: $192/sqft
- Tax assessed value: $297,400
- Annual tax amount: $5,243
- Date on market: 11/13/2026
- Listing agreement: Exclusive Agency
- Road surface type: Paved
Estimated market value
Not available
Estimated sales range
Not available
Not available
Price history
| Date | Event | Price |
|---|---|---|
| 11/16/2026 | Listed for sale | $347,900$192/sqft |
Source:  PrimeMLS #5117820 Report a problem | ||
Public tax history
Tax history is unavailable.
Monthly payment
Est. payment
Payment breakdown
Explore the cost of this home by adjusting the details. Changes won't be saved.Climate risks
Neighborhood: 03235
Nearby schools
Schools provided by the listing agent
- Elementary: Paul A. Smith School
- Middle: Franklin Middle School
- High: Franklin High School
- District: Franklin School District
Source: PrimeMLS. This data may not be complete. We recommend contacting the local school district to confirm school assignments for this home.
Similar homes
- $380,0003 bd2 ba1.4k sqft13 Rowell Drive, Franklin, NH 03235Active
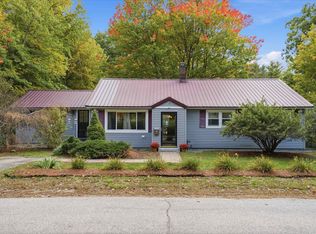 MLS ID #5112876, Neriah Bachelder. PrimeMLS
- $279,9003 bd3 ba2k sqft6 Tower Street, Franklin, NH 03235Active
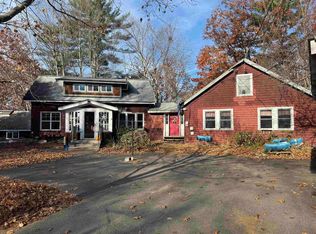 MLS ID #5117060, David Liberatore. PrimeMLS
- $375,9003 bd2 ba1.6k sqft96 Babbitt Road, Franklin, NH 03235Active
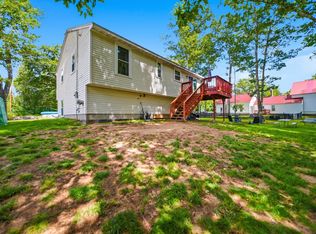 MLS ID #5111683, Bill Sturgeon. PrimeMLS
- $435,0003 bd2 ba1.4k sqft72 Proctor Street, Franklin, NH 03235Active
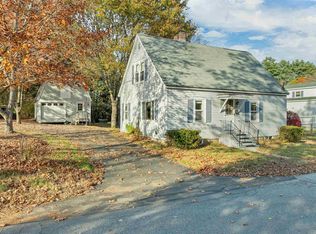 MLS ID #5116008, Adison J Lintner. PrimeMLS
