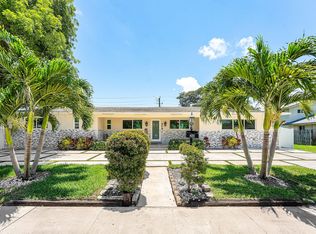
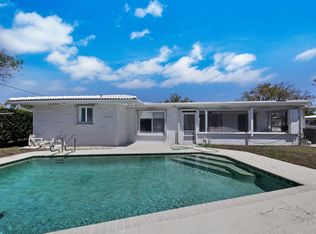
Rare Find Ocean Access Home! Move right in this elegant, like new, Tuscan-inspired home tucked in a very private waterfront enclave. Entertaining Paradise! This 3 bedroom, 3 full bath home is situated on a large corner lot at the end of a canal, the property offers 95 feet of waterfront with a 15K LB hurricane rated boat lift. One fixed bridge via Dania Cutoff Canal. Spacious primary suite with two large closets, ensuite bath with jacuzzi tub. Hurricane impact windows and doors, fully updated kitchen and baths. High end appliances, updated lighting. Poolside office/storage room, 2 car insulated garage (currently used as a home gym) with A/C, laundry, refrigerator. Private large heated pool, outdoor entertaining area on both the side and rear of the home. Easy to show! Square footage of home is larger than indicated on tax rolls.
Pending
Price cut: $100K (5/19)
$1,150,000
736 NW 12th Avenue, Dania Beach, FL 33004
3beds
1,920sqft
:
Get pre-qualified$7,594/mo
Single Family Residence
Built in 1978
9,123 Square Feet Lot
$1,112,700 Zestimate®
$599/sqft
$-- HOA
What's special
Private large heated poolUpdated lightingHigh end appliancesVery private waterfront enclave
- 92 days |
- 125 |
- 2 |
Zillow last checked:
Listing updated:
Listed by:
Judith A Dolan 954-295-2676,
Levy Realty Advisors LLC
Source: BeachesMLS,MLS#: B26024645 Originating MLS: BeachesMLS
Originating MLS: BeachesMLSFacts & features
Interior
Bedrooms & bathrooms
- Bedrooms: 3
- Bathrooms: 3
- Full bathrooms: 3
- Main level bathrooms: 3
- Main level bedrooms: 3
Heating
- Central
Cooling
- Central Air, Ceiling Fan(s), Electric
Appliances
- Included: Cooktop, Dryer, Dishwasher, Electric Cooktop, Electric Range, Disposal, Ice Maker, Microwave, Range, Refrigerator, Washer
- Laundry: In Garage, Main Level, Laundry Tub
Features
- Bidet, Bedroom on Main Level, Breakfast Area, Bathtub, Family/Dining Room, Garden Tub/Roman Tub, Jetted Tub, Kitchen Island, Living/Dining Room, Main Level Primary, Sitting Area in Primary, Split Bedrooms, Soaking Tub, Separate Shower, Bar, Walk-In Closet(s)
- Flooring: Laminate, Tile
- Doors: French Doors
- Windows: Blinds, Storm Window(s)
- Has fireplace: No
Interior area
- Total structure area: 2,896
- Total interior livable area: 1,920 sqft
Video & virtual tour
Property
Parking
- Total spaces: 6
- Parking features: Attached, Driveway, Garage, Garage Door Opener, On Street
- Attached garage spaces: 2
- Uncovered spaces: 4
Accessibility
- Accessibility features: None
Features
- Levels: One
- Stories: 1
- Entry location: First Floor Entry
- Patio & porch: Covered, Deck, Patio, Porch
- Exterior features: Built-in Barbecue, Barbecue, Lighting, Outdoor Kitchen, Outdoor Living Area
- Has private pool: Yes
- Pool features: Fenced, Electric Heat, In Ground, Private
- Fencing: Back Yard,Fenced,Gate,Other,Privacy
- Has view: Yes
- View description: Canal, Pool, Water
- Has water view: Yes
- Water view: Canal,Water
- Waterfront features: Canal Access, Canal Front, Fixed Bridge, Navigable Water, Ocean Access, Seawall
- Frontage type: Waterfront
- Frontage length: 95.00,95.00
Lot
- Size: 9,123 Square Feet
- Features: Corner Lot, Sprinklers Automatic, Sprinkler System, < 1/4 Acre
Details
- Additional structures: Pergola
- Parcel number: 504234380090
- Zoning: RS-6000
- Special conditions: Standard,Listed As-Is
Construction
Type & style
- Home type: SingleFamily
- Architectural style: Mediterranean,Ranch
- Property subtype: Single Family Residence
Materials
- Block, Stucco
- Roof: Spanish Tile,Tile
Condition
- Resale,Updated/Remodeled
- New construction: No
- Year built: 1978
Utilities & green energy
- Sewer: Septic Tank
- Water: Public
- Utilities for property: Cable Connected, Electricity Connected, Other, Water Connected
Community & HOA
Community
- Security: Security System, Closed Circuit Camera(s), Smoke Detector(s)
- Subdivision: GALMAN SUB
HOA
- Has HOA: No
Location
- Region: Dania Beach
Financial & listing details
- Price per square foot: $599/sqft
- Tax assessed value: $790,710
- Annual tax amount: $15,056
- Date on market: 5/7/2026
- Cumulative days on market: 89 days
- Listing terms: Cash,Conventional
- Electric utility on property: Yes
- Road surface type: Asphalt, Paved
Estimated market value
$1,112,700
$1.06M - $1.17M
$7,210/mo
Price history
| Date | Event | Price |
|---|---|---|
| 6/8/2026 | Pending sale | $1,150,000$599/sqft |
Source:  BeachesMLS #B26024645 Report a problem BeachesMLS #B26024645 Report a problem | ||
| 5/19/2026 | Price change | $1,150,000-8%$599/sqft |
Source: BeachesMLS #B26024645 Report a problem | ||
| 5/7/2026 | Listed for sale | $1,250,000+38.9%$651/sqft |
Source: BeachesMLS #B26024645 Report a problem | ||
| 5/20/2021 | Sold | $900,000+5.9%$469/sqft |
Source: BeachesMLS #F10278895 Report a problem | ||
| 4/7/2021 | Listed for sale | $849,900+250.5%$443/sqft |
Source:  Keller Williams #F10278895 Report a problem Keller Williams #F10278895 Report a problem | ||
| 4/2/2014 | Sold | $242,500-39.2%$126/sqft |
Source: Public Record Report a problem | ||
| 12/1/2003 | Sold | $399,000+136.1%$208/sqft |
Source: Public Record Report a problem | ||
| 7/5/1996 | Sold | $169,000$88/sqft |
Source: Public Record Report a problem | ||
Public tax history
| Year | Property taxes | Tax assessment |
|---|---|---|
| 2025 | $15,056 +3.2% | $790,710 +2.9% |
| 2024 | $14,583 +2.6% | $768,430 +3% |
| 2023 | $14,212 +2.9% | $746,050 +0.8% |
| 2022 | $13,807 +180.1% | $740,380 +182.8% |
| 2021 | $4,930 +2.1% | $261,820 +1.4% |
| 2020 | $4,828 +1.7% | $258,210 +2.3% |
| 2019 | $4,745 | $252,410 +1.9% |
| 2018 | $4,745 +3.6% | $247,710 +2.1% |
| 2017 | $4,579 +1.6% | $242,620 +2.1% |
| 2016 | $4,509 +0.7% | $237,630 +0.7% |
| 2015 | $4,477 +0.8% | $235,980 +0.8% |
| 2014 | $4,441 | $234,110 -7.5% |
| 2013 | $4,441 +3% | $253,120 +11.6% |
| 2012 | $4,310 +2.9% | $226,810 +2.9% |
| 2011 | $4,189 -35.4% | $220,450 -30.8% |
| 2010 | $6,487 -11.8% | $318,370 -13.9% |
| 2009 | $7,359 +7.4% | $369,980 +0.1% |
| 2008 | $6,853 | $369,620 |
Find assessor info on the county website
Monthly payment
Est. payment
Payment breakdown
Explore the cost of this home by adjusting the details. Changes won't be saved.Climate risks
Neighborhood: 33004
Nearby schools
GreatSchools rating
- 4/10Collins Elementary SchoolGrades: PK-5Distance: 0.3 mi
- 3/10Olsen Middle SchoolGrades: 6-8Distance: 1.9 mi
- 3/10South Broward High SchoolGrades: 9-12Distance: 2.3 mi
Schools provided by the listing agent
- Elementary: Collins
- Middle: Olsen
- High: South Broward
Source: BeachesMLS. This data may not be complete. We recommend contacting the local school district to confirm school assignments for this home.
- $809,6003 bd2 ba1.7k sqft734 NW 12th Ave, Dania Beach, FL 33004Off Market
- $889,0003 bd2 ba2.1k sqft761 NW 12th Ave, Dania Beach, FL 33004Off Market
- $816,0003 bd2 ba1.9k sqft795 NW 12th Ave, Dania Beach, FL 33004Off Market
- $691,6002 bd1 ba1.5k sqft745 NW 12th Ave, Dania Beach, FL 33004Off Market
- $537,400-- bd-- ba1.8k sqft802 NW 12th Ave #A-B, Dania, FL 33004Off Market
- $868,7003 bd2 ba1.4k sqft730 NW 12th Ave, Dania Beach, FL 33004Off Market
- $830,2003 bd2 ba2.2k sqft726 NW 12th Ave, Dania Beach, FL 33004Off Market
- $1,001,5004 bd2 ba2k sqft789 NW 12th Ave, Dania Beach, FL 33004Off Market
A local agent can set up tours, give advice and negotiate with sellers.
Similar homes
- $759,0003 bd3 ba1.9k sqft214 SE 5th Street, Dania Beach, FL 33004For Sale
 MLS ID #B26030435, Joseph M Fiorello, RE/MAX Direct. BeachesMLS
 - $1,125,0003 bd3 ba2.3k sqft3930 NE 21st Avenue, Fort Lauderdale, FL 33308For Sale
 MLS ID #B26026385, John R O'Flaherty, Compass Florida, LLC. BeachesMLS
 - $850,0004 bd3 ba2k sqft2001 N 52ND Avenue, Hollywood, FL 33021For Sale
 MLS ID #B26061175, Michael Rottman, The Newman Group, LLC. BeachesMLS
 - $1,165,0003 bd3 ba1.7k sqft5921 NE 21st Circle #Ne, Fort Lauderdale, FL 33308For Sale
 MLS ID #B26005977, Bruce E Aboff, The Keyes Company. BeachesMLS
 - $1,250,0003 bd2 ba2k sqft1900 NE 16th Terrace, Fort Lauderdale, FL 33305For SaleMLS ID #B26032012, Tanya Murcia LLC, Blue Realty Team, LLC. BeachesMLS
- $1,089,0004 bd2 ba1.7k sqft1621 NE 63rd Court, Fort Lauderdale, FL 33334For SaleMLS ID #R11124305, Christina Hudson, Hudson Realty Of The Plm Bchs. BeachesMLS
- $849,0003 bd2 ba1.5k sqft1310 NE 46TH Street, Oakland Park, FL 33334For SaleMLS ID #B26060027, Pwayko Skybank, Engel & Voelkers Fort Lauderdale. BeachesMLS
- $1,699,0003 bd3 ba2.1k sqft3608 NE 24TH Avenue, Fort Lauderdale, FL 33308For SaleMLS ID #B26060151, John R O'Flaherty, Compass Florida, LLC. BeachesMLS
- $799,9993 bd2 ba2k sqft3947 NW 22ND Street, Coconut Creek, FL 33066For SaleMLS ID #B26060387, Miguel Rodriguez, RE/MAX Concierge. BeachesMLS
- $1,175,0004 bd3 ba2.2k sqft2812 NE 27th Street, Lighthouse Point, FL 33064For SaleMLS ID #B26047814, Kacie Marie Anderson, EXP Realty. BeachesMLS
- $1,050,0004 bd3 ba1.9k sqft3450 NE 19th Avenue, Oakland Park, FL 33306For SaleMLS ID #R11166781, Elena B Simpson, RE/MAX Services. BeachesMLS
- $987,0003 bd2 ba1.7k sqft917 NE 18th Street, Fort Lauderdale, FL 33305For SaleMLS ID #B26025797, Julian Morales, Galt Ocean Realty Inc. BeachesMLS
- $989,0004 bd4 ba2.1k sqft1580 NE 35th St, Fort Lauderdale, FL 33334For Sale By Owner
- $745,0003 bd2 ba1.4k sqft1728 NE 17th Terrace, Fort Lauderdale, FL 33305For SaleMLS ID #B26003274, Craig Jaffa, Century 21 Hansen Realty Inc. BeachesMLS
- $949,0003 bd3 ba1.9k sqft4220 NE 26TH Avenue, Lighthouse Point, FL 33064For SaleMLS ID #B26059394, Stefanie I Bauer, EXP Realty. BeachesMLS
- $1,125,0005 bd4 ba2.7k sqft4411 Stone Ridge Way, Weston, FL 33331For SaleMLS ID #B26045951, Kara Lynn Walter, Royal Palm Realty Of S Florida. BeachesMLS
- $1,395,0002 bd2 ba1.8k sqft521 SE 4 Court, Pompano Beach, FL 33060For SaleMLS ID #R11156629, Brigitte Cook, The Keyes Company. BeachesMLS
- $695,5003 bd2 ba1.4k sqft800 SW 19TH Street, Fort Lauderdale, FL 33315For SaleMLS ID #B26055728, Kimberly S Smith, Coldwell Banker. BeachesMLS
- $719,0004 bd2 ba1.5k sqft1516 Scott Street, Hollywood, FL 33020For SaleMLS ID #B26045063, JEANETTE DOMINGUEZ, The Real Estate Treasury LLC. BeachesMLS
- $1,220,0003 bd2 ba1.8k sqft4410 NE 24th Avenue, Lighthouse Point, FL 33064For SaleMLS ID #B26047248, Hieu Thomas Huynh, The Keyes Company. BeachesMLS
