Welcome to this stunning two-story brick home, a perfect blend of character and modern living! This spacious residence features 4 beautifully appointed bedrooms and two 1/2 bathrooms, making it ideal for both comfortable living. Enjoy the convenience of a primary bedroom located on the first floor.
The layout includes a formal dining room for special occasions, a cozy den for relaxing, a bright sitting room, and a welcoming family room, offering plenty of options for gatherings.
Discover additional living space in the walkout basement. This area provides endless possibilities for a game room, home gym, or extra storage.
Schedule a showing today!
Pre-foreclosure
Est. $171,300
736 S 43rd St, Louisville, KY 40211
4beds
3,416sqft
Single Family Residence
Built in 1925
7,405 Square Feet Lot
$171,300 Zestimate®
$50/sqft
$-- HOA
What's special
Brick homeWalkout basementSpacious residenceWelcoming family roomBright sitting roomFormal dining roomBeautifully appointed bedrooms
- 53 days
- 9
- 0
Zillow last checked:
Listing updated:
Listed by:
Joella Comstock 502-773-1431,
Schuler Bauer Real Estate Services ERA Powered
Source: Metro Search Inc. LLC DBA Apex MLS,MLS#: 1685811
Facts & features
Interior
Bedrooms & bathrooms
- Bedrooms: 4
- Bathrooms: 3
- Full bathrooms: 2
- 1/2 bathrooms: 1
Primary bedroom
- Level: First
Bedroom
- Level: Second
Bedroom
- Level: Second
Bedroom
- Level: Second
Full bathroom
- Level: First
Full bathroom
- Level: Second
Dining room
- Level: First
Family room
- Level: First
Family room
- Level: Basement
Kitchen
- Level: First
Laundry
- Level: Basement
Living room
- Level: First
Other
- Level: Basement
Sitting room
- Level: First
Heating
- Forced Air, Natural Gas
Cooling
- Central Air
Features
- Basement: Walkout Part Fin
- Number of fireplaces: 2
Interior area
- Total structure area: 2,716
- Total interior livable area: 3,416 sqft
- Finished area above ground: 2,716
- Finished area below ground: 700
Property
Parking
- Parking features: Detached, Entry Side
Features
- Stories: 2
- Patio & porch: Porch
- Fencing: None
Lot
- Size: 7,405 Square Feet
- Dimensions: 46 x 155
- Features: Sidewalk
Details
- Parcel number: 06043C00280000
Construction
Type & style
- Home type: SingleFamily
- Architectural style: Traditional
- Property subtype: Single Family Residence
Materials
- Brick
- Foundation: Concrete Perimeter
- Roof: Shingle
Condition
- Year built: 1925
Utilities & green energy
- Sewer: Public Sewer
- Water: Public
- Utilities for property: Electricity Connected
Community & HOA
Community
- Subdivision: Doerhoefers
HOA
- Has HOA: No
Location
- Region: Louisville
Financial & listing details
- Price per square foot: $50/sqft
- Tax assessed value: $169,620
- Annual tax amount: $2,137
- Date on market: 5/2/2025
- Electric utility on property: Yes
Foreclosure details
Estimated market value
$171,300
$159,000 - $183,000
$2,133/mo
Price history
| Date | Event | Price |
|---|---|---|
| 5/30/2025 | Sold | $170,000+3%$50/sqft |
Source:  Metro Search Inc. LLC DBA Apex MLS #1685811 Report a problem Metro Search Inc. LLC DBA Apex MLS #1685811 Report a problem | ||
| 5/2/2025 | Pending sale | $165,000$48/sqft |
Source: Metro Search Inc. LLC DBA Apex MLS #1685811 Report a problem | ||
| 5/2/2025 | Listed for sale | $165,000+10%$48/sqft |
Source: Metro Search Inc. LLC DBA Apex MLS #1685811 Report a problem | ||
| 12/31/2018 | Sold | $150,000$44/sqft |
Source: Metro Search Inc. LLC DBA Apex MLS #1519255 Report a problem | ||
| 11/18/2018 | Pending sale | $150,000$44/sqft |
Source: RE/MAX Properties East #1519255 Report a problem | ||
| 11/12/2018 | Listed for sale | $150,000$44/sqft |
Source: RE/MAX Properties East #1519255 Report a problem | ||
Public tax history
| Year | Property taxes | Tax assessment |
|---|---|---|
| 2025 | $2,137 -1.9% | $169,620 |
| 2024 | $2,178 -4.3% | $169,620 |
| 2023 | $2,276 +11.6% | $169,620 +13.1% |
| 2022 | $2,040 -6.2% | $150,000 |
| 2021 | $2,174 +5.5% | $150,000 |
| 2020 | $2,061 | $150,000 +11.6% |
| 2019 | $2,061 +163.4% | $134,380 +39% |
| 2018 | $783 | $96,690 |
| 2017 | $783 -19.1% | $96,690 |
| 2013 | $967 -10.7% | $96,690 -10.7% |
| 2011 | $1,083 -8.8% | $108,300 -8.8% |
| 2010 | $1,188 | $118,780 |
| 2009 | $1,188 | $118,780 |
| 2007 | -- | $118,780 |
| 2006 | -- | $118,780 |
| 2005 | -- | $118,780 +24% |
| 2004 | -- | $95,790 |
Find assessor info on the county website
Monthly payment
Climate risks
Neighborhood: Chickasaw
Similar homes
- $--4 bd2 ba2k sqft4104 Garland Ave, Louisville, KY 40211Auction
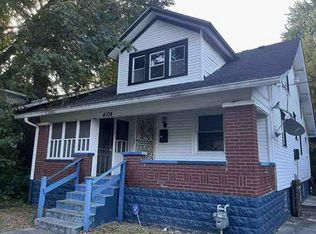 Auction.com 1
 - $199,9003 bd3 ba1.9k sqft1205 S 43rd St, Louisville, KY 40211For Sale
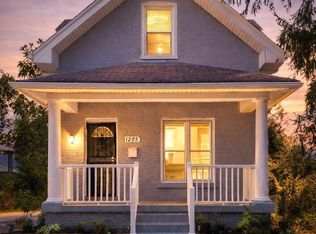
 MLS ID #1714157, David A Hittle, United Real Estate Louisville. Metro Search Inc. LLC DBA Apex MLS
 - $170,0004 bd2 ba1.7k sqft3422 River Park Dr, Louisville, KY 40211For Sale
 MLS ID #1718351, Teresa Armstrong, United Real Estate Louisville. Metro Search Inc. LLC DBA Apex MLS
 - $185,0004 bd1 ba2.5k sqft1219 S 32nd St, Louisville, KY 40211For Sale
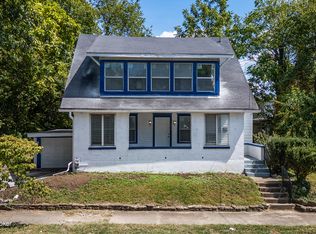 MLS ID #1728004, John Brace, Redfin. Metro Search Inc. LLC DBA Apex MLS
 - $135,0003 bd2 ba1.8k sqft819 S 42nd St, Louisville, KY 40211For SaleMLS ID #1730637, Anthony J Giglio, ListWithFreedom.com. Metro Search Inc. LLC DBA Apex MLS
- $179,0004 bd3 ba1.8k sqft1624 Hemlock Ct, Louisville, KY 40211For SaleMLS ID #1728226, Antecia L Whitehead, Inclusive Realty, LLC. Metro Search Inc. LLC DBA Apex MLS
- $169,9003 bd3 ba2.5k sqft210 S 39th St, Louisville, KY 40212For SaleMLS ID #1725699, Christy Webster, United Real Estate Louisville. Metro Search Inc. LLC DBA Apex MLS
- $215,0004 bd3 ba2.4k sqft636 Cecil Ave, Louisville, KY 40211For SaleMLS ID #1726691, William D Starks, G. Starks Realty Co.. Metro Search Inc. LLC DBA Apex MLS
- $199,9003 bd2 ba2.1k sqft1310 S 43rd St, Louisville, KY 40211For SaleMLS ID #1730953, Sean Riley, DREAM J P Pirtle REALTORS. Metro Search Inc. LLC DBA Apex MLS
- $149,9004 bd2 ba1.9k sqft116 N 44th St, Louisville, KY 40212For SaleMLS ID #1731024, Breina A Whelan, Real Estate Go To. Metro Search Inc. LLC DBA Apex MLS
- $165,0004 bd2 ba2.4k sqft123 N 40th St, Louisville, KY 40212For SaleMLS ID #1719446, Carmen P Cabral, 85W Real Estate. Metro Search Inc. LLC DBA Apex MLS
- $199,9004 bd4 ba2.2k sqft841 S 41st St, Louisville, KY 40211For SaleMLS ID #1722644, Shawna Smith, Real Broker, LLC. Metro Search Inc. LLC DBA Apex MLS
- $199,9003 bd2 ba1.9k sqft2708 Woodland Ave, Louisville, KY 40211For SaleMLS ID #1731166, Hannah Zehnder, Homepage Realty. Metro Search Inc. LLC DBA Apex MLS
- $154,9003 bd1 ba1.8k sqft3028 Hale Ave, Louisville, KY 40211For SaleMLS ID #1726633, Dymond McCathern, Keller Williams Louisville. Metro Search Inc. LLC DBA Apex MLS
- $199,9004 bd2 ba1.8k sqft3430 Glendale Ave, Louisville, KY 40215For SaleMLS ID #1731666, Mary Prince, EXP Realty LLC. Metro Search Inc. LLC DBA Apex MLS
- $225,0007 bd3 ba3.2k sqft670 S 37th St, Louisville, KY 40211For SaleMLS ID #1730070, Marilyn V Cardine-Baker, Right Choice Realty Inc.. Metro Search Inc. LLC DBA Apex MLS
- $179,5003 bd2 ba1.8k sqft1347 S 28th St, Louisville, KY 40211For SaleMLS ID #1721797, Deborah Love Martin, PML Real Estate Group LLC. Metro Search Inc. LLC DBA Apex MLS
- $150,0003 bd2 ba1.7k sqft2210 W Burnett Ave, Louisville, KY 40210For SaleMLS ID #1731282, Robert St John, Keller Williams Louisville. Metro Search Inc. LLC DBA Apex MLS
- $244,9004 bd4 ba2.2k sqft4103 W Broadway, Louisville, KY 40211For SaleMLS ID #1728339, Tamika DeWalt, Noir Realty KY LLC. Metro Search Inc. LLC DBA Apex MLS
- $150,0003 bd2 ba1.7k sqft635 Cecil Ave, Louisville, KY 40211For SaleMLS ID #1706582, Paola Morante Escobar, Lifestyl Louisville. Metro Search Inc. LLC DBA Apex MLS
