Short Sale. Two-story pool home in The Heather with plenty of potential! This 3-bedroom, 2-bath home with a one-car garage offers a flexible floor plan and is ready for a buyer willing to put in some work and make it their own. The main level features a spacious living and dining area with a wood-burning fireplace, along with a bedroom and full bathroom. Upstairs are two additional bedrooms that share a full bath, with one bedroom featuring a private balcony overlooking the backyard. Outside, you'll find a saltwater pool and large screened lanai. The home and pool area need some TLC, but offer a great opportunity for a buyer looking to improve the property and add their own personal touches. Additional features include an inside laundry room, garage door replacement, roof replaced in 2018, A/C replaced in 2014, and a generator hookup panel in the garage. Conveniently located near shopping, restaurants, medical facilities, and other area amenities. Bring your ideas and make this home your own!
For sale
$230,000
7362 EDINBURGH WAY, WEEKI WACHEE, FL 34613
3beds
1,605sqft
Single Family Residence
Built in 1980
10,125 Square Feet Lot
$224,200 Zestimate®
$143/sqft
$25/mo HOA
What's special
One-car garageLarge screened lanaiSaltwater poolTwo-story pool homeFlexible floor planWood-burning fireplaceGarage door replacement
- 48 days
- 745
- 38
Likely to sell faster than
Zillow last checked:
Listing updated:
Listed by:
Troy Funk 941-241-3850,
REALTY ONE GROUP MVP 800-896-8790
Source: Stellar MLS,MLS#: A4702621 Originating MLS: Sarasota - Manatee
Originating MLS: Sarasota - Manatee
Facts & features
Interior
Bedrooms & bathrooms
- Bedrooms: 3
- Bathrooms: 2
- Full bathrooms: 2
Primary bedroom
- Features: Built-in Closet
- Level: Second
- Area: 117 Square Feet
- Dimensions: 9x13
Bedroom 1
- Features: Built-in Closet
- Level: First
- Area: 108 Square Feet
- Dimensions: 12x9
Bedroom 3
- Features: Built-in Closet
- Level: Second
- Area: 117 Square Feet
- Dimensions: 9x13
Primary bathroom
- Level: Second
Bathroom 1
- Level: First
Dinette
- Level: First
- Area: 117 Square Feet
- Dimensions: 9x13
Dining room
- Level: First
- Area: 143 Square Feet
- Dimensions: 11x13
Kitchen
- Level: First
- Area: 88 Square Feet
- Dimensions: 11x8
Living room
- Level: First
- Area: 169 Square Feet
- Dimensions: 13x13
Heating
- Central
Cooling
- Central Air
Appliances
- Included: Dishwasher, Disposal, Dryer, Microwave, Range, Refrigerator, Washer
- Laundry: Laundry Room
Features
- Living Room/Dining Room Combo
- Flooring: Carpet, Vinyl
- Doors: Sliding Doors
- Has fireplace: Yes
- Fireplace features: Family Room
Interior area
- Total structure area: 1,917
- Total interior livable area: 1,605 sqft
Video & virtual tour
Property
Parking
- Total spaces: 1
- Parking features: Garage - Attached
- Attached garage spaces: 1
Features
- Levels: Two
- Stories: 2
- Has private pool: Yes
- Pool features: In Ground, Salt Water
Lot
- Size: 10,125 Square Feet
Details
- Parcel number: 00562000
- Zoning: RESIDENTIA
- Special conditions: Short Sale
Construction
Type & style
- Home type: SingleFamily
- Property subtype: Single Family Residence
Materials
- Vinyl Siding
- Foundation: Slab
- Roof: Shingle
Condition
- New construction: No
- Year built: 1980
Utilities & green energy
- Sewer: Public Sewer
- Water: Public
- Utilities for property: Cable Available, Electricity Available
Community & HOA
Community
- Pet fee: $0 monthly
- Subdivision: THE HEATHER
HOA
- Has HOA: Yes
- HOA fee: $25 monthly
- HOA name: The Heather
- HOA phone: 352-596-5028
Location
- Region: Weeki Wachee
Financial & listing details
- Price per square foot: $143/sqft
- Tax assessed value: $184,660
- Annual tax amount: $2,534
- Date on market: 8/11/2026
- Cumulative days on market: 48 days
- Listing terms: Cash,Conventional
- Ownership: Fee Simple
- Total actual rent: 0
- Electric utility on property: Yes
- Road surface type: Paved
Estimated market value
$224,200
$213,000 - $235,000
$2,266/mo
Price history
| Date | Event | Price |
|---|---|---|
| 8/11/2026 | Listed for sale | $230,000+2.2%$143/sqft |
Source:  Stellar MLS #A4702621 Report a problem Stellar MLS #A4702621 Report a problem | ||
| 11/30/2024 | Listing removed | $225,000-2%$140/sqft |
Source: Stellar MLS #W7838935 Report a problem | ||
| 11/29/2021 | Sold | $229,699+2.1%$143/sqft |
Source:  HCMLS #2220119 Report a problem HCMLS #2220119 Report a problem | ||
| 10/15/2021 | Pending sale | $225,000$140/sqft |
Source: Stellar MLS #W7838935 Report a problem | ||
| 10/11/2021 | Listed for sale | $225,000+212.5%$140/sqft |
Source: HCMLS #2220119 Report a problem | ||
| 7/25/1996 | Sold | $72,000$45/sqft |
Source: Public Record Report a problem | ||
Public tax history
| Year | Property taxes | Tax assessment |
|---|---|---|
| 2025 | $2,534 -2.8% | $184,660 +0.5% |
| 2024 | $2,607 +3.3% | $183,728 +3% |
| 2023 | $2,524 +3.7% | $178,377 +3% |
| 2022 | $2,434 +140.8% | $173,182 +114.8% |
| 2021 | $1,011 +8.4% | $80,623 +1.4% |
| 2020 | $933 | $79,510 +2.3% |
| 2019 | -- | $77,722 +1.9% |
| 2018 | $562 -4.9% | $76,273 +2.1% |
| 2017 | $591 | $74,704 +2.1% |
| 2016 | $591 +1.2% | $73,167 +0.7% |
| 2015 | $584 +1.2% | $72,658 +0.8% |
| 2014 | $577 +69.4% | $72,081 +1.5% |
| 2013 | $341 -2.5% | $71,016 -0.1% |
| 2012 | $349 -13.6% | $71,084 -8.8% |
| 2011 | $405 | $77,957 -5.3% |
| 2010 | -- | $82,330 +2.7% |
| 2009 | $634 -2.3% | $80,166 +0.1% |
| 2008 | $649 -26% | $80,086 +5.6% |
| 2006 | $878 | $75,857 +3% |
| 2005 | -- | $73,648 +3% |
| 2004 | $867 +1.4% | $71,503 +1.9% |
| 2003 | $855 +3.5% | $70,170 +2.4% |
| 2002 | $826 +3.9% | $68,525 +1.6% |
| 2001 | $795 +2.1% | $67,446 +3% |
| 2000 | $779 | $65,482 |
Find assessor info on the county website
Monthly payment
Est. payment
Payment breakdown
Explore the cost of this home by adjusting the details. Changes won't be saved.Climate risks
Neighborhood: North Weeki Wachee
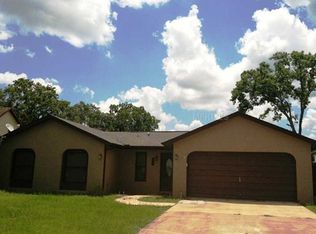
- $250,0003 bd2 ba1.3k sqft7358 Edinburgh Way, Weeki Wachee, FL 34613Off Market
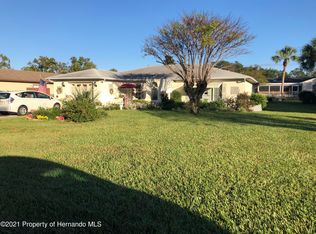
- $224,9002 bd2 ba1.6k sqft8620 Heather Blvd, Weeki Wachee, FL 34613Off Market
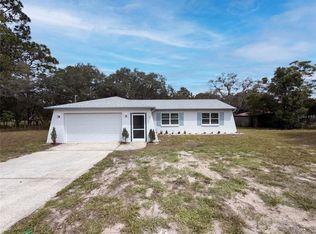
- $243,0002 bd2 ba1.4k sqft7352 Edinburgh Way, Weeki Wachee, FL 34613Off Market
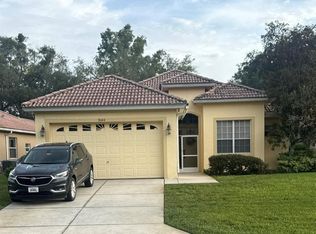
- $277,6003 bd2 ba2.6k sqft8628 Heather Blvd, Weeki Wachee, FL 34613Off Market
Similar homes
- $280,0002 bd2 ba1k sqft8165 RIDGE ROAD, WEEKI WACHEE, FL 34613For Sale
 MLS ID #O6437472, Karen Albright, OPENDOOR BROKERAGE LLC. Stellar MLS
 - $299,9003 bd2 ba2.3k sqft9685 SOUTHERN BELLE DRIVE, WEEKI WACHEE, FL 34613For Sale
 MLS ID #OM726764, Theresa Legatti, CHARLES RUTENBERG REALTY INC. Stellar MLS
 - $235,0003 bd2 ba1.9k sqft12055 Robina Rd, Weeki Wachee, FL 34614For Sale
 NextHome
 - $299,0002 bd2 ba1.8k sqft9140 ALEXANDRIA DRIVE, WEEKI WACHEE, FL 34613For Sale
 MLS ID #W7889376, Jessica Lopusnak, TROPIC SHORES REALTY LLC. Stellar MLS
 - $200,0003 bd1 ba1.1k sqft9275 CHASE STREET, SPRING HILL, FL 34606For SaleMLS ID #W7885320, Kory Caya, BHHS FLORIDA PROPERTIES GROUP. Stellar MLS
- $238,0003 bd2 ba1.8k sqft7690 GORDON LOOP, BROOKSVILLE, FL 34601For SaleMLS ID #TB8550883, Luke Holland, FUTURE HOME REALTY INC. Stellar MLS
- $255,5553 bd2 ba1.5k sqft12300 RONALD STREET, SPRING HILL, FL 34609For SaleMLS ID #W7889384, Trish Giovinazzi, TROPIC SHORES REALTY LLC. Stellar MLS
- $220,0003 bd1 ba1.1k sqft6452 TREEHAVEN DRIVE, SPRING HILL, FL 34606For SaleMLS ID #W7883188, Christine Bislick, PREMIER PROPERTY SOLUTIONS. Stellar MLS
- $218,0003 bd2 ba1.1k sqft16165 REDINGTON STREET, BROOKSVILLE, FL 34604For SaleMLS ID #W7889558, William Labbancz, SAILWINDS REALTY. Stellar MLS
- $199,0002 bd2 ba1.1k sqft9509 MIRACLE DRIVE, SPRING HILL, FL 34608For SaleMLS ID #TB8541462, Michael Bennett, Sr., PEOPLE'S TRUST REALTY. Stellar MLS
- $267,5002 bd2 ba1.2k sqft9007 SPRING HILL DRIVE, SPRING HILL, FL 34608For SaleMLS ID #TB8549350, Gabriel Molinet, REALTY BLU. Stellar MLS
- $259,9003 bd3 ba1.6k sqft9080 GENEVA STREET, SPRING HILL, FL 34608For SaleMLS ID #W7886853, Keith Morris, SIRROM REALTY LLC. Stellar MLS
- $229,9002 bd2 ba1.1k sqft3136 CLOISTER COURT, SPRING HILL, FL 34606For SaleMLS ID #TB8515406, Duskie Smith, LPT REALTY, LLC. Stellar MLS
- $248,0002 bd2 ba1.2k sqft11339 STACY STREET, SPRING HILL, FL 34609For SaleMLS ID #O6434017, Karen Albright, OPENDOOR BROKERAGE LLC. Stellar MLS
- $305,0003 bd2 ba1.6k sqft11187 BLYTHVILLE ROAD, SPRING HILL, FL 34608For SaleMLS ID #O6439621, Karen Albright, OPENDOOR BROKERAGE LLC. Stellar MLS
- $175,0002 bd2 ba912 sqft8314 EVERGREEN AVENUE, BROOKSVILLE, FL 34613For SaleMLS ID #TB8536387, Malinda De Jesus, CALEBRO & ASSOCIATES. Stellar MLS
- $279,9003 bd2 ba1.3k sqft11032 SHEFFIELD ROAD, SPRING HILL, FL 34608For SaleMLS ID #G5117131, Asif Mohamed, MOBED REALTY, P.A.. Stellar MLS
- $205,0002 bd2 ba1.1k sqft7304 ACORN CIRCLE, SPRING HILL, FL 34606For SaleMLS ID #W7885927, Sandra Lindsey, KW REALTY ELITE PARTNERS. Stellar MLS
