A charming American Foursquare house on a great lot, in a great location. Great curb appeal with a welcoming large front porch creating an inviting place to relax. Located right across the street from 10th Street Elementary School. Large 4 bedroom with 2 1/2 bathroom and additional potential 5th bedroom on the 3rd floor. (One bathroom is in the basement). Recent improvements include brand new kitchen. old kitchen converted into a butler's pantry and new expansive kitchen added. Added a partial bathroom to the first floor. Expanded the back deck and added a fiberglass roof cover that protects from rain but still lets light through. Added a large 2 car garage with an additional off street parking space. Old house charm throughout the house
4 bedrooms and full bathroom on the second floor and large open room on the 3rd floor that could be an additional 5th bedroom.
Bathroom area in the basement, has just been upgraded with a brand new shower stall and a new sink.
Garage accessed through a public alley (Hickory Way)
For sale
$639,900
737 9th St, Oakmont, PA 15139
4beds
2,403sqft
Single Family Residence
Built in 1914
0.26 Acres Lot
$613,100 Zestimate®
$266/sqft
$-- HOA
What's special
Welcoming large front porchGreat curb appealExpansive kitchenBrand new kitchen
- 2 days
- 788
- 78
Likely to sell faster than
Zillow last checked:
Listing updated:
Listed by:
Timothy Favo 412-828-3000,
OAKMONT REALTY CO. 412-828-3000
Source: WPMLS,MLS#: 1783043 Originating MLS: West Penn Multi-List
Facts & features
Interior
Bedrooms & bathrooms
- Bedrooms: 4
- Bathrooms: 3
- Full bathrooms: 2
- 1/2 bathrooms: 1
Primary bedroom
- Level: Upper
- Dimensions: 11x9
Bedroom 2
- Level: Upper
- Dimensions: 13x12
Bedroom 3
- Level: Upper
- Dimensions: 13x13
Bedroom 4
- Level: Upper
- Dimensions: 10x14
Bonus room
- Level: Main
- Dimensions: 13x8
Bonus room
- Level: Upper
- Dimensions: 16x24
Dining room
- Level: Main
- Dimensions: 10x10
Kitchen
- Level: Main
- Dimensions: 13x16
Living room
- Level: Main
- Dimensions: 17x14
Heating
- Gas
Cooling
- Electric
Appliances
- Included: Some Gas Appliances, Dryer, Dishwasher, Refrigerator, Stove, Washer
Features
- Basement: Interior Entry,Unfinished
- Number of fireplaces: 3
Interior area
- Total structure area: 2,403
- Total interior livable area: 2,403 sqft
Property
Parking
- Parking features: Detached, Garage, Garage Door Opener
- Has garage: Yes
Features
- Levels: Three Or More
- Stories: 3
- Pool features: None
Lot
- Size: 0.26 Acres
- Dimensions: 0.2585
Details
- Parcel number: 0362S00071000000
Construction
Type & style
- Home type: SingleFamily
- Architectural style: Other,Three Story
- Property subtype: Single Family Residence
Materials
- Brick
- Roof: Metal
Condition
- Resale
- Year built: 1914
Utilities & green energy
- Sewer: Public Sewer
- Water: Public
Community & HOA
Location
- Region: Oakmont
Financial & listing details
- Price per square foot: $266/sqft
- Tax assessed value: $275,000
- Annual tax amount: $10,142
- Date on market: 11/11/2026
Estimated market value
$613,100
$582,000 - $644,000
$2,416/mo
Price history
| Date | Event | Price |
|---|---|---|
| 11/11/2026 | Listed for sale | $639,900+16.4%$266/sqft |
Source:  WPMLS #1783043 Report a problem | ||
| 11/12/2024 | Sold | $549,900$229/sqft |
Source: WPMLS #1671603 Report a problem | ||
| 10/12/2024 | Contingent | $549,900$229/sqft |
Source: WPMLS #1671603 Report a problem | ||
| 10/7/2024 | Price change | $549,900-1.8%$229/sqft |
Source: WPMLS #1671603 Report a problem | ||
| 9/28/2024 | Price change | $559,900-5.1%$233/sqft |
Source: WPMLS #1671603 Report a problem | ||
| 9/12/2024 | Listed for sale | $589,900+127.8%$245/sqft |
Source: WPMLS #1671603 Report a problem | ||
| 7/13/2004 | Sold | $259,000$108/sqft |
Source: Public Record Report a problem | ||
Public tax history
| Year | Property taxes | Tax assessment |
|---|---|---|
| 2025 | $5,429 +26.2% | $150,000 +13.6% |
| 2024 | $4,303 +589.2% | $132,000 |
| 2023 | $624 | $132,000 |
| 2022 | $624 | $132,000 |
| 2021 | $624 +2% | $132,000 |
| 2020 | $612 -2% | $132,000 |
| 2019 | $624 -51.4% | $132,000 |
| 2018 | $1,284 -68.5% | $132,000 |
| 2017 | $4,080 +553.5% | $132,000 |
| 2016 | $624 -84.5% | $132,000 |
| 2015 | $4,037 | $132,000 |
| 2014 | -- | $132,000 -2.2% |
| 2013 | -- | $135,000 -21.5% |
| 2012 | -- | $172,000 |
| 2011 | -- | $172,000 |
| 2010 | -- | $172,000 |
| 2009 | -- | $172,000 |
| 2008 | -- | $172,000 |
| 2007 | -- | $172,000 -29.5% |
| 2006 | -- | $244,000 +117.9% |
| 2005 | -- | $112,000 -11.8% |
| 2004 | -- | $127,000 |
| 2003 | -- | $127,000 |
| 2002 | -- | $127,000 |
Find assessor info on the county website
Monthly payment
Est. payment
Payment breakdown
Explore the cost of this home by adjusting the details. Changes won't be saved.Climate risks
Neighborhood: 15139

Similar homes
- $599,9004 bd2 ba2.8k sqft701 California Ave, Oakmont, PA 15139For Sale
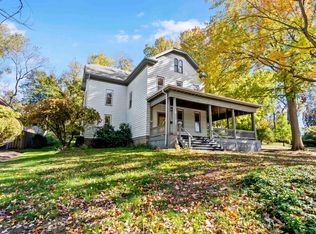 MLS ID #1780929, Lori Hummel. WPMLS
- $399,9004 bd3 ba2k sqft674 Dogwood Way, Oakmont, PA 15139For Sale
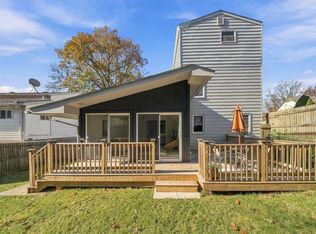 MLS ID #1782939, Zita Billmann. WPMLS
- $599,9005 bd3 ba2.7k sqft700 4th St, Oakmont, PA 15139For Sale
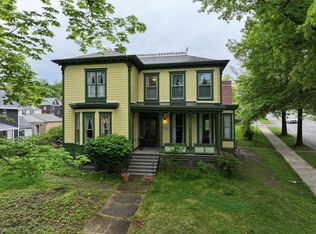 MLS ID #1753572, Lori Hummel. WPMLS
- $675,0004 bd3 ba2.9k sqft241 Riverfront St, Oakmont, PA 15139For Sale
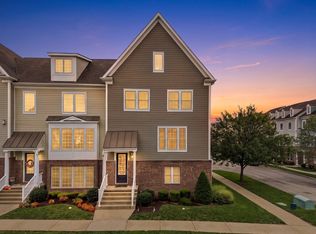 MLS ID #1776197, Molly Finley. WPMLS
