Well-maintained 4-bedroom, 3-bath home located on a spacious lot in the Village of Wilton. Enjoy easy access to nearby bike trails and the abundant outdoor recreation the area has to offer. The open-concept floor plan features 3 bedrooms and 2 full bathrooms on the main level, including a spacious primary suite with a private ensuite bathroom and an oversized walk-in closet. The lower level offers an additional bedroom and full bath, providing the perfect space for guests, a home office, or extra living space. The oversized 2+ car garage includes a dedicated workspace, ideal for hobbies or additional storage. Recent updates include an expanded deck, upper driveway, retaining walls, central air conditioner, tankless water heater, and water softener, making this home truly move-in ready.
Pending
$299,900
737 Arrowhead BOULEVARD, Wilton, WI 54670
4beds
1,650sqft
Single Family Residence
Built in 2006
0.32 Acres Lot
$297,900 Zestimate®
$182/sqft
$-- HOA
What's special
Open-concept floor planTankless water heaterWater softenerPrivate ensuite bathroomOversized walk-in closetExpanded deckCentral air conditioner
- 90 days
- 16
- 1
Likely to sell faster than
Zillow last checked:
Listing updated:
Listed by:
Kevin Sullivan 608-780-0273,
La Crosse by Owner, LLC
Source: WIREX MLS,MLS#: 1971725 Originating MLS: Metro MLS
Originating MLS: Metro MLSFacts & features
Interior
Bedrooms & bathrooms
- Bedrooms: 4
- Bathrooms: 3
- Full bathrooms: 3
Primary bedroom
- Level: Upper
- Area: 204
- Dimensions: 17 x 12
Bedroom 2
- Level: Upper
- Area: 143
- Dimensions: 11 x 13
Bedroom 3
- Level: Upper
- Area: 130
- Dimensions: 10 x 13
Bedroom 4
- Level: Lower
- Area: 156
- Dimensions: 12 x 13
Bathroom
- Features: Shower on Lower, Tub Only, Master Bedroom Bath: Walk-In Shower, Master Bedroom Bath
Kitchen
- Level: Upper
- Area: 180
- Dimensions: 18 x 10
Living room
- Level: Upper
- Area: 240
- Dimensions: 16 x 15
Heating
- Natural Gas, Forced Air
Cooling
- Central Air
Appliances
- Included: Dishwasher, Disposal, Microwave, Oven, Range, Refrigerator, Water Softener
Features
- High Speed Internet, Pantry, Cathedral/vaulted ceiling, Walk-In Closet(s)
- Basement: Finished,Concrete,Radon Mitigation System,Sump Pump
Interior area
- Total structure area: 1,650
- Total interior livable area: 1,650 sqft
Property
Parking
- Total spaces: 2
- Parking features: Basement Access, Built-in under Home, Garage Door Opener, Heated Garage, Attached, 2 Car
- Attached garage spaces: 2
Features
- Levels: Bi-Level
- Patio & porch: Deck
Lot
- Size: 0.32 Acres
Details
- Parcel number: 191000005058
- Zoning: RES
Construction
Type & style
- Home type: SingleFamily
- Architectural style: Contemporary
- Property subtype: Single Family Residence
Materials
- Vinyl Siding
Condition
- 11-20 Years
- New construction: No
- Year built: 2006
Utilities & green energy
- Sewer: Public Sewer
- Water: Public
- Utilities for property: Cable Available
Community & HOA
Location
- Region: Wilton
- Municipality: Wilton
Financial & listing details
- Price per square foot: $182/sqft
- Tax assessed value: $265,600
- Annual tax amount: $4,794
- Date on market: 7/15/2026
- Inclusions: Oven/Range, Refrigerator In Garage, Disposal, Dishwasher, Microwave, Water Softener (Owned)
- Exclusions: Kitchen Refrigerator, Chest Freezer, Washer, Dryer, Saw Table, Seller's Personal Property
Estimated market value
$297,900
$283,000 - $313,000
$2,104/mo
Price history
| Date | Event | Price |
|---|---|---|
| 7/23/2026 | Pending sale | $299,900$182/sqft |
Source:  WIREX MLS #1971725 Report a problem WIREX MLS #1971725 Report a problem | ||
| 7/15/2026 | Listed for sale | $299,900+81.8%$182/sqft |
Source: WIREX MLS #1971725 Report a problem | ||
| 9/16/2019 | Sold | $165,000-2.4%$100/sqft |
Source: SCWMLS #1864280 Report a problem | ||
| 7/26/2019 | Listed for sale | $169,000+14.6%$102/sqft |
Source: RE/MAX RealPros #1864280 Report a problem | ||
| 5/26/2017 | Sold | $147,500-7.8%$89/sqft |
Source: SCWMLS #1805015 Report a problem | ||
| 12/5/2013 | Listing removed | $159,900$97/sqft |
Source: First Weber Group #1687050 Report a problem | ||
| 6/7/2013 | Listed for sale | $159,900$97/sqft |
Source: First Weber Group #1687050 Report a problem | ||
| 11/26/2012 | Listing removed | $159,900$97/sqft |
Source: First Weber Group #1656547 Report a problem | ||
| 8/7/2012 | Listed for sale | $159,900+3163.3%$97/sqft |
Source: First Weber Group #1656547 Report a problem | ||
| 4/24/2006 | Sold | $4,900$3/sqft |
Source: Public Record Report a problem | ||
Public tax history
| Year | Property taxes | Tax assessment |
|---|---|---|
| 2025 | $4,683 -2.3% | $167,500 |
| 2024 | $4,794 +1.8% | $167,500 |
| 2023 | $4,710 +14.2% | $167,500 |
| 2022 | $4,124 +1.3% | $167,500 |
| 2021 | $4,072 | $167,500 +1.5% |
| 2020 | -- | $165,000 +20.2% |
| 2019 | $3,736 +1.8% | $137,300 |
| 2018 | $3,671 +20.4% | $137,300 +33.2% |
| 2017 | $3,048 +8.7% | $103,100 |
| 2016 | $2,805 -9.1% | $103,100 |
| 2015 | $3,086 +14% | $103,100 +3.7% |
| 2014 | $2,707 -18.7% | $99,400 -25.4% |
| 2011 | $3,329 -5.6% | $133,300 |
| 2010 | $3,525 | $133,300 |
| 2009 | -- | $133,300 -7.8% |
| 2008 | -- | $144,600 |
Find assessor info on the county website
Monthly payment
Est. payment
Payment breakdown
Explore the cost of this home by adjusting the details. Changes won't be saved.Climate risks
Neighborhood: 54670
Nearby schools
Schools provided by the listing agent
- Elementary: Norwalk-Ontario-Wilton
- High: Brookwood
- District: Norwalk-Ontario-Wilton
Source: WIREX MLS. This data may not be complete. We recommend contacting the local school district to confirm school assignments for this home.

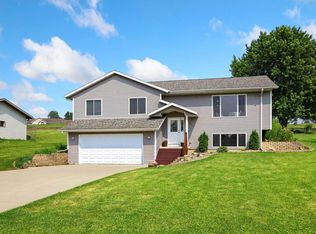

Similar homes
- $249,9004 bd2 ba1.5k sqft805 Walker STREET, Wilton, WI 54670Active
 MLS ID #1978447, Paul McNulty. WIREX MLS
 - $289,0003 bd2 ba1.5k sqft615 Medbury St, Kendall, WI 54638For Sale
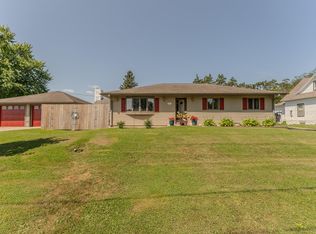 MLS ID #2029591, Tammy Nevin. SCWMLS
 - $164,9994 bd2 ba1.4k sqft910 Water St, Wilton, WI 54670For Sale
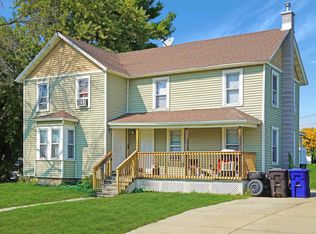 MLS ID #2008999, Randall Seeley. SCWMLS
 - $299,9004 bd2 ba1.6k sqft210 W Main St, Camp Douglas, WI 54618For Sale
 MLS ID #2027874, Sally Luehman. SCWMLS
