Modern convenience meets timeless charm in this beautifully updated 3-bedroom home! From the inviting covered front porch to the thoughtful improvements throughout, this home is filled with character while offering today’s modern comforts. Inside, you’ll find fresh paint and new flooring throughout, an upgraded electrical panel and devices, and a brand-new central air system. The kitchen features refreshed countertops, while the bathroom has been updated with a new vanity and resurfaced tub and surround. Exterior improvements include completely rebuilt front and side porch structures, a new rear deck and railing, and beautiful beaded ceilings in the carport and back porch. Refreshed landscaping completes the exterior and adds to the home’s welcoming curb appeal. Full of charm, extensively updated, and move-in ready! This property is zoned for both business and residential! The possibilities are endless!
Pending
$279,900
737 Central Ave, Carlisle, OH 45005
4beds
2,273sqft
Single Family Residence
Built in 1895
7,318 Square Feet Lot
$273,200 Zestimate®
$123/sqft
$-- HOA
What's special
Welcoming curb appealInviting covered front porchBrand-new central air systemRefreshed landscaping
- 54 days
- 162
- 2
Zillow last checked:
Listing updated:
Listed by:
Meghan Dwyer (937)748-0000,
Irongate Inc.
Source: DABR MLS,MLS#: 968733 Originating MLS: Dayton Area Board of REALTORS
Facts & features
Interior
Bedrooms & bathrooms
- Bedrooms: 4
- Bathrooms: 2
- Full bathrooms: 1
- 1/2 bathrooms: 1
- Main level bathrooms: 1
Primary bedroom
- Level: Second
- Dimensions: 16 x 15
Bedroom
- Level: Second
- Dimensions: 13 x 15
Bedroom
- Level: Main
- Dimensions: 13 x 11
Bedroom
- Level: Second
- Dimensions: 13 x 14
Dining room
- Level: Main
- Dimensions: 12 x 15
Family room
- Level: Main
- Dimensions: 16 x 14
Kitchen
- Level: Main
- Dimensions: 20 x 9
Laundry
- Level: Main
- Dimensions: 6 x 8
Living room
- Level: Main
- Dimensions: 19 x 15
Office
- Level: Main
- Dimensions: 8 x 15
Heating
- Natural Gas
Cooling
- Central Air
Features
- Basement: Partial
Interior area
- Total structure area: 2,273
- Total interior livable area: 2,273 sqft
Property
Parking
- Parking features: No Garage
Features
- Levels: Two
- Stories: 2
Lot
- Size: 7,318 Square Feet
- Dimensions: 200 x 75
Details
- Parcel number: 0133103012
- Zoning: Residential
- Zoning description: Residential
Construction
Type & style
- Home type: SingleFamily
- Property subtype: Single Family Residence
Materials
- Aluminum Siding
Condition
- Year built: 1895
Utilities & green energy
- Water: Public
- Utilities for property: Natural Gas Available, Sewer Available, Water Available
Community & HOA
HOA
- Has HOA: No
Location
- Region: Carlisle
Financial & listing details
- Price per square foot: $123/sqft
- Tax assessed value: $148,330
- Annual tax amount: $1,970
- Date on market: 9/11/2026
Estimated market value
$273,200
$260,000 - $287,000
$2,077/mo
Price history
| Date | Event | Price |
|---|---|---|
| 10/7/2026 | Pending sale | $279,900$123/sqft |
Source:  DABR MLS #968733 Report a problem | ||
| 9/12/2026 | Listed for sale | $279,900+123.9%$123/sqft |
Source: DABR MLS #968733 Report a problem | ||
| 5/22/2026 | Sold | $125,000+35.9%$55/sqft |
Source: Public Record Report a problem | ||
| 12/20/1996 | Sold | $92,000+3.5%$40/sqft |
Source: Public Record Report a problem | ||
| 8/4/1995 | Sold | $88,900$39/sqft |
Source: Public Record Report a problem | ||
Public tax history
| Year | Property taxes | Tax assessment |
|---|---|---|
| 2025 | $1,970 -0.2% | $51,920 |
| 2024 | $1,973 +23% | $51,920 +34.9% |
| 2023 | $1,604 +0.3% | $38,490 +0% |
| 2022 | $1,599 +3.6% | $38,485 0% |
| 2021 | $1,544 +3% | $38,486 +18% |
| 2020 | $1,498 -1.4% | $32,616 |
| 2019 | $1,519 -1.7% | $32,616 0% |
| 2018 | $1,546 +5.9% | $32,617 +14.5% |
| 2017 | $1,460 +14.5% | $28,494 |
| 2016 | $1,275 -0.3% | $28,494 |
| 2015 | $1,279 | $28,494 +0% |
| 2014 | $1,279 +1% | $28,490 -20% |
| 2013 | $1,266 +20.2% | $35,630 |
| 2012 | $1,053 -4.1% | $35,630 |
| 2011 | $1,098 +6.1% | $35,630 |
| 2010 | $1,035 -0.4% | $35,630 |
| 2009 | $1,039 -3.2% | $35,630 |
| 2008 | $1,073 | $35,630 |
| 2007 | -- | $35,630 +9.4% |
| 2006 | -- | $32,560 -5.9% |
| 2005 | -- | $34,610 |
| 2004 | -- | $34,610 |
| 2003 | -- | $34,610 +16.3% |
| 2002 | -- | $29,770 |
| 2001 | -- | $29,770 |
| 2000 | -- | $29,770 +10.3% |
| 1999 | -- | $26,990 |
Find assessor info on the county website
Monthly payment
Est. payment
Payment breakdown
Explore the cost of this home by adjusting the details. Changes won't be saved.Climate risks
Neighborhood: 45005
Nearby schools
Schools provided by the listing agent
- District: Carlisle
Source: DABR MLS. This data may not be complete. We recommend contacting the local school district to confirm school assignments for this home.


Similar homes
- $240,0005 bd3 ba3.3k sqft24 E 5th St, Franklin, OH 45005For Sale

 MLS ID #965393, Amanda J Leach, Keller Williams Community Part. DABR MLS
- $293,0003 bd3 ba1.4k sqft71 Lakeview Dr, Franklin, OH 45005For Sale
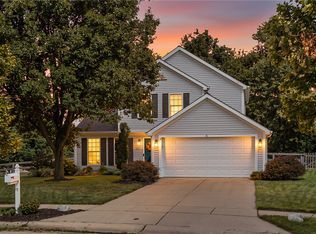 MLS ID #968327, Kerin Campbell, Howard Hanna Real Estate Serv. DABR MLS
- $219,9993 bd2 ba1.7k sqft628 S Main St, Franklin, OH 45005For Sale
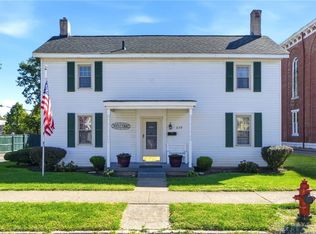 MLS ID #970583, Rachele Pence, RE/MAX Victory + Affiliates. DABR MLS
- $249,0003 bd2 ba1.2k sqft225 Beam Dr, Franklin, OH 45005For Sale
 MLS ID #960876, Megan Reed, Glasshouse Realty Group. DABR MLS
- $269,9003 bd2 ba2.1k sqft833 Lea Castle Pl, Miamisburg, OH 45342For SaleMLS ID #968330, Emmanuel Iradukunda, Howard Hanna Real Estate Serv. DABR MLS
- $295,0004 bd3 ba1.8k sqft2376 Spring Valley Rd, Miamisburg, OH 45342For SaleMLS ID #971381, Claire Dunn, Coldwell Banker Heritage. DABR MLS
- $244,9004 bd2 ba2k sqft218 Dayton Germantown Pike, Germantown, OH 45327For SaleMLS ID #970767, Brooklynne Bussard, Glasshouse Realty Group. DABR MLS
- $295,0003 bd2 ba2k sqft19 Santa Fe Rd, Middletown, OH 45042For SaleMLS ID #971111, Timothy L Chupka, Sibcy Cline Inc.. DABR MLS
- $339,9004 bd2 ba2.3k sqft5014 Lesley Ln, Middletown, OH 45042For SaleMLS ID #970610, Monica Lawrence, Luma Realty. DABR MLS
- $292,0002 bd2 ba1.7k sqft1848 Rosina Dr, Miamisburg, OH 45342For SaleMLS ID #968609, Michael Meyer, Irongate Inc.. DABR MLS
- $309,0004 bd2 ba1.6k sqft3042 Morningview Dr, Beavercreek, OH 45432For SaleMLS ID #972419, Andrea Harlow, BHHS Professional Realty. DABR MLS
- $269,9003 bd2 ba1.3k sqft4911 Sir Gregory Way, Middletown, OH 45044For SaleMLS ID #966337, Amy Markowski, Real of Ohio. DABR MLS
- $250,0003 bd2 ba1.5k sqft1403 Moondust Ct, Miamisburg, OH 45342For SaleMLS ID #971251, Tiffany Schulz, Sibcy Cline Inc.. DABR MLS
- $275,0003 bd3 ba1.9k sqft133 Old Salem Rd, Dayton, OH 45415For SaleMLS ID #972424, Kirsten Woods, Glasshouse Realty Group. DABR MLS
- $259,9003 bd2 ba1.3k sqft275 E Market St, Germantown, OH 45327For SaleMLS ID #962285, Quincey Sullivan, Coldwell Banker Heritage. DABR MLS
- $298,5003 bd3 ba2k sqft1823 Maue Rd, Miamisburg, OH 45342For SaleMLS ID #965128, Vicki Sylvestre, Keller Williams Advisors Rlty. DABR MLS
- $333,0004 bd3 ba2.8k sqft306 Lincoln Park Blvd, Dayton, OH 45429For SaleMLS ID #972518, Sherry A Stipp, Keller Williams Advisors Rlty. DABR MLS
- $248,9003 bd1 ba1.5k sqft65 Elmwood Dr, Springboro, OH 45066For SaleMLS ID #970341, Makayla Cotton, Keller Williams Community Part. DABR MLS
- $274,9005 bd3 ba2.5k sqft239 Grafton Ave, Dayton, OH 45406For SaleMLS ID #969204, Cory Allen, Streetlight Realty LLC. DABR MLS
