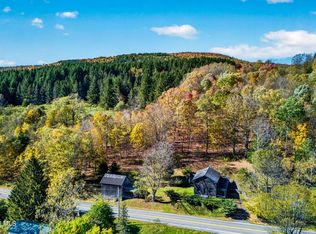
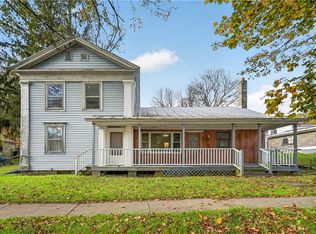
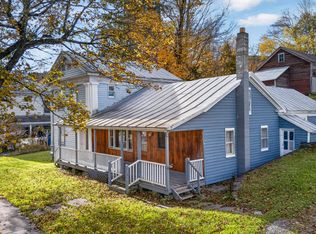
Originally built as a schoolhouse in 1840, this two-story home in Charlotteville sits on 0.47 acres in Schoharie County, with a large, insulated two-story barn and studio space with a woodstove. Inside, an open floor plan with high ceilings, wood floors, and abundant natural light makes the old schoolhouse feel bright and welcoming. The main level includes a library, living room, enclosed porch, half bath, and first-floor laundry area, along with an eat-in country kitchen with a gas range, refrigerator, freezer, washer, and dryer. Upstairs, two bedrooms and a full bathroom complete the layout. Baseboard hot-water heat from a new propane boiler, a metal roof, a private well, and a septic system make everyday living simple. Outside, a private yard, ornamental gardens, and dedicated wildlife habitat areas set the scene for slow mornings and quiet evenings, with a stone-and-gravel driveway leading in. The insulated two-story outbuilding offers workshop or studio space for hobbies, crafts, or storage. In the Charlotte Valley school district, this Charlotteville home offers real historic character and room to create. Library afternoons, studio hours by the woodstove, and gardens to wander. This former schoolhouse is ready for its next lesson.
Contingent
$169,000
737 Charlotte Valley Rd, Charlotteville, NY 12036
2beds
1,897sqft
Single Family Residence
Built in 1840
0.47 Acres Lot
$167,300 Zestimate®
$89/sqft
$-- HOA
What's special
Abundant natural lightPrivate yardTwo-story homeDedicated wildlife habitat areasWood floorsOrnamental gardensEnclosed porch
- 19 days
- 670
- 97
Likely to sell faster than
Zillow last checked:
Listing updated:
Listed by:
CHARLOTTEVILLE REALTY 607-397-9027,
Christy Dahms 607-434-5993
Source: NY State MLS,MLS#: 12021522
Facts & features
Interior
Bedrooms & bathrooms
- Bedrooms: 2
- Bathrooms: 2
- Full bathrooms: 1
- 1/2 bathrooms: 1
Rooms
- Room types: Dining Room, First Floor Bathroom, Great Room, Kitchen, Laundry Room, Library, Living Room
Kitchen
- Features: Eat-in Kitchen
Heating
- Propane, Baseboard, Hot Water
Appliances
- Included: Dryer, Refrigerator, Oven, Washer, Stainless Steel Appliances
Features
- Flooring: Hardwood, Tile
- Doors: Bilco Doors
- Basement: Partial,Bilco Doors,Unfinished
- Has fireplace: No
Interior area
- Total structure area: 1,897
- Total interior livable area: 1,897 sqft
- Finished area above ground: 1,897
Video & virtual tour
Property
Parking
- Parking features: Driveway
- Has uncovered spaces: Yes
Features
- Stories: 2
- Patio & porch: Covered Porch, Enclosed Porch
- Has view: Yes
- View description: Mountain, Scenic
- Frontage length: 0
Lot
- Size: 0.47 Acres
- Features: Trees
Details
- Additional structures: Barn(s), Studio
- Parcel number: 122.334
- Lease amount: $0
Construction
Type & style
- Home type: SingleFamily
- Architectural style: School House
- Property subtype: Single Family Residence
Materials
- Post and Beam, Wood Siding
- Roof: Metal
Condition
- New construction: No
- Year built: 1840
Utilities & green energy
- Electric: Amps(200)
- Sewer: Private Septic
Community & HOA
Community
- Subdivision: Charlotteville
HOA
- Has HOA: No
Location
- Region: Charlotteville
Financial & listing details
- Price per square foot: $89/sqft
- Annual tax amount: $4,002
- Date on market: 10/14/2026
- Date available: 10/14/2026
- Listing agreement: Exclusive
Estimated market value
$167,300
$159,000 - $176,000
$1,810/mo
Price history
| Date | Event | Price |
|---|---|---|
| 10/20/2026 | Contingent | $169,000$89/sqft |
Source: NY State MLS #12021522 Report a problem | ||
| 10/14/2026 | Listed for sale | $169,000$89/sqft |
Source: NY State MLS #12021522 Report a problem | ||
Public tax history
Tax history is unavailable.
Monthly payment
Climate risks
Neighborhood: 12036
Nearby schools
- $169,0002 bd2 ba1.8k sqft737 Charlotte Valley Rd, Charlotteville, NY 12036Pending
- $232,3004 bd1 ba1.9k sqft732 Charlotte Valley Rd, Summit, NY 12064Off Market
- $277,0003 bd2 ba1.9k sqft732 Charlotte Valley Rd E, Charlotteville, NY 12036Off Market

- $16,0664 bd1 ba1.7k sqft722 Charlotte Valley Rd, Charlotteville, NY 12064Off Market
Similar homes
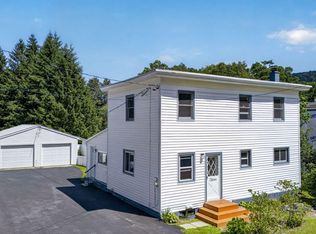
- $164,9004 bd2 ba1.6k sqft79 Main St, Worcester, NY 12064For Sale
 MLS ID #R1723559, Christy L. Dahms, Listing by: Charlotteville Realty, LLC. NYSAMLSs
- $164,9004 bd2 ba1.6k sqft79 Main Street, East Worcester, NY 12064Active
 MLS ID #202628714, Christy L Dahms, Listing by: Charlotteville Realty LLC. Global MLS
- $169,9002 bd1 ba1.9k sqft11 Mill Street, Worcester, NY 12197Active
 MLS ID #202622592, Kevin Lucero, Listing by: Charlotteville Realty LLC. Global MLS
- $100,0003 bd1 ba1.8k sqft672 Charlotte Valley Rd, Charlotteville, NY 12036For Sale
 MLS ID #R1671327, Jacqueline Slauson, Listing by: Keller Williams Upstate NY Properties. NYSAMLSs
- $169,9003 bd2 ba1.8k sqft671 County Highway 34, Schenevus, NY 12155For SaleMLS ID #R1715786, Charles Maffei, Listing by: Benson Agency Real Estate LLC. NYSAMLSs
- $169,0002 bd1 ba1.2k sqft33 High Street, Hobart, NY 13788Active
 MLS ID #20266100, Megan Avery, Listing by: Keller Williams Upstate NY. HVCRMLS
- $229,0005 bd2 ba2k sqft1017 County Highway 34, Schenevus, NY 12155For SaleMLS ID #R1721168, Stacey L. Camilleri, Listing by: Keller Williams Upstate NY Properties. NYSAMLSs
- $239,8884 bd2 ba2.2k sqft143 Main St, Schenevus, NY 12155For SaleMLS ID #R1724190, Joseph V. Lombardo, Listing by: Lombardo Homes & Estates. NYSAMLSs
- $159,0003 bd2 ba1.2k sqft41 Whipple Rd, Davenport Center, NY 13751For SaleMLS ID #R1704411, Eric Lein, Listing by: eXp Realty, LLC. NYSAMLSs
- $160,0003 bd2 ba1.6k sqft736 Delaware County Hwy #11, Davenport, NY 13860For SaleMLS ID #R1694367, William Alton, Listing by: Country Boy Realty. NYSAMLSs
- $168,0003 bd2 ba1.2k sqft3887 County Highway 33, Cherry Valley, NY 13320For SaleMLS ID #R1714397, Joshua Rumberger, Listing by: Keller Williams Upstate NY Properties. NYSAMLSs
- $199,0003 bd3 ba2.1k sqft3285 Middlebrook Hill Road, Jefferson, NY 12093ActiveMLS ID #20263705, Karen Stanbrook, Listing by: Coldwell Banker Village Green. HVCRMLS
