If you are looking for an updated townhome with good proximity to downtown, the airport and plenty of shopping this home is one to check out! This 2 bed, 2 and a half bath townhome has an updated kitchen including new quartz countertops, new sink, new backsplash and new dishwasher. New HVAC in 2022 as well as updated paint and lighting. Truly move in ready low maintenance living with this one. This side of the neighborhood backs up to HOA green space giving a nice private feel.
Active
$314,900
737 Tulip Grove Rd APT 202, Hermitage, TN 37076
2beds
1,412sqft
Townhouse, Residential, Condominium
Built in 2001
871 Square Feet Lot
$-- Zestimate®
$223/sqft
$190/mo HOA
What's special
Updated paintUpdated kitchenNew dishwasherNew backsplashNew sinkNew quartz countertops
- 3 days
- 50
- 8
Likely to sell faster than
Zillow last checked:
Listing updated:
Listed by:
Matt Johnson 615-438-8176,
Pilkerton Realtors 615-371-2474
Source: RealTracs MLS as distributed by MLS GRID,MLS#: 3602967
Facts & features
Interior
Bedrooms & bathrooms
- Bedrooms: 2
- Bathrooms: 3
- Full bathrooms: 2
- 1/2 bathrooms: 1
Bedroom 1
- Features: Suite
- Level: Suite
- Area: 169 Square Feet
- Dimensions: 13x13
Bedroom 2
- Area: 144 Square Feet
- Dimensions: 12x12
Dining room
- Area: 130 Square Feet
- Dimensions: 13x10
Kitchen
- Area: 154 Square Feet
- Dimensions: 14x11
Living room
- Area: 204 Square Feet
- Dimensions: 17x12
Heating
- Central, Natural Gas
Cooling
- Central Air, Electric
Appliances
- Included: Electric Oven, Electric Range, Dishwasher, Disposal, Dryer, Microwave, Refrigerator, Washer
Features
- Ceiling Fan(s), High Ceilings, Pantry
- Flooring: Carpet, Luxury Vinyl, Tile
- Basement: None
- Fireplace features: Living Room
Interior area
- Total structure area: 1,412
- Total interior livable area: 1,412 sqft
- Finished area above ground: 1,412
Property
Parking
- Total spaces: 2
- Parking features: Garage Faces Front
- Attached garage spaces: 1
- Uncovered spaces: 1
Features
- Levels: Two
- Stories: 2
- Patio & porch: Porch, Covered, Deck
Lot
- Size: 871 Square Feet
Details
- Parcel number: 075120C02000CO
- Special conditions: Standard
Construction
Type & style
- Home type: Townhouse
- Property subtype: Townhouse, Residential, Condominium
- Attached to another structure: Yes
Materials
- Brick, Vinyl Siding
Condition
- New construction: No
- Year built: 2001
Utilities & green energy
- Sewer: Public Sewer
- Water: Public
- Utilities for property: Electricity Available, Natural Gas Available, Water Available
Community & HOA
Community
- Subdivision: Brookside Park
HOA
- Has HOA: Yes
- Services included: Maintenance Structure, Maintenance Grounds, Trash
- HOA fee: $190 monthly
Location
- Region: Hermitage
Financial & listing details
- Price per square foot: $223/sqft
- Tax assessed value: $321,300
- Annual tax amount: $2,235
- Date on market: 10/2/2026
- Electric utility on property: Yes
Estimated market value
Not available
Estimated sales range
Not available
Not available
Price history
| Date | Event | Price |
|---|---|---|
| 10/2/2026 | Listed for sale | $314,900+33.4%$223/sqft |
Source:  RealTracs MLS as distributed by MLS GRID #3602967 Report a problem RealTracs MLS as distributed by MLS GRID #3602967 Report a problem | ||
| 9/8/2020 | Sold | $236,000+2.6%$167/sqft |
Source: RealTracs MLS as distributed by MLS GRID #2176535 Report a problem | ||
| 8/5/2020 | Listed for sale | $230,000+64.9%$163/sqft |
Source: Compass RE #2176535 Report a problem | ||
| 9/2/2008 | Sold | $139,500-1.7%$99/sqft |
Source: Public Record Report a problem | ||
| 7/9/2008 | Listed for sale | $141,900+21.1%$100/sqft |
Source: TheDailyClassifieds.Com #996410 Report a problem | ||
| 11/7/2001 | Sold | $117,189$83/sqft |
Source: Public Record Report a problem | ||
Public tax history
| Year | Property taxes | Tax assessment |
|---|---|---|
| 2025 | $2,235 +36.3% | $80,325 +43.2% |
| 2024 | $1,639 | $56,100 |
| 2023 | $1,639 | $56,100 |
| 2022 | $1,639 -1% | $56,100 |
| 2021 | $1,657 +15.9% | $56,100 +48.7% |
| 2020 | $1,429 +37.5% | $37,725 |
| 2019 | $1,039 | $37,725 |
| 2018 | $1,039 | $37,725 |
| 2017 | $1,039 | $37,725 +20.2% |
| 2016 | $1,039 -15.6% | $31,375 |
| 2015 | $1,231 | $31,375 |
| 2014 | $1,231 | $31,375 |
| 2013 | -- | $31,375 -0.5% |
| 2012 | -- | $31,525 |
| 2011 | -- | $31,525 |
| 2010 | -- | $31,525 |
| 2009 | -- | $31,525 +0.1% |
| 2008 | -- | $31,500 |
| 2007 | -- | $31,500 |
| 2006 | -- | -- |
| 2005 | -- | -- |
| 2004 | -- | -- |
| 2003 | -- | -- |
| 2002 | -- | -- |
| 2001 | -- | -- |
Find assessor info on the county website
Monthly payment
Est. payment
Payment breakdown
Explore the cost of this home by adjusting the details. Changes won't be saved.Climate risks
Neighborhood: Brookside Park Townhomes
Nearby schools
Schools provided by the listing agent
- Elementary: Tulip Grove Elementary
- Middle: DuPont Tyler Middle
- High: McGavock Comp High School
Source: RealTracs MLS as distributed by MLS GRID. This data may not be complete. We recommend contacting the local school district to confirm school assignments for this home.
- $316,3003 bd2 ba1.6k sqft737 Tulip Grove Rd APT 101, Hermitage, TN 37076Off Market
- $296,6003 bd2 ba1.4k sqft737 Tulip Grove Rd APT 102, Hermitage, TN 37076Off Market
- $289,1002 bd3 ba1.4k sqft737 Tulip Grove Rd APT 103, Hermitage, TN 37076Off Market
- $298,1003 bd3 ba1.5k sqft737 Tulip Grove Rd APT 205, Hermitage, TN 37076Off Market
Similar homes
- $310,0002 bd3 ba1.4k sqft751 Tulip Grove Rd APT 1101, Hermitage, TN 37076For Sale

 MLS ID #3603522, Jimmy L Deatrick Jr.. RealTracs MLS as distributed by MLS GRID
 - $339,0003 bd2 ba1.5k sqft4517 Raccoon Trl, Hermitage, TN 37076For Sale
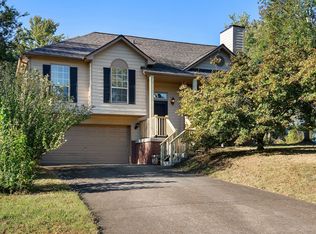 MLS ID #3609845, Yating (Erica) Hu. RealTracs MLS as distributed by MLS GRID
 - $329,0002 bd3 ba1.3k sqft735 Tulip Grove Rd APT 311, Hermitage, TN 37076For Sale
 MLS ID #3333668, Darya Borst. RealTracs MLS as distributed by MLS GRID
 - $350,0003 bd3 ba1.7k sqft584 Griffin Cir, Hermitage, TN 37076For Sale
 MLS ID #3542972, Tommy McKenzie. RealTracs MLS as distributed by MLS GRID
 - $335,0002 bd2 ba1.1k sqft677 Belgium Dr, Hermitage, TN 37076For SaleMLS ID #3545011, Lindsey Farmer. RealTracs MLS as distributed by MLS GRID
- $339,9003 bd2 ba1.1k sqft636 Frankfort Dr, Hermitage, TN 37076For SaleMLS ID #3592336, Robert Salmons. RealTracs MLS as distributed by MLS GRID
- $255,0002 bd2 ba1.1k sqft681 Mercer Dr, Hermitage, TN 37076For SaleMLS ID #3594320, Gary Ashton. RealTracs MLS as distributed by MLS GRID
- $359,9003 bd3 ba1.7k sqft329 Griffin Pl, Hermitage, TN 37076For SaleMLS ID #3526784, Avery Wagar. RealTracs MLS as distributed by MLS GRID
- $329,0003 bd2 ba1.5k sqft608 Hidden Hill Dr, Hermitage, TN 37076For SaleMLS ID #3272183, Lori Weiss. RealTracs MLS as distributed by MLS GRID
- $345,0003 bd2 ba1.4k sqft604 Highland View Ct, Hermitage, TN 37076For SaleMLS ID #3499594, Janet Medlin. RealTracs MLS as distributed by MLS GRID
- $334,9003 bd3 ba1.6k sqft535 Tulip Springs Rd, Hermitage, TN 37076For SaleMLS ID #3314538, Darren DeMartino. RealTracs MLS as distributed by MLS GRID
- $342,0003 bd2 ba1.3k sqft4046 Farmingham Woods Dr, Hermitage, TN 37076For SaleMLS ID #3208194, Karen Albright. RealTracs MLS as distributed by MLS GRID
- $289,9003 bd2 ba1.3k sqft528 Debbie Dr, Hermitage, TN 37076For SaleMLS ID #3169332, Ken Nelson, Jr.. RealTracs MLS as distributed by MLS GRID
- $384,9003 bd2 ba1.5k sqft1001 Brookside Woods Blvd, Hermitage, TN 37076For SaleMLS ID #3230487, Josh Anderson. RealTracs MLS as distributed by MLS GRID
- $362,0003 bd2 ba1.8k sqft436 Scotts Creek Trl, Hermitage, TN 37076For SaleMLS ID #3247940, Jacquelyn Scott. RealTracs MLS as distributed by MLS GRID
- $359,9004 bd2 ba2k sqft1004 Rachels Square Dr, Hermitage, TN 37076For SaleMLS ID #3506011, Bill Robinson. RealTracs MLS as distributed by MLS GRID
- $350,0003 bd3 ba1.6k sqft1008 Chatsworth Dr, Old Hickory, TN 37138For SaleMLS ID #3602275, Cordell Simpson. RealTracs MLS as distributed by MLS GRID
