Enjoy comfortable, low-maintenance living in this inviting end-unit townhome in Hermitage, TN! Tucked away on a quiet cul-de-sac in Brookside Park, this 2-bedroom, 2.5-bath home offers approximately 1,412 square feet of living space with a functional layout and a little extra privacy that comes with end-unit living. The home features an attached garage, neutral interior finishes, and a private fenced patio that's perfect for enjoying a little outdoor space. Conveniently located near I-40, Hermitage Golf Course, shopping, dining, and everyday conveniences, with easy access to Nashville and the surrounding areas. Whether you're looking for your next home or an opportunity to enjoy convenient living just outside downtown Nashville, this Hermitage townhome is worth a look! Buyer and Buyers agent to verify all information.
Active
$310,000
751 Tulip Grove Rd APT 1105, Hermitage, TN 37076
2beds
1,412sqft
Townhouse, Residential, Condominium
Built in 2001
871 Square Feet Lot
$-- Zestimate®
$220/sqft
$190/mo HOA
What's special
Attached garageFunctional layoutPrivate fenced patioNeutral interior finishes
- 14 days
- 108
- 6
Likely to sell faster than
Zillow last checked:
Listing updated:
Listed by:
Sydney Campbell 615-887-9957,
CAMPBELL GROUP 615-595-9697
Source: RealTracs MLS as distributed by MLS GRID,MLS#: 3633241
Facts & features
Interior
Bedrooms & bathrooms
- Bedrooms: 2
- Bathrooms: 3
- Full bathrooms: 2
- 1/2 bathrooms: 1
Bedroom 1
- Features: Full Bath
- Area: 169 Square Feet
- Dimensions: 13x13
Bedroom 2
- Features: Bath
- Area: 143 Square Feet
- Dimensions: 13x11
Primary bathroom
- Features: Double Vanity
Dining room
- Features: Formal
- Area: 120 Square Feet
- Dimensions: 12x10
Kitchen
- Features: Eat-in Kitchen
- Area: 130 Square Feet
- Dimensions: 13x10
Living room
- Features: Great Room
- Area: 192 Square Feet
- Dimensions: 16x12
Heating
- Central, Natural Gas
Cooling
- Central Air, Electric
Appliances
- Included: Electric Oven, Electric Range, Dishwasher, Disposal, Dryer, Refrigerator, Washer
Features
- Extra Closets, High Ceilings, Pantry
- Flooring: Carpet, Wood, Tile
- Basement: None
- Number of fireplaces: 1
- Fireplace features: Gas
- Common walls with other units/homes: End Unit
Interior area
- Total structure area: 1,412
- Total interior livable area: 1,412 sqft
- Finished area above ground: 1,412
Property
Parking
- Total spaces: 1
- Parking features: Garage Faces Front, Driveway
- Attached garage spaces: 1
- Has uncovered spaces: Yes
Features
- Levels: Two
- Stories: 2
- Patio & porch: Porch, Covered, Patio
- Fencing: Privacy
Lot
- Size: 871 Square Feet
Details
- Parcel number: 075120C05600CO
- Special conditions: Standard
Construction
Type & style
- Home type: Townhouse
- Property subtype: Townhouse, Residential, Condominium
- Attached to another structure: Yes
Materials
- Brick
Condition
- New construction: No
- Year built: 2001
Utilities & green energy
- Sewer: Public Sewer
- Water: Public
- Utilities for property: Electricity Available, Natural Gas Available, Water Available
Community & HOA
Community
- Subdivision: Brookside Park
HOA
- Has HOA: Yes
- Services included: Maintenance Structure, Maintenance Grounds, Insurance, Trash
- HOA fee: $190 monthly
- Second HOA fee: $300 one time
Location
- Region: Hermitage
Financial & listing details
- Price per square foot: $220/sqft
- Tax assessed value: $317,200
- Annual tax amount: $2,206
- Date on market: 11/6/2026
- Electric utility on property: Yes
Estimated market value
Not available
Estimated sales range
Not available
Not available
Price history
| Date | Event | Price |
|---|---|---|
| 11/6/2026 | Listed for sale | $310,000-3.1%$220/sqft |
Source: RealTracs MLS as distributed by MLS GRID #3633241 Report a problem | ||
| 10/2/2023 | Sold | $320,000-3.6%$227/sqft |
Source:  RealTracs MLS as distributed by MLS GRID #2549997 Report a problem | ||
| 8/28/2023 | Contingent | $332,000$235/sqft |
Source: RealTracs MLS as distributed by MLS GRID #2549997 Report a problem | ||
| 8/24/2023 | Price change | $332,000-0.6%$235/sqft |
Source: RealTracs MLS as distributed by MLS GRID #2549997 Report a problem | ||
| 8/10/2023 | Price change | $334,000-1.8%$237/sqft |
Source: RealTracs MLS as distributed by MLS GRID #2549997 Report a problem | ||
| 7/18/2023 | Listed for sale | $340,000+16.8%$241/sqft |
Source: RealTracs MLS as distributed by MLS GRID #2549997 Report a problem | ||
| 6/26/2023 | Sold | $291,200+125.7%$206/sqft |
Source: Public Record Report a problem | ||
| 1/30/2015 | Sold | $129,000-0.7%$91/sqft |
Source: RealTracs MLS as distributed by MLS GRID #1556805 Report a problem | ||
| 9/13/2014 | Price change | $129,900-1.5%$92/sqft |
Source: Baymar Realty #1556805 Report a problem | ||
| 9/7/2014 | Price change | $131,900-0.4%$93/sqft |
Source: Baymar Realty #1556805 Report a problem | ||
| 8/27/2014 | Price change | $132,424-0.4%$94/sqft |
Source: Baymar Realty #1556805 Report a problem | ||
| 7/9/2014 | Listed for sale | $132,924-1.5%$94/sqft |
Source: Baymar Realty #1556805 Report a problem | ||
| 8/31/2009 | Sold | $134,900+13.4%$96/sqft |
Source: Public Record Report a problem | ||
| 6/14/2004 | Sold | $119,000-4.4%$84/sqft |
Source: Public Record Report a problem | ||
| 5/22/2001 | Sold | $124,522$88/sqft |
Source: Public Record Report a problem | ||
Public tax history
| Year | Property taxes | Tax assessment |
|---|---|---|
| 2025 | $2,206 +36.2% | $79,300 +43.1% |
| 2024 | $1,620 | $55,425 |
| 2023 | $1,620 | $55,425 |
| 2022 | $1,620 -1% | $55,425 |
| 2021 | $1,637 +15.7% | $55,425 +48.4% |
| 2020 | $1,415 +37.5% | $37,350 |
| 2019 | $1,029 | $37,350 |
| 2018 | $1,029 0% | $37,350 |
| 2017 | $1,029 | $37,350 +20.3% |
| 2016 | $1,029 -15.5% | $31,050 |
| 2015 | $1,218 | $31,050 |
| 2014 | $1,218 | $31,050 |
| 2013 | -- | $31,050 -0.6% |
| 2012 | -- | $31,250 |
| 2011 | -- | $31,250 |
| 2010 | -- | $31,250 |
| 2009 | -- | $31,250 +0.1% |
| 2008 | -- | $31,225 |
| 2007 | -- | $31,225 |
| 2006 | -- | -- |
| 2005 | -- | -- |
| 2004 | -- | -- |
| 2003 | -- | -- |
| 2002 | -- | -- |
| 2001 | -- | -- |
Find assessor info on the county website
Monthly payment
Est. payment
Payment breakdown
Explore the cost of this home by adjusting the details. Changes won't be saved.Climate risks
Neighborhood: Brookside Park Townhomes
Nearby schools
Schools provided by the listing agent
- Elementary: Tulip Grove Elementary
- Middle: DuPont Tyler Middle
- High: McGavock Comp High School
Source: RealTracs MLS as distributed by MLS GRID. This data may not be complete. We recommend contacting the local school district to confirm school assignments for this home.
- $281,7002 bd2 ba1.4k sqft751 Tulip Grove Rd APT 1103, Hermitage, TN 37076Off Market
- $301,1003 bd3 ba1.5k sqft751 Tulip Grove Rd APT 1104, Hermitage, TN 37076Off Market
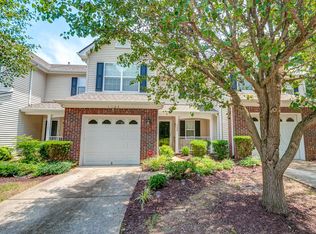
- $294,8003 bd2 ba1.5k sqft751 Tulip Grove Rd APT 1102, Hermitage, TN 37076Off Market
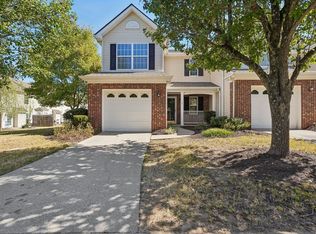
- $300,0002 bd3 ba1.4k sqft751 Tulip Grove Rd APT 1101, Hermitage, TN 37076For Sale
Similar homes
- $269,9002 bd2 ba1.3k sqft518 Highland View Dr, Hermitage, TN 37076For Sale
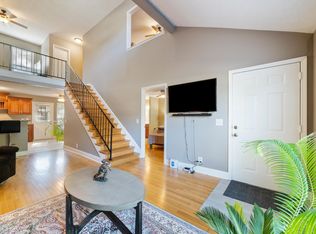
 MLS ID #3637536, Andrew Dicker. RealTracs MLS as distributed by MLS GRID
- $359,9003 bd3 ba1.7k sqft329 Griffin Pl, Hermitage, TN 37076For Sale
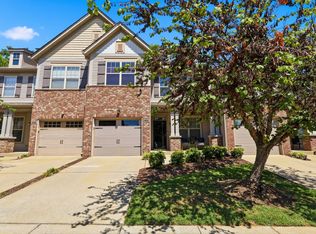 MLS ID #3632356, Avery Wagar. RealTracs MLS as distributed by MLS GRID
- $299,9002 bd2 ba1.1k sqft3911 Dodson Chapel Rd APT 11, Hermitage, TN 37076For Sale
 MLS ID #3631820, Betty Southworth. RealTracs MLS as distributed by MLS GRID
- $374,9003 bd3 ba1.4k sqft3117 Remington Park Ct, Hermitage, TN 37076For Sale
 MLS ID #3633592, Karen Hotsinpiller. RealTracs MLS as distributed by MLS GRID
- $277,9002 bd3 ba1.1k sqft3535 Bell Rd APT 107, Nashville, TN 37214For SaleMLS ID #3632525, Shanae Edwards. RealTracs MLS as distributed by MLS GRID
- $389,9003 bd3 ba1.8k sqft3608 Caledon Ct, Hermitage, TN 37076For SaleMLS ID #3632684, Traci Johnson Ardovino. RealTracs MLS as distributed by MLS GRID
- $389,9003 bd3 ba1.4k sqft2420 Pleasant Springs Ln, Hermitage, TN 37076For SaleMLS ID #3632602, Romondia Hardison. RealTracs MLS as distributed by MLS GRID
- $249,0002 bd2 ba1.2k sqft4806 Big Horn Dr, Old Hickory, TN 37138For SaleMLS ID #3637224, Pam King. RealTracs MLS as distributed by MLS GRID
- $285,0003 bd3 ba1.6k sqft3001 Hamilton Church Rd Unit 501, Antioch, TN 37013For SaleMLS ID #3638088, Benjamin Jenkins. RealTracs MLS as distributed by MLS GRID
- $305,9992 bd3 ba1.4k sqft5524 Hamilton Cir, Antioch, TN 37013For SaleMLS ID #3638396, Konica Moore. RealTracs MLS as distributed by MLS GRID
- $409,9003 bd2 ba1.7k sqft4952 Tulip Grove Ln, Hermitage, TN 37076For SaleMLS ID #3613272, Diane Journell. RealTracs MLS as distributed by MLS GRID
- $299,9002 bd3 ba1.4k sqft5610 Toulouse St, Mount Juliet, TN 37122For SaleMLS ID #3542922, Renee Wilson. RealTracs MLS as distributed by MLS GRID
- $340,0003 bd1 ba1.4k sqft218 Grandview Dr, Old Hickory, TN 37138For SaleMLS ID #3634670, Jon Althoff | 615-920-3966. RealTracs MLS as distributed by MLS GRID
- $295,0003 bd3 ba1.7k sqft116 Nashboro Grns, Nashville, TN 37217For SaleMLS ID #3626389, Charlotte Woods. RealTracs MLS as distributed by MLS GRID
- $284,9993 bd2 ba1.5k sqft2216 Nashboro Blvd, Nashville, TN 37217For SaleMLS ID #3320059, Bobby Wood. RealTracs MLS as distributed by MLS GRID
- $299,0002 bd3 ba1.2k sqft125 Shadow Glen Dr, Nashville, TN 37211For SaleMLS ID #3634484, Shauna W. Brooks. RealTracs MLS as distributed by MLS GRID
- $249,9002 bd2 ba1k sqft250 Sanders Ferry Rd APT 50, Hendersonville, TN 37075For SaleMLS ID #3312489, Lindsay Smith. RealTracs MLS as distributed by MLS GRID
- $259,9002 bd2 ba1.4k sqft1933 Nashboro Blvd, Nashville, TN 37217For SaleMLS ID #3630139, Apryl Ruiz. RealTracs MLS as distributed by MLS GRID
- $349,9003 bd2 ba1.3k sqft211 Blue Ridge Dr, Old Hickory, TN 37138For SaleMLS ID #3546018, TAMMY NAUMAN. RealTracs MLS as distributed by MLS GRID
