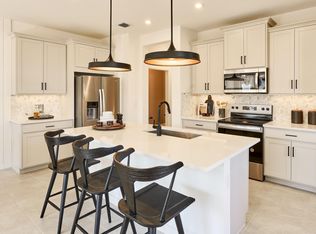
The Ashton offers 1,674 sq. ft. of thoughtfully designed living space with 3 bedrooms, 2.5 bathrooms, and a 2-car garage. The open-concept kitchen flows seamlessly into the dining and gathering areas, creating an inviting space for everyday living and entertaining. Large windows bring in plenty of natural light, while the covered lanai extends the living space outdoors. Upstairs, the bedrooms are thoughtfully arranged to provide comfort and privacy. PLEASE NOTE: Photos are of similar model and are not the actual property.
New construction
$548,840
7370 BRENNER Avenue, Lake Worth, FL 33467
3beds
1,674sqft
Townhouse
Built in 2026
2,731 Square Feet Lot
$545,400 Zestimate®
$328/sqft
$248/mo HOA
What's special
Open-concept kitchen
- 6 days |
- 101 |
- 5 |
Likely to sell faster than
Zillow last checked:
Listing updated:
Listed by:
Matthew P Berkis 215-630-6577,
Mattamy Real Estate Services Inc
Source: BeachesMLS,MLS#: B26063900 Originating MLS: BeachesMLS
Originating MLS: BeachesMLSFacts & features
Interior
Bedrooms & bathrooms
- Bedrooms: 3
- Bathrooms: 3
- Full bathrooms: 2
- 1/2 bathrooms: 1
- Main level bathrooms: 1
Primary bedroom
- Area: 177.87
- Dimensions: 12.1 X 14.7
Bedroom 2
- Area: 106.05
- Dimensions: 10.1 X 10.5
Bedroom 3
- Area: 122
- Dimensions: 10 X 12.2
Dining room
- Area: 109.2
- Dimensions: 12 X 9.1
Kitchen
- Area: 187.44
- Dimensions: 13.2 X 14.2
Living room
- Area: 182.09
- Dimensions: 13.1 X 13.9
Heating
- Central
Cooling
- Central Air
Appliances
- Included: Dryer, Microwave
Features
- Kitchen Island, Pantry, Upper Level Primary
- Flooring: Tile
- Has fireplace: No
Interior area
- Total structure area: 1,674
- Total interior livable area: 1,674 sqft
Video & virtual tour
Property
Parking
- Total spaces: 2
- Parking features: Attached, Garage
- Attached garage spaces: 2
Accessibility
- Accessibility features: None
Features
- Levels: Two
- Stories: 2
- Pool features: Association
Lot
- Size: 2,731 Square Feet
- Features: < 1/4 Acre
Details
- Parcel number: 00424428370001690
- Zoning: Residential
- Special conditions: Standard
Construction
Type & style
- Home type: Townhouse
- Property subtype: Townhouse
Materials
- Block, Concrete
- Roof: Shingle
Condition
- New Construction
- New construction: Yes
- Year built: 2026
Utilities & green energy
- Sewer: Public Sewer
- Water: Public
- Utilities for property: Cable Available, Sewer Available, Water Available
Community & HOA
Community
- Features: Home Owners Association
- Security: Fire Alarm, Smoke Detector(s)
- Subdivision: FOREST OAKS RESIDENTIAL PUD
HOA
- Has HOA: Yes
- Amenities included: Cabana, Dog Park, Playground, Park, Pool, Sidewalks
- Services included: Common Areas, Maintenance Grounds
- HOA fee: $248 monthly
Location
- Region: Lake Worth
Financial & listing details
- Price per square foot: $328/sqft
- Tax assessed value: $72,600
- Annual tax amount: $2,212
- Date on market: 8/13/2026
- Listing terms: Cash,Conventional,FHA,VA Loan
Estimated market value
$545,400
$518,000 - $573,000
Not available
Price history
| Date | Event | Price |
|---|---|---|
| 8/13/2026 | Listed for sale | $548,840$328/sqft |
Source:  BeachesMLS #B26063900 Report a problem BeachesMLS #B26063900 Report a problem | ||
Public tax history
Tax history is unavailable.
Monthly payment
Est. payment
Payment breakdown
Explore the cost of this home by adjusting the details. Changes won't be saved.Climate risks
Neighborhood: 33467
Nearby schools
GreatSchools rating
- 7/10Discovery Key Elementary SchoolGrades: K-5Distance: 1.8 mi
- 6/10Woodlands Middle SchoolGrades: 6-8Distance: 1.9 mi
- 5/10Dr. Joaquin Garcia High SchoolGrades: 9-12Distance: 1.8 mi
Schools provided by the listing agent
- Elementary: Discovery Key
- Middle: Woodlands
- High: Dr. Joaquin Garcia
Source: BeachesMLS. This data may not be complete. We recommend contacting the local school district to confirm school assignments for this home.
- $567,9003 bd3 ba1.9k sqft7340 Brenner Ave, Lake Worth, FL 33467Pending

- $567,6403 bd3 ba1.7k sqft7382 Brenner Ave, Lake Worth, FL 33467New Construction
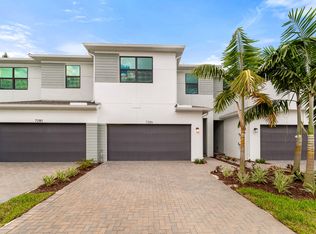
- $542,9003 bd3 ba1.6k sqft7352 Brenner Ave, Lake Worth, FL 33467New Construction

- $555,9003 bd3 ba1.7k sqft7346 Brenner Ave, Lake Worth, FL 33467Pending
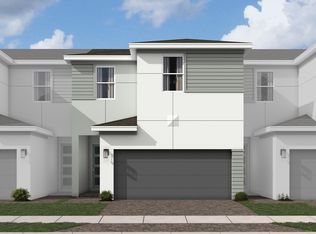
- $576,9003 bd3 ba1.7k sqft7358 Brenner Ave, Lake Worth, FL 33467New Construction
- $553,8403 bd3 ba1.6k sqft7388 Brenner Ave, Lake Worth, FL 33467New Construction
- $567,9003 bd3 ba1.9k sqft7334 Brenner Ave, Lake Worth, FL 33467Pending
- $624,9603 bd3 ba1.9k sqft7364 Brenner Ave, Lake Worth, FL 33467New Construction
A local agent can set up tours, give advice and negotiate with sellers.
A local lender can help you make sure your offer is ready when you are.
Similar homes
- $553,8403 bd3 ba1.6k sqft7388 BRENNER Avenue, Lake Worth, FL 33467New Construction
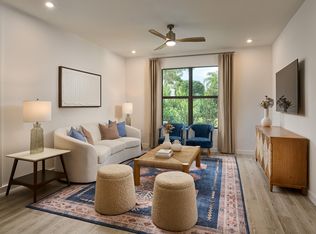
 MLS ID #B26063938, Matthew P Berkis, Mattamy Real Estate Services Inc. BeachesMLS
 - $624,3303 bd3 ba1.9k sqft7394 BRENNER Avenue, Lake Worth, FL 33467New Construction
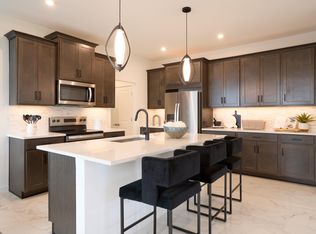 MLS ID #B26063963, Matthew P Berkis, Mattamy Real Estate Services Inc. BeachesMLS
 - $624,9603 bd3 ba1.9k sqft7364 BRENNER Avenue, Lake Worth, FL 33467New ConstructionMLS ID #B26063879, Matthew P Berkis, Mattamy Real Estate Services Inc. BeachesMLS
- $512,9003 bd3 ba1.7k sqft7243 Channing Avenue, Lake Worth, FL 33467New Construction
 MLS ID #B26043877, Matthew P Berkis, Mattamy Real Estate Services Inc. BeachesMLS
 - $509,9003 bd3 ba1.7k sqft7219 Channing Avenue, Lake Worth, FL 33467New ConstructionMLS ID #B26043915, Matthew P Berkis, Mattamy Real Estate Services Inc. BeachesMLS
- $484,9003 bd3 ba1.5k sqft7382 CERISE Street, Lake Worth, FL 33467New ConstructionMLS ID #B26062492, Matthew P Berkis, Mattamy Real Estate Services Inc. BeachesMLS
- $479,9003 bd3 ba1.5k sqft7364 CERISE Street, Lake Worth, FL 33467New ConstructionMLS ID #B26062461, Matthew P Berkis, Mattamy Real Estate Services Inc. BeachesMLS
- $485,9003 bd3 ba1.5k sqft7370 CERISE Street, Lake Worth, FL 33467New ConstructionMLS ID #B26062476, Matthew P Berkis, Mattamy Real Estate Services Inc. BeachesMLS
- $492,9003 bd3 ba1.5k sqft7225 Channing Avenue, Lake Worth, FL 33467New ConstructionMLS ID #B26043905, Matthew P Berkis, Mattamy Real Estate Services Inc. BeachesMLS
- $485,9003 bd3 ba1.5k sqft7231 Channing Avenue, Lake Worth, FL 33467New ConstructionMLS ID #B26043895, Matthew P Berkis, Mattamy Real Estate Services Inc. BeachesMLS
- $479,9003 bd3 ba1.5k sqft7237 Channing Avenue, Lake Worth, FL 33467New ConstructionMLS ID #B26043888, Matthew P Berkis, Mattamy Real Estate Services Inc. BeachesMLS
- $479,9003 bd3 ba1.5k sqft7074 Brenner Avenue, Lake Worth, FL 33467New ConstructionMLS ID #B26042868, Matthew P Berkis, Mattamy Real Estate Services Inc. BeachesMLS
- $575,0003 bd3 ba1.7k sqft8789 Antarus Drive, Lake Worth, FL 33467For SaleMLS ID #B26047329, Jeffrey Silver, KW Innovations. BeachesMLS
- $459,9003 bd3 ba1.5k sqft7207 Channing Avenue, Lake Worth, FL 33467New ConstructionMLS ID #B26024547, Matthew P Berkis, Mattamy Real Estate Services Inc. BeachesMLS
- $466,9003 bd3 ba1.5k sqft7201 Channing Avenue, Lake Worth, FL 33467New ConstructionMLS ID #B26024561, Matthew P Berkis, Mattamy Real Estate Services Inc. BeachesMLS
- $450,0003 bd3 ba1.7k sqft4779 Navali Drive, Lake Worth, FL 33467For SaleMLS ID #B26049447, Jill Laurie Miller, LPT Realty, LLC. BeachesMLS
- $499,0003 bd3 ba1.9k sqft4969 Navali Drive, Lake Worth, FL 33467For SaleMLS ID #B26025780, Susan Fortunato, RE/MAX Direct. BeachesMLS
- $625,0004 bd3 ba2.4k sqft8697 Corvus, Lake Worth, FL 33467For SaleMLS ID #B26048393, Matthew Goldstein PA, Keller Williams Realty Services. BeachesMLS
- $535,0003 bd2 ba1.7k sqft9989 Torino Drive, Lake Worth, FL 33467For SaleMLS ID #B26013702, Laurie Susan Scherer PA, Keller Williams Realty Boca Raton. BeachesMLS
- $531,7103 bd3 ba1.5k sqft4226 Efendi Drive #Latitude 57-29, Lantana, FL 33462New ConstructionMLS ID #B26056768, David A Achee, Pulte Realty Inc. BeachesMLS
