
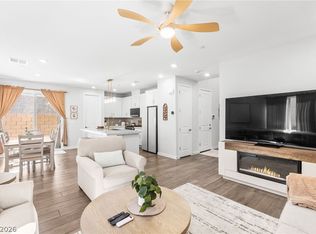
Discover a harmοnіοus blend of сomfοrt and style in this сharmіng Las Vegas residence, perfectly situated for a lifestyle of ease and enjoyment. This inviting single-story home offers an exceptional living experience, featuring three spacious bedrooms and two and a half well-appointed bathrooms, designed for both relaxation and everyday functionality. The generous 2,150 square feet of living space provides ample room for all your needs. Enjoy optimal privacy with no rear neighbors.
The heart of this home boasts practical interior features, offering an airy, open floorplan. The exterior is a true highlight, presenting a private yard that offers a serene escape, complemented by convenient back yard access. Imagine delightful outdoor gatherings with the dedicated barbecue stub and the comfort of a covered patio, perfect for alfresco dining or simply unwinding under the Nevada sky. This residence is equipped with upgraded appliances, including a water conditioner, and an EV charger enhancing daily convenience. Located in a desirable Las Vegas neighborhood, this property offers a unique opportunity to embrace a vibrant community while enjoying the tranquility of your own personal haven. Please see upgrade list in the files section of the MLS.
SID fee has been paid in full, furniture in the home may be purchased outside of escrow. Sellers may need 2 week leaseback upon COE.
Active
Price cut: $20K (8/20)
$649,000
7375 Rosenberger St, Las Vegas, NV 89166
3beds
2,153sqft
Single Family Residence
Built in 2024
5,663 Square Feet Lot
$642,100 Zestimate®
$301/sqft
$122/mo HOA
What's special
- 61 days
- 231
- 4
Zillow last checked:
Listing updated:
Listed by:
Kathleen Morrison S.0184210 702-773-7456,
Keller Williams MarketPlace
Source: LVR,MLS#: 2805325 Originating MLS: Greater Las Vegas Association of Realtors Inc
Originating MLS: Greater Las Vegas Association of Realtors IncFacts & features
Interior
Bedrooms & bathrooms
- Bedrooms: 3
- Bathrooms: 3
- Full bathrooms: 2
- 1/2 bathrooms: 1
Primary bedroom
- Description: Downstairs,Pbr Separate From Other,Walk-In Closet(s)
- Dimensions: 20x14
Bedroom 2
- Description: Closet
- Dimensions: 10x11
Bedroom 3
- Description: Closet
- Dimensions: 10x11
Den
- Description: Downstairs
- Dimensions: 13x12
Dining room
- Description: Dining Area
- Dimensions: 18x12
Great room
- Description: Downstairs
- Dimensions: 18x14
Kitchen
- Description: Breakfast Bar/Counter,Quartz Countertops,Tile Flooring,Walk-in Pantry
- Dimensions: 14x10
Heating
- Central, Gas
Cooling
- Central Air, Electric
Appliances
- Included: Built-In Gas Oven, Dryer, Disposal, Microwave, Refrigerator, Water Softener Owned, Washer
- Laundry: Gas Dryer Hookup, Main Level, Laundry Room
Features
- BathroomonMainLevel, Bedroom on Main Level, Primary Downstairs, Window Treatments
- Flooring: Carpet, Tile
- Windows: Blinds, Double Pane Windows, Low-Emissivity Windows
- Has fireplace: No
Interior area
- Total structure area: 2,153
- Total interior livable area: 2,153 sqft
Video & virtual tour
Property
Parking
- Total spaces: 2
- Parking features: Garage, Garage Door Opener, Inside Entrance, Private
- Garage spaces: 2
Features
- Stories: 1
- Patio & porch: Covered, Patio
- Exterior features: Barbecue, Patio, Private Yard, Sprinkler/Irrigation
- Fencing: Block,Back Yard
Lot
- Size: 5,663 Square Feet
- Features: Drip Irrigation/Bubblers, Desert Landscaping, Landscaped, < 1/4 Acre
Details
- Parcel number: 12614712030
- Zoning description: Single Family
- Other equipment: Water Softener Loop
- Horse amenities: None
Construction
Type & style
- Home type: SingleFamily
- Architectural style: One Story
- Property subtype: Single Family Residence
Materials
- Roof: Tile
Condition
- Resale
- Year built: 2024
Details
- Builder model: Sarah
- Builder name: Richmond
Utilities & green energy
- Electric: Photovoltaics None
- Sewer: Public Sewer
- Water: Public
- Utilities for property: Underground Utilities
Green energy
- Energy efficient items: Windows
Community & HOA
Community
- Security: Gated Community
- Subdivision: BLM 270 Parcel A phase 2
HOA
- Has HOA: Yes
- Amenities included: Gated, Park
- HOA fee: $122 monthly
- HOA name: Skye Hills
- HOA phone: 702-361-6640
Location
- Region: Las Vegas
Financial & listing details
- Price per square foot: $301/sqft
- Tax assessed value: $568,963
- Annual tax amount: $1,586
- Date on market: 8/3/2026
- Listing agreement: Exclusive Right To Sell
- Listing terms: Cash,Conventional,FHA,VA Loan
Estimated market value
$642,100
$610,000 - $674,000
$2,938/mo
Price history
| Date | Event | Price |
|---|---|---|
| 8/20/2026 | Price change | $649,000-3%$301/sqft |
Source:  LVR #2805325 Report a problem LVR #2805325 Report a problem | ||
| 8/5/2026 | Listed for sale | $669,000+11.5%$311/sqft |
Source: LVR #2805325 Report a problem | ||
| 7/31/2024 | Sold | $600,000-1.6%$279/sqft |
Source: LVR #2596013 Report a problem | ||
| 7/6/2024 | Pending sale | $609,950$283/sqft |
Source: LVR #2596013 Report a problem | ||
| 6/21/2024 | Price change | $609,950-0.8%$283/sqft |
Source: Richmond Homes Report a problem | ||
| 6/15/2024 | Listed for sale | $614,970$286/sqft |
Source: Richmond Homes Report a problem | ||
Public tax history
| Year | Property taxes | Tax assessment |
|---|---|---|
| 2026 | $6,531 -2% | $199,137 +327.8% |
| 2025 | $6,667 +320.3% | $46,550 -3.6% |
| 2024 | $1,586 +6.1% | $48,300 +6.2% |
| 2023 | $1,495 | $45,500 |
Find assessor info on the county website
Monthly payment
Est. payment
Payment breakdown
Explore the cost of this home by adjusting the details. Changes won't be saved.Climate risks
Neighborhood: 89166
Nearby schools
Schools provided by the listing agent
- Elementary: Darnell, Marshall C,Darnell, Marshall C
- Middle: Escobedo Edmundo
- High: Centennial
Source: LVR. This data may not be complete. We recommend contacting the local school district to confirm school assignments for this home.
Similar homes
- $--4 bd3 ba2.1k sqft8946 Windgate Ranch St, Las Vegas, NV 89166Auction
 Auction.com 2
 - $660,0003 bd2 ba2.4k sqft10424 Mont Pourri Ct, Las Vegas, NV 89149For Sale
 MLS ID #2808795, Rodrigo O Tipacti Mendieta, BHHS Nevada Properties. LVR
 - $479,9003 bd3 ba1.7k sqft10757 Alamino Ave, Las Vegas, NV 89166For Sale
 MLS ID #2823648, Craig Tann, Huntington & Ellis, A Real Est. LVR
 - $734,1484 bd4 ba2.4k sqft6247 Atlan Pointe Ave, Las Vegas, NV 89166New Construction
 LVR
LVR
