Under contract-accepting backup offers. Wow! Come and see this beautiful Mount Dora home. Updated kitchen includes granite counters, stainless steel appliances, and plenty of cabinet space. Solid surface flooring throughout the home. Completely fenced backyard with drive through side-gate. Roof installed 2018. Water heater 2018. HVAC system 2018. Walking distance into downtown with all the quaint shops and restaurants, not to mention festivals, music shows, bike trail, and so much more. Just minutes to the Lake Dora chain-of-lakes boat ramp. Close to the great area schools. Easy drive to highways 441 and 453 to get into Orlando and the theme parks. And no homeowner's association.
Accepting backups
$315,000
738 E 11TH AVENUE, MOUNT DORA, FL 32757
3beds
1,110sqft
Single Family Residence
Built in 1998
9,000 Square Feet Lot
$-- Zestimate®
$284/sqft
$-- HOA
What's special
Granite countersUpdated kitchenPlenty of cabinet spaceStainless steel appliancesCompletely fenced backyardDrive through side-gate
- 49 days
- 287
- 14
Likely to sell faster than
Zillow last checked:
Listing updated:
Listed by:
Robert Arnold, Jr 407-389-7318,
SAND DOLLAR REALTY GROUP INC 407-389-7318
Source: Stellar MLS,MLS#: O6437495 Originating MLS: Orlando Regional
Originating MLS: Orlando Regional
Facts & features
Interior
Bedrooms & bathrooms
- Bedrooms: 3
- Bathrooms: 2
- Full bathrooms: 2
Primary bedroom
- Features: Built-in Closet
- Level: First
- Area: 156 Square Feet
- Dimensions: 13x12
Bedroom 2
- Features: Built-in Closet
- Level: First
- Area: 110 Square Feet
- Dimensions: 11x10
Bedroom 3
- Features: Built-in Closet
- Level: First
- Area: 121 Square Feet
- Dimensions: 11x11
Primary bathroom
- Features: Stone Counters, Tub With Shower
- Level: First
- Area: 45 Square Feet
- Dimensions: 9x5
Bathroom 2
- Features: Tub With Shower
- Level: First
- Area: 50 Square Feet
- Dimensions: 10x5
Dining room
- Level: First
- Area: 90 Square Feet
- Dimensions: 10x9
Kitchen
- Features: Pantry, Dual Sinks, Stone Counters
- Level: First
- Area: 90 Square Feet
- Dimensions: 10x9
Living room
- Features: Coat Closet
- Level: First
- Area: 234 Square Feet
- Dimensions: 18x13
Heating
- Central, Electric
Cooling
- Central Air
Appliances
- Included: Dishwasher, Disposal, Electric Water Heater, Microwave, Range, Refrigerator
- Laundry: Electric Dryer Hookup, In Garage
Features
- Ceiling Fan(s), Living Room/Dining Room Combo, Primary Bedroom Main Floor, Split Bedroom, Stone Counters, Thermostat
- Flooring: Luxury Vinyl, Tile, Hardwood
- Doors: Sliding Doors
- Has fireplace: No
Interior area
- Total structure area: 1,504
- Total interior livable area: 1,110 sqft
Video & virtual tour
Property
Parking
- Total spaces: 1
- Parking features: Garage Door Opener
- Attached garage spaces: 1
- Details: Garage Dimensions: 22x12
Features
- Levels: One
- Stories: 1
- Patio & porch: Front Porch, Patio
- Exterior features: Rain Gutters, Sidewalk
- Fencing: Wood
Lot
- Size: 9,000 Square Feet
- Dimensions: 75 x 120
- Features: Historic District, City Lot, Sidewalk
- Residential vegetation: Trees/Landscaped
Details
- Parcel number: 291927142500000300
- Zoning: R-1
- Special conditions: None
Construction
Type & style
- Home type: SingleFamily
- Property subtype: Single Family Residence
Materials
- Block, Concrete, Stucco
- Foundation: Slab
- Roof: Shingle
Condition
- New construction: No
- Year built: 1998
Utilities & green energy
- Sewer: Public Sewer
- Water: Public
- Utilities for property: BB/HS Internet Available, Electricity Connected, Public, Sewer Connected, Water Connected
Community & HOA
Community
- Security: Security System, Smoke Detector(s)
- Pet fee: $0 monthly
- Subdivision: MOUNT DORA HARDING PLACE SUB
HOA
- Has HOA: No
Location
- Region: Mount Dora
Financial & listing details
- Price per square foot: $284/sqft
- Tax assessed value: $241,723
- Annual tax amount: $3,285
- Date on market: 9/2/2026
- Cumulative days on market: 50 days
- Listing terms: Cash,Conventional,FHA,VA Loan
- Ownership: Fee Simple
- Total actual rent: 0
- Electric utility on property: Yes
- Road surface type: Paved
Estimated market value
Not available
Estimated sales range
Not available
Not available
Price history
| Date | Event | Price |
|---|---|---|
| 9/2/2026 | Listed for sale | $315,000+38.8%$284/sqft |
Source:  Stellar MLS #O6437495 Report a problem Stellar MLS #O6437495 Report a problem | ||
| 4/8/2020 | Sold | $227,000-3%$205/sqft |
Source: Public Record Report a problem | ||
| 2/12/2020 | Pending sale | $234,000$211/sqft |
Source: KELLER WILLIAMS ADVANTAGE 2 REALTY #O5830308 Report a problem | ||
| 1/10/2020 | Price change | $234,000-1.3%$211/sqft |
Source: KELLER WILLIAMS ADVANTAGE 2 REALTY #O5830308 Report a problem | ||
| 12/7/2019 | Listed for sale | $237,000+75.6%$214/sqft |
Source: KELLER WILLIAMS ADVANTAGE 2 REALTY #O5830308 Report a problem | ||
| 10/24/2019 | Sold | $135,000+92.9%$122/sqft |
Source: Public Record Report a problem | ||
| 7/2/1998 | Sold | $70,000$63/sqft |
Source: Public Record Report a problem | ||
Public tax history
| Year | Property taxes | Tax assessment |
|---|---|---|
| 2025 | $3,286 +3.5% | $204,680 +2.9% |
| 2024 | $3,176 +6% | $198,920 +3% |
| 2023 | $2,995 +1.5% | $193,130 +3% |
| 2022 | $2,951 +3.8% | $187,510 +3% |
| 2021 | $2,843 -25.4% | $182,054 |
| 2020 | $3,810 +259.1% | $182,054 +119.2% |
| 2019 | $1,061 +5% | $83,043 +1.9% |
| 2018 | $1,011 | $81,495 +2.1% |
| 2017 | $1,011 +23.8% | $79,819 +2.1% |
| 2016 | $816 +3.4% | $78,178 +0.7% |
| 2015 | $790 +6.2% | $77,635 +0.8% |
| 2014 | $744 +7.8% | $77,019 +1.5% |
| 2013 | $690 -1.1% | $75,881 |
| 2012 | $698 -2.7% | $75,881 -1.7% |
| 2011 | $717 +3.3% | $77,180 +1.5% |
| 2010 | $694 +4.1% | $76,040 +2.7% |
| 2009 | $666 +0.2% | $74,041 +0.1% |
| 2008 | $665 -28.1% | $73,968 +3% |
| 2007 | $925 -5.9% | $71,814 +2.5% |
| 2006 | $983 +2.9% | $70,063 +3% |
| 2005 | $956 +4.1% | $68,023 |
| 2004 | $918 +0.5% | -- |
| 2003 | $913 +3.8% | $64,882 +2.5% |
| 2002 | $879 +4.4% | $63,292 |
| 2001 | $842 -2.1% | $63,292 |
| 2000 | $860 | $63,292 |
Find assessor info on the county website
Monthly payment
Est. payment
Payment breakdown
Explore the cost of this home by adjusting the details. Changes won't be saved.Climate risks
Neighborhood: 32757
Nearby schools
Schools provided by the listing agent
- Elementary: Triangle Elem
- Middle: Mount Dora Middle
- High: Mount Dora High
Source: Stellar MLS. This data may not be complete. We recommend contacting the local school district to confirm school assignments for this home.

Similar homes
- $299,9004 bd2 ba1.3k sqft7008 HOLLY STREET, MOUNT DORA, FL 32757For Sale
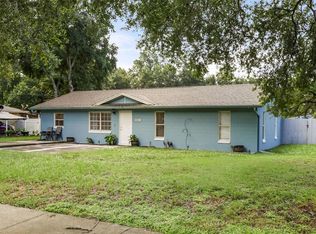
 MLS ID #O6448303, Dan Goodman, CHARLES RUTENBERG REALTY ORLANDO. Stellar MLS
 - $255,0003 bd1 ba1k sqft690 E JACKSON AVENUE, MOUNT DORA, FL 32757For Sale
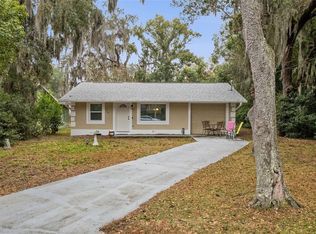 MLS ID #G5107348, Kathy Tucker, LPT REALTY, LLC. Stellar MLS
 - $295,0002 bd2 ba1k sqft3805 CACTUS LANE, MOUNT DORA, FL 32757For Sale
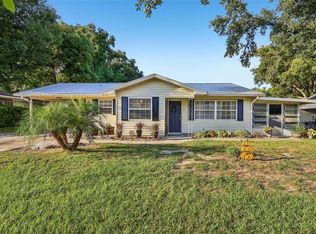 MLS ID #G5118017, Sara Edmundson, LPT REALTY, LLC.. Stellar MLS
 - $324,0003 bd2 ba1.5k sqft5354 TRAVERTINE STREET, MOUNT DORA, FL 32757For Sale
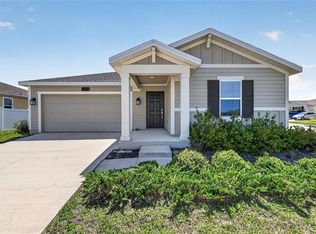 MLS ID #G5112108, Jaret Whitney, EXIT REALTY TRI-COUNTY. Stellar MLS
 - $374,0003 bd2 ba1.6k sqft5264 GREENHEART AVENUE, MOUNT DORA, FL 32757For SaleMLS ID #O6423917, Heather Frazee, FANNIE HILLMAN & ASSOCIATES. Stellar MLS
- $330,0003 bd2 ba1.3k sqft30944 TEHO STREET, MOUNT PLYMOUTH, FL 32776For SaleMLS ID #O6440482, Vanessa Paul, MARK SPAIN REAL ESTATE. Stellar MLS
- $294,9993 bd2 ba1k sqft30832 RIDGEVIEW AVENUE, MOUNT PLYMOUTH, FL 32776For SaleMLS ID #G5115919, Colton Scherer, WATSON REALTY CORP. Stellar MLS
- $325,0003 bd2 ba1.2k sqft2040 E TRIANGLE DRIVE, LONGWOOD, FL 32779For SaleMLS ID #O6449531, Brenda Feliciani, CHARLES RUTENBERG REALTY ORLANDO. Stellar MLS
- $295,0003 bd2 ba1.5k sqft5604 GULF STREAM STREET, TAVARES, FL 32778For SaleMLS ID #O6450222, Kikzeny Cartagena, LPT REALTY, LLC. Stellar MLS
- $295,0003 bd2 ba1.6k sqft2257 MARTINS RUN, TAVARES, FL 32778For SaleMLS ID #G5117491, Ted Trawick, CENTURY 21 ALTON CLARK. Stellar MLS
- $284,9994 bd2 ba1.2k sqft38638 MARSHALL STREET, UMATILLA, FL 32784For SaleMLS ID #O6401514, Melissa Aragon, NORKIS & CO REALTY. Stellar MLS
- $295,0003 bd2 ba1.1k sqft12020 VIRGINIA DRIVE, LEESBURG, FL 34788For SaleMLS ID #G5115949, Robin Skaggs, COLDWELL BANKER VANGUARD EDGE REALTY. Stellar MLS
- $332,9003 bd2 ba1.4k sqft13635 BERKSHIRE COURT, GRAND ISLAND, FL 32735For SaleMLS ID #O6428159, Candace Garber, TRUDEALS REALTY CORP. Stellar MLS
- $299,9903 bd2 ba1.6k sqft5240 MEADOW SONG DRIVE, OKAHUMPKA, FL 34762For SaleMLS ID #O6450250, Shaun Reed, KELLER WILLIAMS CLASSIC. Stellar MLS
- $365,0003 bd2 ba1.2k sqft27544 LISA DRIVE, TAVARES, FL 32778For SaleMLS ID #O6439737, Suzanne Cox, LPT REALTY, LLC. Stellar MLS
- $285,0003 bd2 ba1.4k sqft2541 MARTINS RUN, TAVARES, FL 32778For SaleMLS ID #O6429436, Daniel Bracho, ABSOLUTE REALTY GROUP, LLC. Stellar MLS
- $300,0003 bd2 ba1.4k sqft5325 JAMES ROAD, FRUITLAND PARK, FL 34731For SaleMLS ID #O6438986, Tiffany Hall, PA, NOVA REAL ESTATE SERVICES INC. Stellar MLS
- $289,9003 bd2 ba1.2k sqft1967 VIRGINIA AVENUE, EUSTIS, FL 32726For SaleMLS ID #S5149605, Michael Solomon, COLDWELL BANKER SOLOMON. Stellar MLS
- $295,0003 bd2 ba1.2k sqft510 CONURE STREET, APOPKA, FL 32712For SaleMLS ID #O6444313, Jacki Harris, FLORIDA HOME TEAM REALTY LLC. Stellar MLS
- $249,9002 bd2 ba1k sqft2657 WINCHESTER CIRCLE, EUSTIS, FL 32726For SaleMLS ID #G5117403, Sunshine Callahan, EXP REALTY LLC. Stellar MLS
