Under contract-accepting backup offers. Virtually Staged. $10,000 SELLER CONCESSION TOWARD BUYER CLOSING COSTS, PREPAIDS OR INTEREST RATE BUYDOWN WITH AN ACCEPTABLE OFFER! Add the benefits of a fully warranted solar array, which the seller will pay off at closing, and this nicely updated 3-bedroom, 2-bath Tavares home offers exceptional value and energy efficiency! Enjoy an estimated $2,000+ in annual electricity savings while making yourself at home in 1,664 square feet of comfortable living space. Inside, an inviting open layout connects the living room and kitchen, creating a welcoming setting for everyday living and entertaining. The kitchen features abundant cabinetry, generous counter space, stainless steel appliances, and a convenient breakfast bar. The spacious primary suite offers a large walk-in closet and private bath with dual sinks, while two additional bedrooms provide flexibility for guests, family, or a home office. Attractive flooring and updated finishes throughout add to the home's fresh, move-in-ready appeal. Sliding glass doors open to a generous patio overlooking the fenced backyard, offering a great place for outdoor dining, grilling, or simply relaxing. Additional highlights include an attached two-car garage, a roof replaced in 2022, and an AC system installed in 2013. For added peace of mind, the seller is also providing a 1-year appliance warranty that includes the AC and water heater. Ideally situated near the shops and restaurants of downtown Tavares and Mount Dora, with waterfront dining, medical facilities, and everyday conveniences within easy reach. With valuable seller incentives, energy-saving solar, thoughtful updates, and a convenient location, this home deserves a closer look. Schedule your showing today!
Accepting backups
Price cut: $1K (10/22)
$294,000
2257 MARTINS RUN, TAVARES, FL 32778
3beds
1,664sqft
Single Family Residence
Built in 2006
5,550 Square Feet Lot
$-- Zestimate®
$177/sqft
$60/mo HOA
What's special
Fresh move-in-ready feelAttached two-car garageOpen comfortable layoutFully warranted solar arrayGenerous counter spaceAttractive flooring and finishesStainless steel appliances
- 71 days
- 362
- 33
Zillow last checked:
Listing updated:
Listed by:
Ted Trawick 352-322-9329,
CENTURY 21 ALTON CLARK 352-728-2121
Source: Stellar MLS,MLS#: G5117491 Originating MLS: Lake and Sumter
Facts & features
Interior
Bedrooms & bathrooms
- Bedrooms: 3
- Bathrooms: 2
- Full bathrooms: 2
Primary bedroom
- Features: Ceiling Fan(s), Dual Sinks, En Suite Bathroom, Shower No Tub, Walk-In Closet(s)
- Level: First
- Area: 242.31 Square Feet
- Dimensions: 16.1x15.05
Bedroom 2
- Features: Ceiling Fan(s), Built-in Closet
- Level: First
- Area: 150.08 Square Feet
- Dimensions: 13.4x11.2
Bedroom 3
- Features: Ceiling Fan(s), Built-in Closet
- Level: First
- Area: 133.33 Square Feet
- Dimensions: 12.11x11.01
Balcony porch lanai
- Level: First
- Area: 392 Square Feet
- Dimensions: 28x14
Great room
- Features: Ceiling Fan(s)
- Level: First
- Area: 359.64 Square Feet
- Dimensions: 16.2x22.2
Kitchen
- Features: Breakfast Bar, Pantry
- Level: First
- Area: 196.18 Square Feet
- Dimensions: 16.2x12.11
Laundry
- Level: First
- Area: 30.16 Square Feet
- Dimensions: 5.01x6.02
Heating
- Central, Electric, Heat Pump
Cooling
- Central Air
Appliances
- Included: Oven, Dishwasher, Electric Water Heater, Microwave, Range, Refrigerator
- Laundry: Inside, Laundry Room
Features
- Ceiling Fan(s), Living Room/Dining Room Combo, Open Floorplan, Thermostat, Walk-In Closet(s)
- Flooring: Luxury Vinyl, Tile
- Doors: Sliding Doors
- Has fireplace: No
Interior area
- Total structure area: 2,240
- Total interior livable area: 1,664 sqft
Video & virtual tour
Property
Parking
- Total spaces: 2
- Parking features: Garage Door Opener
- Attached garage spaces: 2
- Details: Garage Dimensions: 20x21
Features
- Levels: One
- Stories: 1
- Patio & porch: Patio
- Exterior features: Rain Gutters, Sidewalk
- Fencing: Vinyl
Lot
- Size: 5,550 Square Feet
- Dimensions: 50 x 111
- Features: City Lot, Landscaped, Level, Sidewalk
- Residential vegetation: Trees/Landscaped
Details
- Parcel number: 311926021000010900
- Zoning: R-1
- Special conditions: None
Construction
Type & style
- Home type: SingleFamily
- Property subtype: Single Family Residence
Materials
- Block, Stucco
- Foundation: Slab
- Roof: Shingle
Condition
- New construction: No
- Year built: 2006
Utilities & green energy
- Electric: Photovoltaics Third-Party Owned
- Sewer: Public Sewer
- Water: Public
- Utilities for property: Cable Connected, Electricity Connected, Public, Sewer Connected, Underground Utilities, Water Connected
Green energy
- Energy generation: Solar
Community & HOA
Community
- Pet fee: $0 monthly
- Subdivision: MARTINS GROVE
HOA
- Has HOA: Yes
- HOA fee: $60 monthly
- HOA name: Sentry Management
- HOA phone: 352-343-5706
Location
- Region: Tavares
Financial & listing details
- Price per square foot: $177/sqft
- Tax assessed value: $263,057
- Annual tax amount: $2,828
- Date on market: 9/8/2026
- Cumulative days on market: 71 days
- Listing terms: Cash,Conventional,FHA,VA Loan
- Ownership: Fee Simple
- Total actual rent: 0
- Electric utility on property: Yes
- Road surface type: Paved
Estimated market value
Not available
Estimated sales range
Not available
Not available
Price history
| Date | Event | Price |
|---|---|---|
| 10/22/2026 | Price change | $294,000-0.3%$177/sqft |
Source:  Stellar MLS #G5117491 Report a problem | ||
| 9/8/2026 | Listed for sale | $295,000+47.6%$177/sqft |
Source: Stellar MLS #G5117491 Report a problem | ||
| 12/14/2020 | Sold | $199,900$120/sqft |
Source: Public Record Report a problem | ||
| 10/19/2020 | Pending sale | $199,900$120/sqft |
Source: DUNN REALTY #G5034707 Report a problem | ||
| 10/14/2020 | Price change | $199,900-4.8%$120/sqft |
Source: DUNN REALTY #G5034707 Report a problem | ||
| 8/26/2020 | Listed for sale | $210,000-4.4%$126/sqft |
Source: Owner Report a problem | ||
| 9/30/2019 | Listing removed | $1,500$1/sqft |
Source: Owner Report a problem | ||
| 8/4/2019 | Listed for rent | $1,500+7.1%$1/sqft |
Source: Owner Report a problem | ||
| 8/6/2018 | Listing removed | $1,400$1/sqft |
Source: Owner Report a problem | ||
| 7/8/2018 | Listed for rent | $1,400$1/sqft |
Source: Owner Report a problem | ||
| 7/10/2017 | Listing removed | $1,400$1/sqft |
Source: Owner Report a problem | ||
| 6/26/2017 | Price change | $1,400-3.4%$1/sqft |
Source: Owner Report a problem | ||
| 5/21/2017 | Listed for rent | $1,450+31.8%$1/sqft |
Source: Owner Report a problem | ||
| 5/19/2012 | Listed for rent | $1,100$1/sqft |
Source: SunState Home Investment Reatly, LLC Report a problem | ||
| 3/22/2007 | Sold | $219,700$132/sqft |
Source: Public Record Report a problem | ||
Public tax history
| Year | Property taxes | Tax assessment |
|---|---|---|
| 2025 | $2,829 +2.3% | $194,160 +2.9% |
| 2024 | $2,764 +5.7% | $188,690 +3% |
| 2023 | $2,616 +1.3% | $183,200 +3% |
| 2022 | $2,583 +3.8% | $177,870 +3% |
| 2021 | $2,488 -19.6% | $172,692 +19.2% |
| 2020 | $3,094 +10.2% | $144,850 +10% |
| 2019 | $2,807 +6% | $131,682 +7.9% |
| 2018 | $2,649 | $121,986 -4.8% |
| 2017 | $2,649 +7.5% | $128,119 +9.2% |
| 2016 | $2,465 +7.5% | $117,344 +1.8% |
| 2015 | $2,293 +24.9% | $115,257 +37.3% |
| 2014 | $1,836 +15.6% | $83,938 +10.8% |
| 2013 | $1,588 +78.7% | $75,744 -10% |
| 2012 | $889 -2.2% | $84,162 -0.2% |
| 2011 | $909 -51.6% | $84,340 -34.7% |
| 2010 | $1,879 -1.9% | $129,178 -3.4% |
| 2009 | $1,916 -46.5% | $133,695 -23% |
| 2008 | $3,581 -2.7% | $173,648 -5% |
| 2007 | $3,682 +354% | $182,702 +378.9% |
| 2006 | $811 | $38,151 |
Find assessor info on the county website
Monthly payment
Est. payment
Payment breakdown
Explore the cost of this home by adjusting the details. Changes won't be saved.Climate risks
Neighborhood: 32778

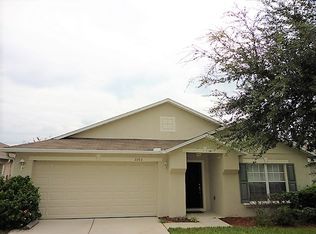


Similar homes
- $299,0004 bd2 ba1.6k sqft863 WISTERIA PLACE, TAVARES, FL 32778For Sale
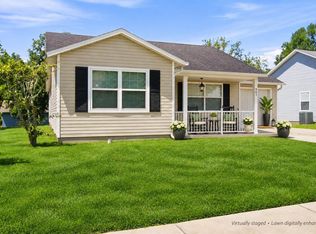
 MLS ID #O6437755, Marisol Rivera, KELLER WILLIAMS ADVANTAGE III. Stellar MLS
- $329,9993 bd2 ba1.6k sqft2376 BEXLEY DR, TAVARES, FL 32778For Sale
 MLS ID #G5120094, Cheryl Mullen PA, HANSON REAL ESTATE GROUP, INC.. Stellar MLS
- $331,0003 bd2 ba1.6k sqft4991 PORTSMOUTH STREET, TAVARES, FL 32778For Sale
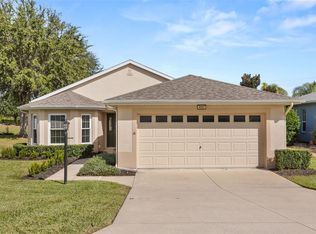 MLS ID #O6454036, Julie Arnold, REAL ESTATE HOUSE FL INC. Stellar MLS
- $350,0003 bd2 ba1.5k sqft2117 APPALACHEE CIRCLE, TAVARES, FL 32778For Sale
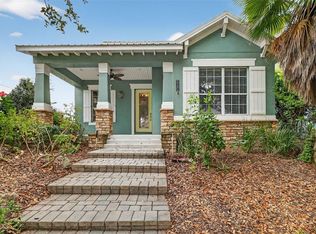 MLS ID #G5105480, Marty Goff, RE/MAX PREMIER REALTY. Stellar MLS
- $295,0003 bd2 ba1.4k sqft5325 JAMES ROAD, FRUITLAND PARK, FL 34731For SaleMLS ID #O6438986, Tiffany Hall, PA, NOVA REAL ESTATE SERVICES INC. Stellar MLS
- $256,6003 bd2 ba1.4k sqft109 N FAULKNER AVENUE, LEESBURG, FL 34748For SaleMLS ID #O6454034, Andrea Hernandez, ATLIS REALTY GROUP LLC. Stellar MLS
- $289,9003 bd2 ba1.3k sqft26430 SLEEPY HOLLOW STREET, MOUNT PLYMOUTH, FL 32776For SaleMLS ID #O6436092, Daniel Robinson, HOUWZER INC. Stellar MLS
- $345,0003 bd2 ba1.4k sqft32930 INDIAN WOODS DRIVE, LEESBURG, FL 34788For SaleMLS ID #O6448246, John Hart, PLLC, PREMIER SOTHEBYS INT'L REALTY. Stellar MLS
- $294,9003 bd2 ba1.6k sqft25735 GLEN EAGLE DRIVE, LEESBURG, FL 34748For SaleMLS ID #O6436929, Ryan Solberg, MAXLIFE REALTY LLC. Stellar MLS
- $307,5003 bd2 ba2k sqft5606 ROSEWALL CIRCLE, LEESBURG, FL 34748For SaleMLS ID #G5116293, Simon Ambrose, FLORIDA PLUS REALTY, LLC. Stellar MLS
- $325,0003 bd3 ba1.2k sqft1006 LAKEVIEW DRIVE, EUSTIS, FL 32726For SaleMLS ID #O6453404, Vanessa DeAraujo, ORCHARD BROKERAGE, LLC. Stellar MLS
- $269,0003 bd2 ba2k sqft26744 RACQUET CIRCLE, LEESBURG, FL 34748For SaleMLS ID #G5116861, Renee Williams, FLORIDA PLUS REALTY, LLC. Stellar MLS
- $289,9003 bd2 ba1.2k sqft1321 MURRELLS INLET LOOP, THE VILLAGES, FL 32162For SaleMLS ID #G5119973, Raena Ratcliff, WORTH CLARK REALTY. Stellar MLS
- $252,0002 bd2 ba1.5k sqft32 GORDON COURT, LEESBURG, FL 34788For SaleMLS ID #G5114638, Sierra Pereira, LPT REALTY, LLC. Stellar MLS
- $279,0003 bd2 ba1.4k sqft27326 ORCHID GLADE STREET, LEESBURG, FL 34748For SaleMLS ID #O6405542, George McGarry, AAA GLOBAL VENTURES PA. Stellar MLS
- $318,0003 bd2 ba1.3k sqft5246 ROYAL OAK DRIVE, FRUITLAND PARK, FL 34731For SaleMLS ID #G5119315, Misty Noland, ERA GRIZZARD REAL ESTATE. Stellar MLS
- $350,0003 bd2 ba1.7k sqft34007 SABAL WAY, LEESBURG, FL 34788For SaleMLS ID #G5115269, Rena MacPhee, ARROW REALTY & INVESTMENTS INC. Stellar MLS
- $329,0003 bd3 ba2.2k sqft5523 ROSEWALL CIRCLE, LEESBURG, FL 34748For SaleMLS ID #OM735143, David Oligee, LPT REALTY, LLC. Stellar MLS
- $288,9003 bd2 ba1.1k sqft1911 VIRGINIA AVENUE, EUSTIS, FL 32726For SaleMLS ID #G5119254, Melissa Vu, BHHS FLORIDA REALTY. Stellar MLS
- $279,0003 bd2 ba1.9k sqft1009 FOREST BREEZE PATH, LEESBURG, FL 34748For SaleMLS ID #TB8539740, Douglas Addeo, COMMUNITY REALTY ASSOCIATES. Stellar MLS
