Nestled in the highly sought-after Pecan Park Subdivision, this beautifully updated Jones-built home delivers the quality craftsmanship and thoughtful design the builder is known for throughout the Gulf Coast. From the moment you step inside, the formal living and dining rooms set an elegant tone, while the expansive family room with soaring cathedral ceilings and a warm fireplace invites you to relax and stay awhile. Your eye will naturally be drawn to the stunning glass-enclosed sunroom — a true retreat that opens to a screened porch and a private, landscaped backyard. A sunny breakfast area with a bay window frames the same beautiful outdoor setting, perfect for your morning coffee. The backyard also features an inground pool that has been professionally filled, offering a level yard ready for your outdoor vision. The primary suite is tucked privately in the rear corner of the home and boasts an en suite bath with double vanities and a walk-in shower. On the opposite side of the home, three generously sized bedrooms share a convenient layout alongside a dedicated laundry room and a guest powder room. Updates throughout include the kitchen, flooring, paint, appliances, cabinetry, and Corian countertops. Wood-look vinyl plank flooring flows through the main living areas, while plush carpet adds comfort to the three guest bedrooms. Built-in bookcases, tall ceilings, and an abundance of natural light give this home a warm, refined character. In true Jones fashion, multiple doors provide easy backyard access from the laundry room, garage, and patio. Mature trees and lush landscaping in both the front and back yards create a welcoming outdoor atmosphere ideal for morning walks through this family-friendly neighborhood. All of this in Long Beach — one of the most desirable communities on the Mississippi Gulf Coast and home to the #1 ranked school district in the state.
Pending
Price cut: $5K (7/2)
$319,900
738 Parkwood Dr, Long Beach, MS 39560
4beds
2,642sqft
:
Get pre-qualified$1,969/mo
Residential, Single Family Residence
Built in 1980
0.28 Acres Lot
$310,600 Zestimate®
$121/sqft
$-- HOA
What's special
Welcoming outdoor atmosphereInground poolPrivate landscaped backyardDedicated laundry roomTall ceilingsBuilt-in bookcasesWarm fireplace
- 102 days |
- 299 |
- 28 |
Zillow last checked:
Listing updated:
Listed by:
Philip J Leblanc 228-860-0082,
Coldwell Banker Alfonso Realty-Lorraine Rd 228-287-1000
Source: MLS United,MLS#: 4148195
Facts & features
Interior
Bedrooms & bathrooms
- Bedrooms: 4
- Bathrooms: 3
- Full bathrooms: 2
- 1/2 bathrooms: 1
Heating
- Central, Electric
Cooling
- Ceiling Fan(s), Central Air, Electric
Appliances
- Included: Dishwasher, Disposal, Microwave, Refrigerator, Stainless Steel Appliance(s)
- Laundry: Electric Dryer Hookup, Inside, Sink, Washer Hookup
Features
- Bookcases, Built-in Features, Cathedral Ceiling(s), Ceiling Fan(s), Eat-in Kitchen, Entrance Foyer, Storage, Walk-In Closet(s)
- Doors: Dead Bolt Lock(s), Insulated, Sliding Doors
- Windows: Insulated Windows
- Has fireplace: Yes
- Fireplace features: Living Room
Interior area
- Total structure area: 2,642
- Total interior livable area: 2,642 sqft
Video & virtual tour
Property
Parking
- Total spaces: 2
- Parking features: Concrete
- Garage spaces: 2
Features
- Levels: One
- Stories: 1
- Patio & porch: Front Porch, Patio, Porch, Screened
- Exterior features: Garden
- Fencing: Back Yard,Privacy,Wood,Fenced
Lot
- Size: 0.28 Acres
- Dimensions: 90' x 140' x 88' x 141'
- Features: City Lot
Details
- Parcel number: 0511o03087.002
Construction
Type & style
- Home type: SingleFamily
- Architectural style: Ranch
- Property subtype: Residential, Single Family Residence
Materials
- Brick Veneer
- Foundation: Slab
- Roof: Architectural Shingles
Condition
- Updated/Remodeled
- New construction: No
- Year built: 1980
Utilities & green energy
- Sewer: Public Sewer
- Water: Public
- Utilities for property: Cable Available, Electricity Connected, Natural Gas Available, Phone Available, Sewer Connected, Water Connected
Community & HOA
Community
- Security: Smoke Detector(s)
- Subdivision: Pecan Park
Location
- Region: Long Beach
Financial & listing details
- Price per square foot: $121/sqft
- Tax assessed value: $127,824
- Annual tax amount: $808
- Date on market: 5/4/2026
- Electric utility on property: Yes
Estimated market value
$310,600
$295,000 - $326,000
$2,548/mo
Price history
| Date | Event | Price |
|---|---|---|
| 7/23/2026 | Pending sale | $319,900$121/sqft |
Source: MLS United #4148195 Report a problem | ||
| 7/2/2026 | Price change | $319,900-1.5%$121/sqft |
Source: MLS United #4148195 Report a problem | ||
| 5/29/2026 | Price change | $324,900-1.5%$123/sqft |
Source: MLS United #4148195 Report a problem | ||
| 5/4/2026 | Listed for sale | $329,900$125/sqft |
Source: MLS United #4148195 Report a problem | ||
Public tax history
| Year | Property taxes | Tax assessment |
|---|---|---|
| 2025 | $808 +0.8% | $12,782 +2.9% |
| 2024 | $801 +0% | $12,421 +1.4% |
| 2023 | $801 +2.8% | $12,253 |
| 2022 | $779 -6.9% | $12,253 -90.1% |
| 2021 | $837 0% | $124,317 +0.3% |
| 2020 | $837 -3.6% | $123,952 +900% |
| 2019 | $868 | $12,395 -19.5% |
| 2018 | $868 -29.3% | $15,388 +0.2% |
| 2017 | $1,227 | $15,356 -3.6% |
| 2015 | $1,227 -4.3% | $15,923 +112.3% |
| 2014 | $1,282 +0.1% | $7,500 -54.3% |
| 2013 | $1,280 | $16,406 |
| 2012 | -- | -- |
| 2011 | -- | -- |
| 2010 | -- | $17,240 |
| 2009 | -- | -- |
| 2008 | -- | -- |
| 2007 | -- | -- |
| 2005 | -- | -- |
| 2004 | -- | -- |
| 2003 | -- | -- |
| 2002 | -- | -- |
| 2001 | -- | -- |
| 2000 | -- | -- |
Find assessor info on the county website
Monthly payment
Est. payment
Payment breakdown
Explore the cost of this home by adjusting the details. Changes won't be saved.Climate risks
Neighborhood: 39560
Nearby schools
GreatSchools rating
- 8/10Thomas L Reeves Elementary SchoolGrades: PK-3Distance: 0.7 mi
- 9/10Long Beach Middle SchoolGrades: 7-8Distance: 1.8 mi
- 9/10Long Beach Senior High SchoolGrades: 9-12Distance: 1.9 mi
Schools provided by the listing agent
- Elementary: Thomas Reeves
- Middle: Long Beach Middle School
- High: Long Beach High School
Source: MLS United. This data may not be complete. We recommend contacting the local school district to confirm school assignments for this home.
- $243,5003 bd1 ba2.2k sqft740 Parkwood Dr, Long Beach, MS 39560Off Market
- $323,3003 bd1 ba2.3k sqft736 Parkwood Dr, Long Beach, MS 39560Off Market
- $294,2006 bd1 ba3.3k sqft742 Parkwood Dr, Long Beach, MS 39560Off Market
- $598,9004 bd3 ba3.4k sqft1009 Pino St, Long Beach, MS 39560Off Market

- $281,4004 bd1 ba2.8k sqft735 Parkwood Dr, Long Beach, MS 39560Off Market
- $285,6004 bd1 ba2.8k sqft734 Parkwood Dr, Long Beach, MS 39560Off Market
- $427,7004 bd3 ba3.3k sqft733 Parkwood Dr, Long Beach, MS 39560Off Market
- $248,8004 bd1 ba2.3k sqft1003 Pino St, Long Beach, MS 39560Off Market
A local agent can set up tours, give advice and negotiate with sellers.
Similar homes
- $353,0004 bd3 ba2.5k sqft6 Pecan Cir, Long Beach, MS 39560For Sale
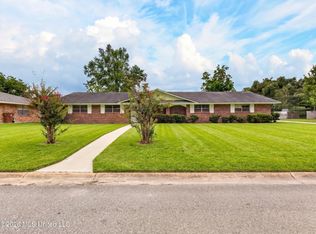 MLS ID #4151596, Lucy Miles, eAgent Gulf Coast. MLS United
 - $299,9004 bd3 ba2.1k sqft106 Clower Ave, Long Beach, MS 39560For Sale
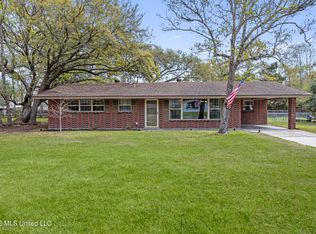 MLS ID #4142988, Sarah E Renken, Southern Magnolia Realty, LLC.. MLS United
 - $339,9004 bd3 ba2.6k sqft8102 Beatline Rd, Long Beach, MS 39560For Sale
 MLS ID #4151735, Brittany Zelaya, eAgent Nexus. MLS United
 - $219,9004 bd3 ba2.1k sqft1307 Wisteria Ln, Long Beach, MS 39560For Sale
 MLS ID #4157108, Hannah R Bates, Mississippi South Realty, LLC. MLS United
 - $409,0003 bd3 ba2.4k sqft309 White Harbor Rd, Long Beach, MS 39560For SaleMLS ID #4146347, Brian M Gossett, Berkshire Hathaway Home Servs., Panoramic Properties. MLS United
- $249,0003 bd2 ba2k sqft100 S Nicholson Ave, Long Beach, MS 39560For SaleMLS ID #4158115, Renee Wieting, Prosper Realty. MLS United
- $260,0003 bd2 ba1.5k sqft109 S Wright Ave, Long Beach, MS 39560For SaleMLS ID #4156966, Alison K McGranahan, Century 21 J. Carter & Company. MLS United
- $299,0003 bd2 ba1.9k sqft124 Shadow Lawn Ave, Pass Christian, MS 39571For SaleMLS ID #4150269, Amy P Wood, Amy Wood Properties. MLS United
- $325,9004 bd2 ba2.2k sqft515 Royal Oak Dr, Pass Christian, MS 39571For SaleMLS ID #4149362, Lindsey L Lind, Coldwell Banker Alfonso Realty - DH. MLS United
- $314,9004 bd3 ba2.5k sqft408 Melissa Dr, Biloxi, MS 39531For SaleMLS ID #4158450, Cindy R Creel, Century 21 J. Carter & Company. MLS United
- $189,7003 bd2 ba1.5k sqft107 Vance Pl, Long Beach, MS 39560For SaleMLS ID #4152261, Hannah R Bates, Mississippi South Realty, LLC. MLS United
- $320,0004 bd2 ba2.2k sqft332 Eastview Dr, Biloxi, MS 39531For SaleMLS ID #4148169, Sue S Durbin, Coldwell Banker Alfonso Realty-Lorraine Rd. MLS United
- $285,0004 bd2 ba2.1k sqft9260 Pinecrest Dr, Biloxi, MS 39532For SaleMLS ID #4158492, Anna V Martin, Fidelis Realty, LLC.. MLS United
- $315,0004 bd3 ba2.3k sqft326 Fairview Dr, Biloxi, MS 39531For SaleMLS ID #4155413, Jacqueline L Ready, Berkshire Hathaway Home Servs., Panoramic Properties. MLS United
- $329,5003 bd3 ba2.2k sqft7 Keyser Ln, Gulfport, MS 39507For SaleMLS ID #4146627, Jonathan Marshall, Century 21 Busch Realty Group. MLS United
- $299,0002 bd3 ba1.5k sqft79 Oak Alley Ln, Long Beach, MS 39560New ConstructionMLS ID #4147812, Zandar Meeks, Expect Realty. MLS United
- $233,0003 bd2 ba1.3k sqft22107 Spence St, Pass Christian, MS 39571For SaleMLS ID #4153502, Mallory S Simpson, Veterans Realty. MLS United
- $425,0003 bd2 ba2.3k sqft5068 Menge Ave, Pass Christian, MS 39571For SaleMLS ID #4157649, Katherine M Sutton, Weichert Realtors Gulf Properties. MLS United
- $275,0004 bd5 ba3.2k sqft16066 Landon Rd, Gulfport, MS 39503For SaleMLS ID #4152292, Carl A Larosa, Coldwell Banker Alfonso Realty-Lorraine Rd. MLS United
- $310,0003 bd2 ba2.2k sqft376 Lakeview Blvd, Biloxi, MS 39531For SaleMLS ID #4151906, Jonathan D Griffin, Keller Williams. MLS United
