CONTINGENT: Right of first refusal applies. STUNNING LONG BEACH RETREAT WITH 2.25% VA ASSUMABLE RATE & INCOME-PRODUCING GUEST COTTAGE! Discover nearly 3,500 sq. ft. of exceptional living space situated on a 1-acre lot, fully fenced backyard designed for entertaining, relaxation, and endless possibilities! The freshly painted white exterior with striking deep navy trim and doors creates unforgettable curb appeal PLUS new Fortified Bronze roof installed Aug 2025. Inside, enjoy gorgeous walnut LVP and ceramic tile flooring, soaring 10-foot ceilings, impressive floor-to-ceiling windows, four oversized bedrooms, and a dedicated study. Step outside to your own private oasis featuring a sparkling 20x40 in-ground salt-water pool, swings, zipline, and plenty of room to roam! The property also offers a detached workshop, storage shed, RV parking, and dedicated RV power hookup. BONUS: A separate guest cottage currently operating as an Airbnb provides an incredible opportunity for supplemental income or multigenerational living! With an exceptionally low 2.25% assumable mortgage rate for qualified veteran buyers, this one-of-a-kind property offers the perfect combination of luxury, recreation, and investment potential. Don't miss this rare Long Beach gem!
Active
$675,000
1009 Pino St, Long Beach, MS 39560
4beds
3,468sqft
Residential, Single Family Residence
Built in 1986
1 Acres Lot
$643,100 Zestimate®
$195/sqft
$-- HOA
What's special
Storage shedDedicated studyDetached workshopFour oversized bedroomsImpressive floor-to-ceiling windows
- 18 days
- 1,454
- 197
Likely to sell faster than
Zillow last checked:
Listing updated:
Listed by:
Michaela S Simms 228-372-9690,
Keller Williams 228-275-7500
Source: MLS United,MLS#: 4165617
Facts & features
Interior
Bedrooms & bathrooms
- Bedrooms: 4
- Bathrooms: 3
- Full bathrooms: 3
Heating
- Central, Heat Pump
Cooling
- Central Air
Appliances
- Included: Dishwasher, Disposal, Microwave, Stainless Steel Appliance(s)
Features
- Granite Counters, High Ceilings, Walk-In Closet(s), Soaking Tub
- Flooring: Vinyl, Carpet, Ceramic Tile
- Doors: Double Entry, Sliding Doors
- Has fireplace: Yes
- Fireplace features: Gas Log, Living Room
Interior area
- Total structure area: 3,468
- Total interior livable area: 3,468 sqft
Video & virtual tour
Property
Parking
- Total spaces: 2
- Parking features: Carport, Gated, RV Access/Parking
- Garage spaces: 2
- Has carport: Yes
Features
- Levels: One
- Stories: 1
- Patio & porch: Patio, Porch
- Exterior features: Outdoor Kitchen
- Has private pool: Yes
- Pool features: In Ground
- Fencing: Front Yard
Lot
- Size: 1 Acres
- Dimensions: 300 x 146 x 202 x 147
Details
- Additional structures: Guest House
- Parcel number: 0511o03090.000
- Zoning description: Residential Estate
Construction
Type & style
- Home type: SingleFamily
- Property subtype: Residential, Single Family Residence
Materials
- Brick
- Foundation: Slab
- Roof: Other
Condition
- New construction: No
- Year built: 1986
Utilities & green energy
- Sewer: Public Sewer
- Water: Public
- Utilities for property: Electricity Connected, Sewer Connected, Water Connected
Community & HOA
Community
- Subdivision: Pecan Park
HOA
- Has HOA: No
Location
- Region: Long Beach
Financial & listing details
- Price per square foot: $195/sqft
- Tax assessed value: $431,202
- Annual tax amount: $133
- Date on market: 10/15/2026
- Electric utility on property: Yes
Estimated market value
$643,100
$611,000 - $675,000
$3,876/mo
Price history
| Date | Event | Price |
|---|---|---|
| 10/15/2026 | Listed for sale | $675,000+33.7%$195/sqft |
Source: MLS United #4165617 Report a problem | ||
| 7/9/2021 | Sold | -- |
Source: MLS United #3374309 Report a problem | ||
| 5/4/2021 | Pending sale | $505,000$146/sqft |
Source:  NextHome #374309 Report a problem | ||
| 4/27/2021 | Listed for sale | $505,000+90.6%$146/sqft |
Source:  MGCMLS #374309 Report a problem | ||
| 3/9/2018 | Sold | -- |
Source: MLS United #3329772 Report a problem | ||
| 3/5/2018 | Pending sale | $265,000$76/sqft |
Source: NextHome E-Realty #329772 Report a problem | ||
| 3/5/2018 | Listed for sale | $265,000-7.7%$76/sqft |
Source: NextHome E-Realty #329772 Report a problem | ||
| 1/29/2018 | Listing removed | $287,000$83/sqft |
Source: O'Dwyer Realty-PSC #316392 Report a problem | ||
| 12/29/2017 | Price change | $287,000+0.7%$83/sqft |
Source: O'Dwyer Realty-PSC #316392 Report a problem | ||
| 12/20/2017 | Price change | $285,000-4.7%$82/sqft |
Source: Owner Report a problem | ||
| 11/27/2017 | Price change | $299,000-3.2%$86/sqft |
Source: O'Dwyer Realty-PSC #316392 Report a problem | ||
| 11/6/2017 | Pending sale | $309,000$89/sqft |
Source: O'Dwyer Realty-PSC #316392 Report a problem | ||
| 10/20/2017 | Price change | $309,000-3.1%$89/sqft |
Source: O'Dwyer Realty-PSC #316392 Report a problem | ||
| 5/18/2017 | Price change | $319,000-1.8%$92/sqft |
Source: O'Dwyer Realty-PSC #316392 Report a problem | ||
| 4/24/2017 | Price change | $325,000-4.4%$94/sqft |
Source: O'Dwyer Realty-PSC #316392 Report a problem | ||
| 3/15/2017 | Price change | $340,000-6.8%$98/sqft |
Source: O'Dwyer Realty-PSC #316392 Report a problem | ||
| 2/10/2017 | Listed for sale | $365,000-5.2%$105/sqft |
Source: O'Dwyer Realty-PSC #316392 Report a problem | ||
| 12/7/2016 | Listing removed | $385,000$111/sqft |
Source: Crawford Realty Group #304607 Report a problem | ||
| 7/5/2016 | Listed for sale | $385,000+11.6%$111/sqft |
Source: Crawford Realty Group #304607 Report a problem | ||
| 1/3/2013 | Listing removed | $345,000$99/sqft |
Source: Mozingo Real Estate & Auction, Inc. Report a problem | ||
| 1/7/2012 | Listed for sale | $345,000+15.4%$99/sqft |
Source: Mozingo Real Estate & Auction, Inc. Report a problem | ||
| 12/3/2011 | Listing removed | $299,000$86/sqft |
Source: Tri-Star Realty #M1511192 Report a problem | ||
| 10/11/2011 | Price change | $299,000-6.6%$86/sqft |
Source: Tri-Star Realty #M1511192 Report a problem | ||
| 9/29/2011 | Price change | $320,000+7%$92/sqft |
Source: Owner Report a problem | ||
| 6/9/2011 | Listed for sale | $299,000$86/sqft |
Source: Tri-Star Realty #M1511192 Report a problem | ||
Public tax history
| Year | Property taxes | Tax assessment |
|---|---|---|
| 2025 | $133 | $44,437 +3.9% |
| 2024 | $133 | $42,749 +0.8% |
| 2023 | $133 | $42,394 +16.5% |
| 2022 | $133 -98.1% | $36,388 -87.5% |
| 2021 | $7,047 +49.2% | $292,150 +4.4% |
| 2020 | $4,723 +7.9% | $279,754 +946.2% |
| 2019 | $4,376 | $26,741 |
| 2018 | $4,376 -22.7% | $26,741 -30% |
| 2017 | $5,658 | $38,183 +40.2% |
| 2015 | $5,658 +51.9% | $27,243 +13.8% |
| 2014 | $3,725 +0.1% | $23,931 -11.3% |
| 2013 | $3,720 | $26,982 |
| 2008 | -- | -- |
| 2007 | -- | -- |
| 2005 | -- | -- |
| 2004 | -- | -- |
| 2003 | -- | -- |
| 2002 | -- | -- |
| 2001 | -- | -- |
| 2000 | -- | -- |
Find assessor info on the county website
Monthly payment
Est. payment
Payment breakdown
Explore the cost of this home by adjusting the details. Changes won't be saved.Climate risks
Neighborhood: 39560
Nearby schools
Schools provided by the listing agent
- Elementary: Reeves K-3
- Middle: Long Beach
- High: Long Beach
Source: MLS United. This data may not be complete. We recommend contacting the local school district to confirm school assignments for this home.
Similar homes
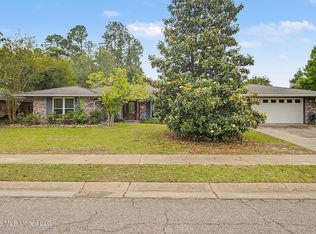
- $349,0004 bd3 ba2.9k sqft721 Dogwood Dr, Long Beach, MS 39560For Sale
 MLS ID #4161650, Keri Burke, eAgent Nexus. MLS United
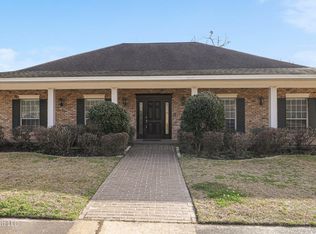
- $699,0004 bd3 ba3.1k sqft1566 E 2nd St, Pass Christian, MS 39571For Sale
 MLS ID #4159776, Ray J Gonzales, Berkshire Hathaway Home Servs., Panoramic Properties. MLS United
- $389,9003 bd3 ba2.4k sqft309 White Harbor Rd, Long Beach, MS 39560For Sale
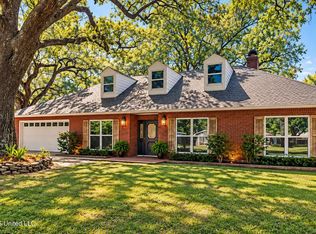 MLS ID #4166705, Brian M Gossett, Berkshire Hathaway Home Servs., Panoramic Properties. MLS United
- $849,0003 bd3 ba3.3k sqft312 S Seashore Ave, Long Beach, MS 39560For Sale
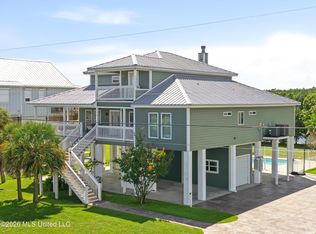 MLS ID #4162510, Kathi Nelms, Elite Real Estate Group, LLC. MLS United
