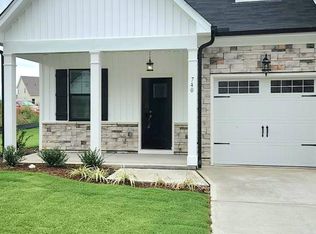
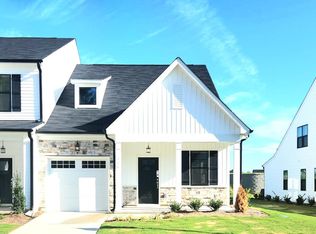
A great opportunity in Barrington, whether you're searching for your next home or adding to your investment portfolio! Built in 2022, this 3-bedroom, 2.5-bath townhome offers an open main level with plenty of space for living and dining. The kitchen features granite countertops, stainless steel appliances, a large island with seating, and generous cabinet space, while the adjoining living room includes a gas fireplace. Upstairs are all three bedrooms, two full baths, and a conveniently located laundry room. The rear patio overlooks open green space. The refrigerator, washer, and dryer convey. Community amenities include a pool, clubhouse, and playground. Currently tenant-occupied, this newer townhome offers flexibility for investors and future owner-occupants alike.
For sale
$270,000
738 Putney Hill Rd, Zebulon, NC 27597
3beds
1,753sqft
Townhouse
Built in 2022
2,613 Square Feet Lot
$267,900 Zestimate®
$154/sqft
$81/mo HOA
What's special
Generous cabinet spaceLarge island with seatingKitchen features granite countertopsConveniently located laundry roomStainless steel appliances
- 6 days
- 85
- 12
Likely to sell faster than
Zillow last checked:
Listing updated:
Listed by:
Caroline Numbers 336-413-9044,
Long & Foster Real Estate INC/Cary
Source: Doorify MLS,MLS#: 10195696
Facts & features
Interior
Bedrooms & bathrooms
- Bedrooms: 3
- Bathrooms: 3
- Full bathrooms: 2
- 1/2 bathrooms: 1
- Main level bathrooms: 1
Primary bedroom
- Level: Second
- Area: 276.18 Square Feet
- Dimensions: 13.42 x 20.58
Bedroom 2
- Level: Second
- Area: 158.62 Square Feet
- Dimensions: 11.0 x 14.42
Bedroom 3
- Level: Second
- Area: 110.8 Square Feet
- Dimensions: 10.0 x 11.08
Heating
- Zoned
Cooling
- Central Air
Appliances
- Included: Gas Cooktop, Gas Oven, Microwave, Refrigerator, Washer/Dryer, Water Heater
- Laundry: Upper Level
Features
- Flooring: Tile, Vinyl
- Number of fireplaces: 1
- Fireplace features: Family Room, Gas Log
- Common walls with other units/homes: 2+ Common Walls
Interior area
- Total structure area: 1,753
- Total interior livable area: 1,753 sqft
- Finished area above ground: 1,753
- Finished area below ground: 0
Property
Parking
- Total spaces: 2
- Parking features: Garage
- Garage spaces: 1
- Details: There are open parking spaces near the home and around the community.
Features
- Levels: Two
- Stories: 2
- Patio & porch: Patio, Porch
Lot
- Size: 2,613 Square Feet
Details
- Parcel number: 2715.01098865.000
- Zoning: R-13-SUD
- Special conditions: Standard
Construction
Type & style
- Home type: Townhouse
- Architectural style: Traditional
- Property subtype: Townhouse
Materials
- Vinyl Siding
- Foundation: Slab
- Roof: Shingle
Condition
- New construction: No
- Year built: 2022
Details
- Builder model: Nickelby
- Builder name: Herring Homes
Utilities & green energy
- Sewer: Public Sewer
- Water: Public
Community & HOA
Community
- Features: Clubhouse, Park, Playground, Pool, Street Lights, Sidewalks
- Security: Security System
- Subdivision: Barrington
HOA
- Has HOA: Yes
- Amenities included: Clubhouse, Park, Playground, Pool, Sport Court
- Services included: Maintenance Grounds
- HOA fee: $243 quarterly
- HOA name: Professional Properties Management
- HOA phone: 919-849-4911
- Second HOA name: Professional Properties Management
- Additional fee info: Second HOA Fee $88 Monthly
Location
- Region: Zebulon
Financial & listing details
- Price per square foot: $154/sqft
- Tax assessed value: $291,499
- Annual tax amount: $3,267
- Date on market: 9/30/2026
- Listing agreement: Exclusive Right To Sell
- Listing terms: Cash,Conventional,FHA,VA Loan
- Ownership type: Townhouse
- Lease term: Other
- Road surface type: Asphalt
Estimated market value
$267,900
$255,000 - $281,000
$1,817/mo
Price history
| Date | Event | Price |
|---|---|---|
| 9/30/2026 | Listed for sale | $270,000-15%$154/sqft |
Source:  Doorify MLS #10195696 Report a problem Doorify MLS #10195696 Report a problem | ||
| 10/30/2025 | Listing removed | $1,695$1/sqft |
Source: Zillow Rentals Report a problem | ||
| 10/22/2025 | Price change | $1,695-10.6%$1/sqft |
Source: Zillow Rentals Report a problem | ||
| 10/1/2025 | Listed for rent | $1,895$1/sqft |
Source: Zillow Rentals Report a problem | ||
| 7/29/2022 | Sold | $317,500$181/sqft |
Source: Public Record Report a problem | ||
Public tax history
| Year | Property taxes | Tax assessment |
|---|---|---|
| 2025 | $3,209 +0.3% | $291,499 |
| 2024 | $3,199 +21.7% | $291,499 +37.6% |
| 2023 | $2,629 +393.6% | $211,806 +374.9% |
| 2022 | $533 +15.8% | $44,600 +11.5% |
| 2021 | $460 | $40,000 |
Find assessor info on the county website
Monthly payment
Est. payment
Payment breakdown
Explore the cost of this home by adjusting the details. Changes won't be saved.Climate risks
Neighborhood: 27597
Nearby schools
Schools provided by the listing agent
- Elementary: Wake - Zebulon Elementary
- Middle: Wake - Zebulon Middle
- High: Wake - East Wake High School
Source: Doorify MLS. This data may not be complete. We recommend contacting the local school district to confirm school assignments for this home.
Similar homes
- $270,0003 bd3 ba1.7k sqft738 Putney Hl, Zebulon, NC 27597For Sale
 MLS ID #10195696, Caroline Numbers. Long & Foster Broker Feed
 - $255,0003 bd3 ba1.7k sqft504 Barrington Row Ave, Zebulon, NC 27597For Sale
 MLS ID #10196283, Jim Allen. Doorify MLS
 - $262,6403 bd3 ba1.6k sqft633 Sefton Park Dr, Zebulon, NC 27597New Construction
 Doorify MLS
 - $259,9003 bd2 ba1.1k sqft118 E McIver St, Zebulon, NC 27597For Sale
 MLS ID #10196889, Gayle Ray. Doorify MLS
 - $252,9003 bd2 ba1.1k sqft904 N Lee St, Zebulon, NC 27597For SaleMLS ID #10196757, Gayle Ray. Doorify MLS
- $259,9003 bd3 ba1.6k sqft424 Barrington Key Dr, Zebulon, NC 27597New ConstructionMLS ID #10186731, Matt Goss. Doorify MLS
- $261,0453 bd3 ba1.6k sqft656 Sefton Park Dr, Zebulon, NC 27597New ConstructionDoorify MLS
- $272,9003 bd3 ba1.7k sqft412 Barrington Key Dr, Zebulon, NC 27597New ConstructionDoorify MLS
- $325,0003 bd3 ba1.9k sqft445 Brisk Dr, Zebulon, NC 27597For SaleMLS ID #10195809, Nicholas S Yarrington. Doorify MLS
- $269,9003 bd3 ba1.7k sqft303 Nostalgia Ln, Zebulon, NC 27597For SaleMLS ID #10166016, Rod Hudson. Doorify MLS
- $319,9003 bd2 ba1.5k sqft610 S Wakefield St, Zebulon, NC 27597For SaleMLS ID #10196002, Tina Caul. Doorify MLS
- $259,9003 bd3 ba1.6k sqft414 Barrington Key Dr, Zebulon, NC 27597New ConstructionDoorify MLS
- $294,9003 bd3 ba2.1k sqft410 Barrington Ky, Zebulon, NC 27597New ConstructionMLS ID #10186324, Matt Goss. Doorify MLS
- $280,0003 bd2 ba1.5k sqft70 Mission Belle Ln, Zebulon, NC 27597For SaleMLS ID #10175526, LUPITA Leary. Doorify MLS
- $396,6903 bd4 ba1.6k sqftSycamore , Zebulon, NC 27597New ConstructionMLS ID #10196520, Hannah Bean. Doorify MLS
- $269,9003 bd2 ba1.6k sqft210 W Oak St, Zebulon, NC 27597For SaleMLS ID #10125230, Rob Partin. Doorify MLS
