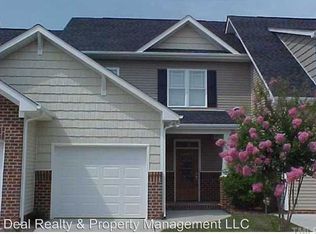
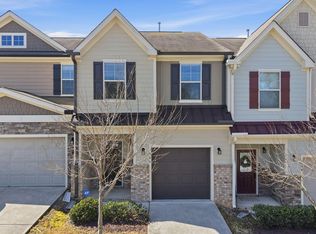
Beautifully maintained townhome conveniently located just off Hwy 64 in Zebulon, offering easy access to Raleigh and surrounding areas! This move-in ready home features a desirable first-floor primary suite complete with an en suite bath offering a separate shower, relaxing soaker tub, tile flooring, tiled shower, and a spacious walk-in closet. The inviting eat-in kitchen opens to vaulted living and dining areas, creating a bright and airy feel perfect for everyday living and entertaining. A half bath and separate laundry room complete the main level. Upstairs, you'll find two spacious guest bedrooms, a full guest bath, and a versatile bonus room featuring built-in bookshelves and a desk area -- ideal for a home office, study, or media space. Additional highlights include a single-car garage, private rear patio, and outdoor storage closet. Wonderful location and low-maintenance living in a highly desirable neighborhood where opportunities like this rarely become available.
For sale
Price cut: $5K (8/31)
$274,900
303 Nostalgia Ln, Zebulon, NC 27597
3beds
1,764sqft
Townhouse
Built in 2005
2,178 Square Feet Lot
$271,600 Zestimate®
$156/sqft
$165/mo HOA
What's special
Private rear patioBright and airy feelVersatile bonus roomSeparate showerTiled showerDesk areaSeparate laundry room
- 123 days
- 270
- 13
Zillow last checked:
Listing updated:
Listed by:
Rod Hudson 919-524-1800,
Coldwell Banker Advantage
Source: Doorify MLS,MLS#: 10166016
Facts & features
Interior
Bedrooms & bathrooms
- Bedrooms: 3
- Bathrooms: 3
- Full bathrooms: 2
- 1/2 bathrooms: 1
- Main level bedrooms: 1
Primary bedroom
- Level: Main
- Area: 161.59 Square Feet
- Dimensions: 11.3 x 14.3
Bedroom 2
- Level: Second
- Area: 115.26 Square Feet
- Dimensions: 11.3 x 10.2
Bedroom 3
- Level: Second
- Area: 212.79 Square Feet
- Dimensions: 12.3 x 17.3
Bonus room
- Level: Second
- Area: 170.2 Square Feet
- Dimensions: 11.5 x 14.8
Dining room
- Level: Main
- Area: 140.76 Square Feet
- Dimensions: 15.3 x 9.2
Kitchen
- Level: Main
- Area: 158.36 Square Feet
- Dimensions: 10.7 x 14.8
Laundry
- Level: Main
- Area: 31.9 Square Feet
- Dimensions: 5.5 x 5.8
Living room
- Level: Main
- Area: 260.1 Square Feet
- Dimensions: 15.3 x 17.0
Other
- Description: Foyer
- Level: Main
- Area: 36.55 Square Feet
- Dimensions: 4.3 x 8.5
Heating
- Electric, Fireplace(s), Forced Air, Heat Pump
Cooling
- Central Air, Heat Pump
Appliances
- Included: Dishwasher, Electric Water Heater, Free-Standing Range, Microwave, Plumbed For Ice Maker, Refrigerator
- Laundry: Electric Dryer Hookup, Laundry Room, Main Level, Washer Hookup
Features
- Built-in Features, Cathedral Ceiling(s), Ceiling Fan(s), Entrance Foyer, Eat-in Kitchen, High Ceilings, Laminate Counters, Pantry, Primary Downstairs, Recessed Lighting, Soaking Tub, Walk-In Closet(s), Living/Dining Room Combination, Separate Shower, Bathtub/Shower Combination, Water Closet, Smooth Ceilings
- Flooring: Bamboo, Carpet, Laminate, Tile
- Windows: Double Pane Windows
Interior area
- Total structure area: 1,764
- Total interior livable area: 1,764 sqft
- Finished area above ground: 1,764
- Finished area below ground: 0
Property
Parking
- Total spaces: 2
- Parking features: Concrete, Garage Faces Front, Garage
- Garage spaces: 1
- Uncovered spaces: 1
Features
- Levels: One and One Half
- Stories: 1
- Exterior features: Private Entrance, Rain Gutters, Storage
Lot
- Size: 2,178 Square Feet
- Features: Cul-De-Sac, Interior Lot, Landscaped, Level
Details
- Parcel number: 270617012762000 0316824
- Zoning: RMF
- Special conditions: Probate Listing
Construction
Type & style
- Home type: Townhouse
- Architectural style: Craftsman
- Property subtype: Townhouse
Materials
- Brick Veneer, Vinyl Siding
- Foundation: Slab
- Roof: Shingle
Condition
- New construction: No
- Year built: 2005
Utilities & green energy
- Sewer: Public Sewer
- Water: Public
- Utilities for property: Cable Available, Electricity Connected, Water Connected, Septic Connected
Community & HOA
Community
- Features: Street Lights, Sidewalks
- Security: Smoke Detector(s)
- Subdivision: Wakelon Townhomes
HOA
- Has HOA: Yes
- Amenities included: Maintenance Grounds, Management, Maintenance Structure
- Services included: Maintenance Grounds, Maintenance Structure, Road Maintenance
- HOA fee: $165 monthly
- HOA name: Wakelon Townhouse HOA
- HOA phone: 919-786-8034
Location
- Region: Zebulon
Financial & listing details
- Price per square foot: $156/sqft
- Tax assessed value: $292,581
- Annual tax amount: $3,221
- Date on market: 5/8/2026
- Listing agreement: Exclusive Right To Sell
- Listing terms: Cash,Conventional,FHA,VA Loan
- Ownership type: Townhouse
- Road surface type: Asphalt, Paved
Estimated market value
$271,600
$258,000 - $285,000
$1,807/mo
Price history
| Date | Event | Price |
|---|---|---|
| 8/31/2026 | Price change | $274,900-1.8%$156/sqft |
Source:  Doorify MLS #10166016 Report a problem Doorify MLS #10166016 Report a problem | ||
| 7/25/2026 | Price change | $279,900-2.8%$159/sqft |
Source: Doorify MLS #10166016 Report a problem | ||
| 6/23/2026 | Price change | $287,900-2.4%$163/sqft |
Source: Doorify MLS #10166016 Report a problem | ||
| 6/4/2026 | Price change | $294,900-1.7%$167/sqft |
Source: Doorify MLS #10166016 Report a problem | ||
| 5/8/2026 | Listed for sale | $299,900+123.8%$170/sqft |
Source: Doorify MLS #10166016 Report a problem | ||
| 10/6/2005 | Sold | $134,000$76/sqft |
Source: Public Record Report a problem | ||
Public tax history
| Year | Property taxes | Tax assessment |
|---|---|---|
| 2025 | $3,221 +0.3% | $292,581 |
| 2024 | $3,211 +41.4% | $292,581 +60.1% |
| 2023 | $2,271 +3.1% | $182,735 |
| 2022 | $2,203 +3.8% | $182,735 |
| 2021 | $2,121 | $182,735 |
| 2020 | $2,121 +0.6% | $182,735 +14.8% |
| 2019 | $2,110 | $159,183 |
| 2018 | $2,110 +10.2% | $159,183 |
| 2017 | $1,914 +1.2% | $159,183 |
| 2016 | $1,891 -1.6% | $159,183 -4.6% |
| 2015 | $1,921 +3.3% | $166,862 |
| 2014 | $1,860 | $166,862 |
| 2013 | -- | $166,862 |
| 2012 | -- | $166,862 |
| 2011 | -- | $166,862 |
| 2010 | -- | $166,862 |
| 2009 | -- | $166,862 |
| 2008 | -- | -- |
| 2007 | -- | -- |
| 2006 | -- | -- |
Find assessor info on the county website
Monthly payment
Est. payment
Payment breakdown
Explore the cost of this home by adjusting the details. Changes won't be saved.Climate risks
Neighborhood: 27597
Nearby schools
Schools provided by the listing agent
- Elementary: Wake - Zebulon Elementary
- Middle: Wake - Zebulon Middle
- High: Wake - East Wake High School
Source: Doorify MLS. This data may not be complete. We recommend contacting the local school district to confirm school assignments for this home.
Similar homes
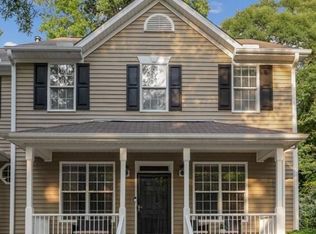
- $275,0003 bd3 ba1.7k sqft6014 Kohler Ln, Raleigh, NC 27616For Sale
 MLS ID #10176826, Yandry Mastromihalis. Doorify MLS
 - $295,0003 bd3 ba1.6k sqft506 Oak Forest View Ln, Wake Forest, NC 27587For Sale
 MLS ID #10190469, Mohammad Mohammad. Doorify MLS
 - $275,0003 bd3 ba1.3k sqft5038 Brooke Lauren Ln, Raleigh, NC 27616For Sale
 MLS ID #10168666, Lois Sylvia Saxby. Doorify MLS
 - $279,9003 bd3 ba1.4k sqft104 Hutson Ln, Clayton, NC 27527For Sale
 MLS ID #10177220, Hensley Scott. Doorify MLS
 - $285,0003 bd3 ba1.5k sqft2920 Casona Way, Raleigh, NC 27616For SaleMLS ID #10184313, Erik Laurence Nicolaysen. Doorify MLS
- $274,9003 bd3 ba1.6k sqft2619 Forest Shadows Ln, Raleigh, NC 27614For SaleMLS ID #10156637, John Cole. Doorify MLS
- $300,0003 bd2 ba1.1k sqft95 Wembley Ct, Youngsville, NC 27596For SaleMLS ID #10182241, Susan Napolitano. Doorify MLS
- $259,9003 bd3 ba1.3k sqft5309 Big Bass Dr, Raleigh, NC 27610For SaleMLS ID #10164784, Sheryl Merritt. Doorify MLS
- $295,0003 bd2 ba1.3k sqft5417 Trenburg Ct, Knightdale, NC 27545For SaleMLS ID #10190752, Dolores Ximena Espinosa Rosero. Doorify MLS
- $314,9003 bd3 ba1.6k sqft1432 Elk Falls Dr, Wendell, NC 27591For SaleMLS ID #10188828, Bri Loriann Bolling. Doorify MLS
- $249,0003 bd3 ba1.3k sqft2129 Persimmon Ridge Dr, Raleigh, NC 27604For SaleMLS ID #10178337, Phyllis Algood. Doorify MLS
- $285,0003 bd3 ba1.7k sqft1320 Stone Manor Dr, Raleigh, NC 27610For SaleMLS ID #10169376, Brenton James Walker. Doorify MLS
- $265,0003 bd3 ba1.7k sqft11711 Coppergate Dr Unit 111, Raleigh, NC 27614For SaleMLS ID #10169973, Holly Hicks. Doorify MLS
- $294,0003 bd3 ba1.5k sqft2607 Hamlet Green Dr, Raleigh, NC 27609For SaleMLS ID #10168454, Luchia Cheng. Doorify MLS
- $260,0003 bd3 ba1.3k sqft8309 Glenwood Springs Ct, Raleigh, NC 27609For SaleMLS ID #10172785, Don Gomez. Doorify MLS
- $267,0002 bd3 ba1.5k sqft2926 Berkeley Springs Pl, Raleigh, NC 27616For SaleMLS ID #10182206, Charlie Delgado. Doorify MLS
- $300,0003 bd4 ba1.8k sqft3015 Berkeley Springs Pl, Raleigh, NC 27616For SaleMLS ID #10181829, Aaron Wilson. Doorify MLS
- $299,9003 bd3 ba1.7k sqft1322 Legacy Greene Ave, Wake Forest, NC 27587For SaleMLS ID #10167568, Laurene Sieli. Doorify MLS
- $299,9003 bd2 ba1.7k sqft1327 Legacy Greene Ave, Wake Forest, NC 27587For SaleMLS ID #10184802, Wallace Peiffer. Doorify MLS
- $299,9003 bd3 ba1.2k sqft1628 Beacon Village Dr, Raleigh, NC 27604For SaleMLS ID #10190878, Shonda Smith. Doorify MLS
