MOVE IN READY! Beautiful, single level new construction home built by Sunterra Construction. Large laundry room, Butler's Pantry and a second family room. Tons of storage with bonus attic storage accessible from Laundry Room. Detailed interior, gorgeous finishes and an RV Garage. RV Garage measurements - about 35' deep, 14' wide with a 10'x12' garage door. Front landscape and block wall installed. Gates are ordered. Backyard landscape to be started by 7/20/2026. Buyer may have input in the backyard landscape layout - if there is an accepted REPC prior to the landscape being started. The seller is not putting in a pool but there is room for one in the backyard.
Home is located at the northern edge of the prestigious Green Springs Community, just a short walk from the boundary of the Red Cliffs National Conservation Area. The site is surrounded by luxury homes and some of Southern Utah's best backdrops! Views to the south are unobstructed, as the lot is slightly raised and has only a paved neighborhood trail in front. You'll be 5 minutes from some of the finest biking, hiking, and golf in Washington County and less than 10 minutes to Costco, Home Depot, Walmart, restaurants, and I-15 freeway access.
Owner/Agent.
Pending
Price cut: $10K (5/14)
$1,270,000
738 W Sunny Ledge Dr, Washington, UT 84780
4beds
5baths
3,565sqft
:
Get pre-qualified$7,224/mo
Single Family Residence
Built in 2026
0.3 Acres Lot
$1,266,700 Zestimate®
$356/sqft
$17/mo HOA
What's special
Large laundry roomGates are orderedDetailed interiorLot is slightly raisedSecond family roomGorgeous finishes
- 160 days |
- 282 |
- 14 |
Zillow last checked:
Listing updated:
Listed by:
Ashlee Weller-Preston,
ERA BROKERS CONSOLIDATED SG,
David E Weller 435-467-9938,
ERA BROKERS CONSOLIDATED SG
Source: WCBR,MLS#: 26-269250
Facts & features
Interior
Bedrooms & bathrooms
- Bedrooms: 4
- Bathrooms: 5
Primary bedroom
- Level: Main
Bedroom 2
- Level: Main
Bedroom 3
- Level: Main
Bedroom 4
- Level: Main
Bathroom
- Level: Main
Bathroom
- Level: Main
Bathroom
- Level: Main
Bathroom
- Level: Main
Bathroom
- Level: Main
Dining room
- Level: Main
Family room
- Level: Main
Family room
- Level: Main
Kitchen
- Level: Main
Laundry
- Level: Main
Office
- Level: Main
Storage room
- Description: 2 Closets and Attic Storage
- Level: Main
Heating
- Natural Gas
Cooling
- Central Air
Features
- Number of fireplaces: 1
Interior area
- Total structure area: 3,565
- Total interior livable area: 3,565 sqft
- Finished area above ground: 3,565
Property
Parking
- Total spaces: 3
- Parking features: Attached, Garage Door Opener, RV Garage
- Attached garage spaces: 3
Features
- Stories: 1
- Has private pool: Yes
- Pool features: See Remarks
Lot
- Size: 0.3 Acres
- Features: Curbs & Gutters
Details
- Parcel number: WWV3A5
- Zoning description: Residential
Construction
Type & style
- Home type: SingleFamily
- Property subtype: Single Family Residence
Materials
- Rock, Stucco
- Foundation: Slab
- Roof: Tile
Condition
- Built & Standing
- Year built: 2026
Utilities & green energy
- Water: Culinary
- Utilities for property: Electricity Connected, Natural Gas Connected
Community & HOA
Community
- Features: Sidewalks
- Subdivision: WASHINGTON VISTA
HOA
- Has HOA: Yes
- Services included: Common Area Maintenance
- HOA fee: $50 quarterly
Location
- Region: Washington
Financial & listing details
- Price per square foot: $356/sqft
- Tax assessed value: $297,000
- Annual tax amount: $1,881
- Date on market: 2/13/2026
- Cumulative days on market: 160 days
- Listing terms: FHA,Conventional,Cash,1031 Exchange
- Inclusions: Walk-in Closet(s), Sprinkler, Part, Sprinkler, Auto, Refrigerator, Range Hood, Patio, Covered, Oven/Range, Built-in, Microwave, Landscaped, Full, Home Warranty, Garden Tub, Freezer, Fenced, Full, Disposal, Dishwasher, Central Vac Plumbed, Ceiling Fan(s), Bath, Sep Tub/Shwr
- Electric utility on property: Yes
- Road surface type: Paved
Estimated market value
$1,266,700
$1.20M - $1.33M
$6,353/mo
Price history
| Date | Event | Price |
|---|---|---|
| 7/13/2026 | Pending sale | $1,270,000$356/sqft |
Source: WCBR #26-269250 Report a problem | ||
| 5/14/2026 | Price change | $1,270,000-0.8%$356/sqft |
Source: WCBR #26-269250 Report a problem | ||
| 3/27/2026 | Price change | $1,280,000-1.5%$359/sqft |
Source: WCBR #26-269250 Report a problem | ||
| 2/13/2026 | Listed for sale | $1,300,000+356.1%$365/sqft |
Source: WCBR #26-269250 Report a problem | ||
| 3/21/2025 | Sold | -- |
Source: WCBR #24-255237 Report a problem | ||
| 3/17/2025 | Pending sale | $285,000$80/sqft |
Source: WCBR #24-255237 Report a problem | ||
| 2/13/2025 | Price change | $285,000-5%$80/sqft |
Source:  UtahRealEstate.com #2028270 Report a problem UtahRealEstate.com #2028270 Report a problem | ||
| 10/8/2024 | Listed for sale | $300,000-6.3%$84/sqft |
Source: WCBR #24-255237 Report a problem | ||
| 9/3/2024 | Listing removed | $320,000$90/sqft |
Source: WCBR #24-248780 Report a problem | ||
| 5/20/2024 | Price change | $320,000-3%$90/sqft |
Source: UtahRealEstate.com #1984007 Report a problem | ||
| 4/9/2024 | Price change | $330,000-2.9%$93/sqft |
Source: UtahRealEstate.com #1984007 Report a problem | ||
| 3/3/2024 | Listed for sale | $340,000$95/sqft |
Source: UtahRealEstate.com #1984007 Report a problem | ||
Public tax history
| Year | Property taxes | Tax assessment |
|---|---|---|
| 2024 | $2,013 +14.4% | $297,000 +12.5% |
| 2023 | $1,759 +0.4% | $264,000 +6.7% |
| 2022 | $1,753 | $247,500 |
| 2021 | -- | -- |
Find assessor info on the county website
Monthly payment
Est. payment
Payment breakdown
Explore the cost of this home by adjusting the details. Changes won't be saved.Climate risks
Neighborhood: 84780
Nearby schools
GreatSchools rating
- 5/10Sandstone SchoolGrades: PK-5Distance: 2.7 mi
- 6/10Pine View Middle SchoolGrades: 8-9Distance: 3.5 mi
- 4/10Pine View High SchoolGrades: 10-12Distance: 2.8 mi
Schools provided by the listing agent
- Elementary: Sandstone Elementary
- Middle: Pine View Middle
- High: Pine View High
Source: WCBR. This data may not be complete. We recommend contacting the local school district to confirm school assignments for this home.
- $1,181,5004 bd3 ba2.9k sqft2158 N Sunburn Dr, Washington, UT 84780Off Market
- $875,0004 bd3 ba2.6k sqft716 W Sunny Ledge Dr, Washington, UT 84780For Sale
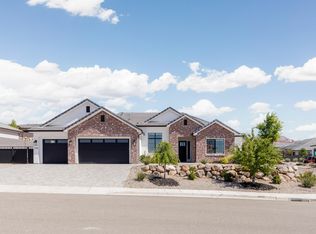
- $1,153,5004 bd3 ba3.4k sqft743 W Sunny Point Dr, Washington, UT 84780Off Market
- $1,562,7003 bd4 ba4.3k sqft2188 N Sunburn Dr, Washington, UT 84780Off Market
- $1,325,3004 bd3 ba3.1k sqft719 W Sunny Point Dr, Washington, UT 84780Off Market
- $904,4004 bd3 ba2.6k sqft2179 N Sunburn Dr, Washington, UT 84780Off Market
- $1,099,3004 bd2 ba2.8k sqft736 W Sunny Point Dr, Washington, UT 84780Off Market
- $988,7004 bd3 ba2.9k sqft758 W Sunny Point Dr, Washington, UT 84780Off Market
A local agent can set up tours, give advice and negotiate with sellers.
A local lender can help you make sure your offer is ready when you are.
Similar homes
- $1,299,0004 bd4 ba3.2k sqft2204 N Fairway Dr, Washington, UT 84780For Sale
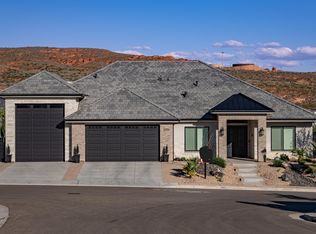 MLS ID #25-265699, Darsena Meeder, RED ROCK REAL ESTATE. WCBR
 - $875,0004 bd3 ba2.6k sqft716 W Sunny Ledge Dr, Washington, UT 84780For SaleMLS ID #26-272172, Calvin Hayward, ERA BROKERS CONSOLIDATED SG. WCBR
- $1,275,0006 bd4 ba4k sqft1192 E Corral Way, Washington, UT 84780For Sale
 MLS ID #26-272625, D. Jeremy Back, KW Ascend Keller Williams Realty. WCBR
 - $1,170,0005 bd5 ba4.1k sqft453 E 3975 S, Washington, UT 84780For Sale
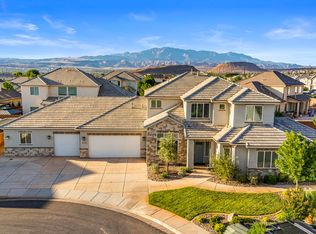 MLS ID #26-272029, DERRICK WILLIAMS, RED ROCK REAL ESTATE. WCBR
 - $1,160,0004 bd4 ba2.9k sqft477 E Weatherby Way, Washington, UT 84780For SaleMLS ID #26-273368, Chris Warhurst, Real Estate Essentials (St Geo. WCBR
- $1,160,0004 bd4 ba2.9k sqft477 E Weatherby Way #81, Washington, UT 84780For Sale
 MLS ID #2165644, Chris Warhurst, Real Estate Essentials (St George). UtahRealEstate.com
 - $998,0006 bd4 ba3.8k sqft2038 S Great Basin Dr, Washington, UT 84780For SaleMLS ID #26-270184, Karin M Christensen, RED ROCK REAL ESTATE. WCBR
- $1,349,0006 bd5 ba3.6k sqft2098 S Pinto St, Washington, UT 84780For SaleMLS ID #25-267575, COLIN DOCKSTADER, THE AGENCY ST GEORGE. WCBR
- $1,199,0005 bd3 ba2.7k sqft1007 S Quick Draw Dr, Washington, UT 84780For SaleMLS ID #25-265533, JARED B BOWLER, MARKETPRO REAL ESTATE PLLC. WCBR
- $825,0005 bd3 ba2.7k sqft4044 S 490 E, Washington, UT 84780For SaleMLS ID #26-274270, Adam Haar, Real Estate Essentials (St Geo. WCBR
- $992,0004 bd4 ba3.7k sqft446 E Weatherby Way, Washington, UT 84780For SaleMLS ID #26-268984, JEFF A JENSEN, KW Ascend Keller Williams Realty. WCBR
- $999,9004 bd5 ba3.7k sqft3739 S Kennedy Ln #135, Washington, UT 84780For SaleMLS ID #26-268296, David W Munford, Utah Real Estate PC. WCBR
- $898,7005 bd4 ba3.3k sqft3228 S Bloomfield Dr, Washington, UT 84780For SaleMLS ID #2163114, Charles D Medalie, Reeve Real Estate. UtahRealEstate.com
- $999,9004 bd5 ba3.7k sqft3739 S Kennedy Ln W #135, Washington, UT 84780For SaleMLS ID #1978174, David W Munford, Utah Real Estate PC. UtahRealEstate.com
- $999,9004 bd5 ba3.7k sqft3736 S McKenzie Ln W #140, Washington, UT 84780For SaleMLS ID #1978186, David W Munford, Utah Real Estate PC. UtahRealEstate.com
- $999,0004 bd4 ba3.7k sqft1032 S Wyatt Ln E #4, Washington, UT 84780For SaleMLS ID #2124672, Dan Mooy, Builder's Agency. UtahRealEstate.com
- $1,199,0004 bd5 ba3.5k sqft2761 E Moorland Dr, Saint George, UT 84790For SaleMLS ID #26-273756, Nazar Kalayji, FIV REALTY CO. WCBR
- $953,9004 bd4 ba3.1k sqft2794 S Woodrow Ln, Washington, UT 84780For SaleMLS ID #26-269543, SHAE R LEONARD, S & S REALTY SOLUTIONS LLC. WCBR
- $999,0005 bd4 ba4.8k sqft906 Saint James Ln, Saint George, UT 84790For SaleMLS ID #26-274343, BRYAN S BURNETT, CENTURY 21 EVEREST ST GEORGE. WCBR
- $820,0004 bd4 ba2.4k sqft37 E Antone Way, Washington, UT 84780For SaleMLS ID #26-273393, BOSTON K HOLBROOK, THINK REALTY LLC. WCBR
