Welcome home to this beautifully updated and move-in-ready 2-bedroom, 1.5-bath condo in the desirable Presidential Estates community, perfectly situated in the heart of Boardman just behind TJ Maxx and moments from Route 224. This fantastic location puts you close to everything Boardman has to offer, including shopping, restaurants, entertainment, and everyday conveniences, while still providing the comfort of a welcoming residential community. A charming front porch welcomes you home and provides the perfect spot to sit outside and relax. Step inside to a bright, fresh interior that has been completely repainted and features attractive laminate flooring throughout, including newer bedroom flooring installed in 2024. The spacious primary bedroom offers plenty of storage with two closets, including a walk-in closet, along with the added convenience of its own private half bath. The full bathroom was updated in 2023, while the kitchen features updated appliances, including a new dishwasher installed in 2024, along with convenient shelving that will remain for the new owner. A new washer was added in 2022, and the bedroom window A/C unit will also stay. The inviting living and dining areas provide plenty of space to relax or entertain. Buyers also have the option of making this condo truly move-in ready, as the couch, chair, end tables, coffee table, and lamps were all purchased new in 2025 and can remain with the property or be removed, and the dining room table is negotiable as well. A detached garage provides additional convenience, parking, and storage space. With its numerous updates, spacious primary suite, comfortable layout, low-maintenance lifestyle, and hard-to-beat location just off the Route 224 corridor, this charming Presidential Estates condo has so much to offer. Whether you’re looking for your first home, looking to downsize, or simply want the convenience of condo living in the heart of Boardman, this one is ready to welcome you home!
Active
Price cut: $5.1K (8/27)
$139,900
7380 Eisenhower Dr Unit 3, Youngstown, OH 44512
2beds
1,056sqft
Condominium
Built in 1989
-- sqft lot
$-- Zestimate®
$132/sqft
$220/mo HOA
What's special
Spacious primary bedroomCharming front porchBright fresh interiorAttractive laminate flooring throughout
- 7 days
- 290
- 18
Zillow last checked:
Listing updated:
Listed by:
Mark Gallagher 330-429-1956 mgallagher@stoufferrealty.com,
Berkshire Hathaway HomeServices Stouffer Realty
Source: MLS Now,MLS#: 5238496 Originating MLS: Youngstown Columbiana Association of REALTORS
Originating MLS: Youngstown Columbiana Association of REALTORSFacts & features
Interior
Bedrooms & bathrooms
- Bedrooms: 2
- Bathrooms: 2
- Full bathrooms: 1
- 1/2 bathrooms: 1
- Main level bathrooms: 2
- Main level bedrooms: 2
Primary bedroom
- Description: Flooring: Laminate
- Level: Second
- Dimensions: 14.05 x 13.1
Bedroom
- Description: Flooring: Laminate
- Level: Second
- Dimensions: 10.09 x 10
Primary bathroom
- Description: Flooring: Ceramic Tile
- Level: Second
- Dimensions: 5 x 4.09
Bathroom
- Description: Flooring: Ceramic Tile
- Level: Second
- Dimensions: 9.03 x 4.11
Dining room
- Description: Flooring: Laminate
- Level: Second
- Dimensions: 10.05 x 10.04
Kitchen
- Description: Flooring: Laminate
- Level: Second
- Dimensions: 10.03 x 10.03
Laundry
- Description: Flooring: Laminate
- Level: Second
- Dimensions: 7.1 x 3.6
Living room
- Description: Flooring: Laminate
- Level: Second
- Dimensions: 22.07 x 11.08
Heating
- Baseboard, Gas, Hot Water, Steam
Cooling
- Window Unit(s), Wall Unit(s)
Appliances
- Included: Dryer, Dishwasher, Disposal, Microwave, Range, Refrigerator, Washer
- Laundry: In Unit
Features
- Walk-In Closet(s)
- Windows: Wood Frames
- Basement: None
- Has fireplace: No
- Fireplace features: None
Interior area
- Total structure area: 1,056
- Total interior livable area: 1,056 sqft
- Finished area above ground: 1,056
Video & virtual tour
Property
Parking
- Total spaces: 1
- Parking features: Detached, Garage, Paved, Parking Lot
- Garage spaces: 1
Features
- Levels: One
- Stories: 1
- Patio & porch: Porch
Lot
- Size: 574 Square Feet
Details
- Parcel number: 290430055.400
- Special conditions: Standard
Construction
Type & style
- Home type: Condo
- Architectural style: Ranch
- Property subtype: Condominium
- Attached to another structure: Yes
Materials
- Brick
- Roof: Asphalt,Fiberglass
Condition
- Year built: 1989
Utilities & green energy
- Sewer: Public Sewer
- Water: Public
Community & HOA
Community
- Features: Public Transportation
- Security: Smoke Detector(s)
- Subdivision: Presidential Square Condo
HOA
- Has HOA: Yes
- Services included: Association Management, Common Area Maintenance, Heat, Insurance, Maintenance Grounds, Maintenance Structure, Snow Removal, Trash
- HOA fee: $220 monthly
- HOA name: Presidential Square Estates / Sentry Management
Location
- Region: Youngstown
Financial & listing details
- Price per square foot: $132/sqft
- Tax assessed value: $75,340
- Annual tax amount: $1,279
- Date on market: 8/21/2026
- Cumulative days on market: 7 days
- Listing terms: Cash,Conventional,FHA,VA Loan
Estimated market value
Not available
Estimated sales range
Not available
Not available
Price history
| Date | Event | Price |
|---|---|---|
| 8/27/2026 | Price change | $139,900-3.5%$132/sqft |
Source:  MLS Now #5238496 Report a problem MLS Now #5238496 Report a problem | ||
| 8/21/2026 | Listed for sale | $145,000+52.6%$137/sqft |
Source: MLS Now #5238496 Report a problem | ||
| 8/8/2022 | Sold | $95,000-4%$90/sqft |
Source: MLS Now #4378408 Report a problem | ||
| 7/23/2022 | Pending sale | $99,000$94/sqft |
Source: MLS Now #4378408 Report a problem | ||
| 6/22/2022 | Contingent | $99,000$94/sqft |
Source: MLS Now #4378408 Report a problem | ||
| 6/22/2022 | Pending sale | $99,000$94/sqft |
Source: MLS Now #4378408 Report a problem | ||
| 6/3/2022 | Listed for sale | $99,000+16.5%$94/sqft |
Source: MLS Now #4378408 Report a problem | ||
| 6/30/2021 | Sold | $85,000-14.1%$80/sqft |
Source: MLS Now #4281159 Report a problem | ||
| 6/10/2021 | Pending sale | $99,000$94/sqft |
Source: MLS Now #4281159 Report a problem | ||
| 5/27/2021 | Price change | $99,000-9.2%$94/sqft |
Source: MLS Now #4281159 Report a problem | ||
| 5/20/2021 | Listed for sale | $109,000+79.9%$103/sqft |
Source: MLS Now #4281159 Report a problem | ||
| 5/15/2019 | Sold | $60,600+0.2%$57/sqft |
Source: Public Record Report a problem | ||
| 4/9/2019 | Pending sale | $60,500$57/sqft |
Source: Howard Hanna - Canfield #4069353 Report a problem | ||
| 4/2/2019 | Price change | $60,500-6.8%$57/sqft |
Source: Howard Hanna - Canfield #4069353 Report a problem | ||
| 3/8/2019 | Price change | $64,900-7.2%$61/sqft |
Source: Howard Hanna - Canfield #4069353 Report a problem | ||
| 2/15/2019 | Price change | $69,900+2.8%$66/sqft |
Source: Howard Hanna #4069353 Report a problem | ||
| 9/6/2014 | Listed for sale | $68,000-4.2%$64/sqft |
Source: Northwood Realty Services #3651322 Report a problem | ||
| 2/5/2013 | Listing removed | $71,000$67/sqft |
Source: Lakeside Realty LLC #3331323 Report a problem | ||
| 6/29/2012 | Listed for sale | $71,000+9.2%$67/sqft |
Source: Lakeside Realty LLC #3331323 Report a problem | ||
| 10/8/2009 | Sold | $65,000$62/sqft |
Source: Public Record Report a problem | ||
Public tax history
| Year | Property taxes | Tax assessment |
|---|---|---|
| 2025 | $1,314 -2.3% | $26,370 |
| 2024 | $1,344 +1.4% | $26,370 |
| 2023 | $1,327 -0.4% | $26,370 +30.1% |
| 2022 | $1,332 -0.1% | $20,270 |
| 2021 | $1,333 -0.5% | $20,270 |
| 2020 | $1,340 +3.3% | $20,270 +14% |
| 2019 | $1,297 +0.7% | $17,780 |
| 2018 | $1,287 +14.1% | $17,780 |
| 2017 | $1,128 -9.9% | $17,780 -9.1% |
| 2016 | $1,252 +2% | $19,550 |
| 2015 | $1,227 -0.3% | $19,550 |
| 2014 | $1,230 +1.3% | $19,550 |
| 2013 | $1,215 +0.9% | $19,550 |
| 2012 | $1,204 +5.9% | $19,550 |
| 2011 | $1,137 +4.9% | $19,550 -7.9% |
| 2010 | $1,084 +3.9% | $21,220 |
| 2009 | $1,043 +4% | $21,220 |
| 2008 | $1,003 +0.3% | $21,220 |
| 2007 | $1,000 -0.2% | $21,220 |
| 2006 | $1,001 -4% | $21,220 +1% |
| 2005 | $1,043 -41.9% | $21,010 |
| 2003 | $1,795 +7.3% | -- |
| 2002 | $1,672 | -- |
| 2001 | $1,672 +1% | -- |
| 2000 | $1,656 | -- |
Find assessor info on the county website
Monthly payment
Est. payment
Payment breakdown
Explore the cost of this home by adjusting the details. Changes won't be saved.Climate risks
Neighborhood: 44512
Nearby schools
Schools provided by the listing agent
- District: Boardman LSD - 5002
Source: MLS Now. This data may not be complete. We recommend contacting the local school district to confirm school assignments for this home.
- $124,0002 bd2 ba1k sqft7380 Eisenhower Dr UNIT 5, Youngstown, OH 44512Sold
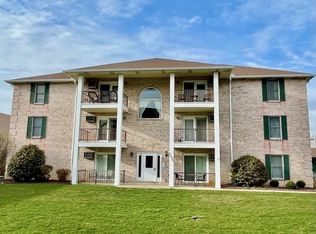
- $119,5002 bd1 ba1k sqft7380 Eisenhower Dr UNIT 1, Youngstown, OH 44512Off Market

- $121,4002 bd2 ba1k sqft7380 Eisenhower Dr UNIT 2, Youngstown, OH 44512Off Market
- $114,5002 bd1 ba1k sqft7380 Eisenhower Dr UNIT 4, Youngstown, OH 44512Off Market
Similar homes
- $129,9002 bd1 ba1k sqft7349 Eisenhower Dr Unit 2, Youngstown, OH 44512For Sale
 MLS ID #5239744, Carol Koutsourais, CENTURY 21 Lakeside Realty. MLS Now
 - $119,0002 bd2 ba1k sqft816 Pearson Cir Unit 4, Youngstown, OH 44512For Sale
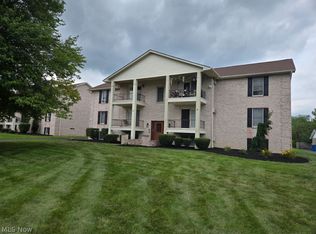 MLS ID #5240147, Todd M Horlick, Howard Hanna. MLS Now
 - $160,0002 bd2 ba1.3k sqft852 Pearson Cir Unit 4, Youngstown, OH 44512For Sale
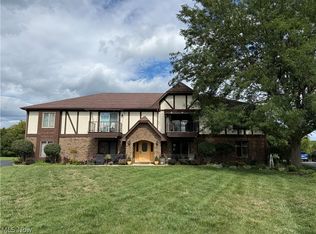 MLS ID #5239281, Lisa M Tentler, CENTURY 21 Lakeside Realty. MLS Now
 - $130,0002 bd2 ba1.2k sqft4361 Devonshire Dr, Youngstown, OH 44512For Sale
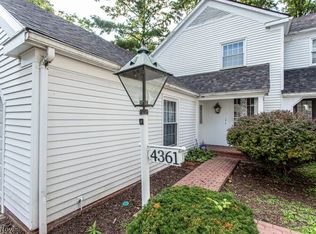 MLS ID #5239362, Luca Leone, Keller Williams Chervenic Rlty. MLS Now
