Are you looking for maintenance-free living without giving up comfort and space? Welcome to 7380 Whitespire Rd, Apt 15! This well-maintained upper-level 2-bedroom, 1-bath condo features an inviting open-concept layout, numerous updates, and convenient features throughout. As you enter, you'll be greeted by an updated kitchen featuring stainless steel appliances, tile backsplash, newer light fixtures, fresh paint, and an accented breakfast bar that opens seamlessly into the main living area. The open-concept design provides a comfortable space for everyday living and entertaining, while the covered deck offers a peaceful spot to relax and enjoy the surrounding nature. Just off the living room is a versatile bonus room currently used as an analog space, providing additional room that could easily adapt to your needs. The spacious primary bedroom features dual closets and convenient access from both the hallway and bathroom. The updated bathroom offers dual sinks, a newer shower, updated light fixtures and faucets, and plenty of storage for household essentials. You'll also appreciate
Active
$174,900
7380 WHITESPIRE ROAD Unit 15, Schofield, WI 54476
2beds
1,144sqft
Condominium
Built in 2004
-- sqft lot
$171,000 Zestimate®
$153/sqft
$-- HOA
What's special
Inviting open-concept layoutVersatile bonus roomAccented breakfast barTile backsplashDual closetsFresh paintNewer light fixtures
- 1 day |
- 109 |
- 4 |
Zillow last checked:
Listing updated:
Listed by:
AARON WEILER Main:715-359-0521,
COLDWELL BANKER ACTION,
Carla Baumgardt 715-573-7603,
COLDWELL BANKER ACTION
Source: WIREX MLS,MLS#: 22604068 Originating MLS: Central WI Board of REALTORS
Originating MLS: Central WI Board of REALTORSFacts & features
Interior
Bedrooms & bathrooms
- Bedrooms: 2
- Bathrooms: 1
- Full bathrooms: 1
Primary bedroom
- Level: Upper
- Area: 156
- Dimensions: 12 x 13
Bedroom 2
- Level: Upper
- Area: 130
- Dimensions: 10 x 13
Kitchen
- Level: Upper
- Area: 130
- Dimensions: 13 x 10
Living room
- Level: Upper
- Area: 196
- Dimensions: 14 x 14
Heating
- Electric, Hot Water, Radiant, In-floor
Cooling
- Has cooling: Yes
Appliances
- Included: Refrigerator, Range/Oven, Dishwasher, Microwave, Washer, Dryer
Features
- Ceiling Fan(s), Cathedral/vaulted ceiling, High Speed Internet
- Basement: None / Slab,None
Interior area
- Total structure area: 1,144
- Total interior livable area: 1,144 sqft
- Finished area above ground: 1,144
- Finished area below ground: 0
Property
Parking
- Total spaces: 2
- Parking features: 2 Car, Detached
- Garage spaces: 2
Features
- Patio & porch: Deck
Details
- Parcel number: 17628081930096
- Zoning: Residential
Construction
Type & style
- Home type: Condo
- Property subtype: Condominium
Materials
- Vinyl Siding
- Roof: Shingle
Condition
- 21+ Years
- New construction: No
- Year built: 2004
Utilities & green energy
- Sewer: Public Sewer
- Water: Public
- Utilities for property: Cable Available
Community & HOA
Location
- Region: Schofield
- Municipality: Rothschild
Financial & listing details
- Price per square foot: $153/sqft
- Tax assessed value: $135,000
- Annual tax amount: $1,973
- Date on market: 8/20/2026
Estimated market value
$171,000
$162,000 - $180,000
$1,605/mo
Price history
| Date | Event | Price |
|---|---|---|
| 8/20/2026 | Listed for sale | $174,900+15.8%$153/sqft |
Source:  WIREX MLS #22604068 Report a problem WIREX MLS #22604068 Report a problem | ||
| 1/12/2024 | Sold | $151,000+0.7%$132/sqft |
Source: WIREX MLS #22235133 Report a problem | ||
| 11/13/2023 | Contingent | $149,900$131/sqft |
Source: WIREX MLS #22235133 Report a problem | ||
| 11/9/2023 | Listed for sale | $149,900+36.3%$131/sqft |
Source: WIREX MLS #22235133 Report a problem | ||
| 3/20/2020 | Sold | $110,000+73.2%$96/sqft |
Source: Public Record Report a problem | ||
| 10/25/2017 | Sold | $63,500-9.3%$56/sqft |
Source: CWMLS #1607077 Report a problem | ||
| 12/3/2009 | Sold | $70,000$61/sqft |
Source: Public Record Report a problem | ||
Public tax history
| Year | Property taxes | Tax assessment |
|---|---|---|
| 2024 | $1,818 -8.3% | $135,000 +28.6% |
| 2023 | $1,982 -0.1% | $105,000 |
| 2022 | $1,985 -6.2% | $105,000 |
| 2021 | $2,115 +17.9% | $105,000 +46.9% |
| 2020 | $1,794 +3.6% | $71,500 |
| 2019 | $1,732 +8.6% | $71,500 |
| 2018 | $1,595 +0.3% | $71,500 |
| 2017 | $1,590 +1.1% | $71,500 |
| 2016 | $1,572 +2.8% | $71,500 |
| 2015 | $1,529 +20.7% | $71,500 +17.6% |
| 2014 | $1,266 -3.2% | $60,800 |
| 2013 | $1,309 +1.4% | $60,800 |
| 2012 | $1,291 -3.2% | $60,800 |
| 2011 | $1,333 +6.5% | $60,800 |
| 2010 | $1,252 -15.1% | $60,800 |
| 2009 | $1,475 | $60,800 |
Find assessor info on the county website
Monthly payment
Est. payment
Payment breakdown
Explore the cost of this home by adjusting the details. Changes won't be saved.Climate risks
Neighborhood: 54476
Nearby schools
GreatSchools rating
- 4/10Rothschild Elementary SchoolGrades: PK-5Distance: 0.6 mi
- 9/10D C Everest Junior High SchoolGrades: 8-9Distance: 0.7 mi
- 6/10D C Everest High SchoolGrades: 10-12Distance: 0.8 mi
Schools provided by the listing agent
- Middle: D C Everest
- High: D C Everest
- District: D C Everest
Source: WIREX MLS. This data may not be complete. We recommend contacting the local school district to confirm school assignments for this home.
- $152,6001 bd1 ba922 sqft7380 Whitespire Rd UNIT 6, Rothschild, WI 54474Off Market
- $149,8002 bd1 ba1.1k sqft7380 Whitespire Rd, Rothschild, WI 54474Off Market
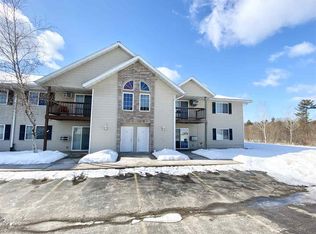
- $178,4002 bd1 ba1.1k sqft7380 Whitespire Rd #7, Rothschild, WI 54474Off Market
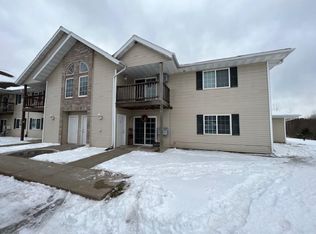
- $166,3002 bd1 ba1.1k sqft7380 Whitespire Rd APT 2, Schofield, WI 54476Off Market
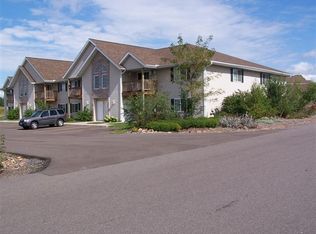
- $156,8002 bd1 ba1k sqft7380 Whitespire Rd APT 1, Schofield, WI 54476Sold
- $137,1001 bd1 ba829 sqft7380 Whitespire Rd APT 4, Schofield, WI 54476Off Market
- $169,5002 bd1 ba1k sqft7380 Whitespire Rd APT 8, Schofield, WI 54476Off Market
- $154,6002 bd1 ba1k sqft7380 Whitespire Rd APT 9, Schofield, WI 54476Off Market
A local agent can set up tours, give advice and negotiate with sellers.
Similar homes
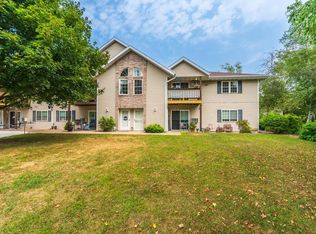
- $164,9002 bd1 ba1.1k sqft7410 WHITESPIRE ROAD, Rothschild, WI 54476Active
 MLS ID #22603913, RISE REAL ESTATE TEAM. WIREX MLS
 - $225,0002 bd2 ba1.3k sqft7395 WHITESPIRE ROAD Building 13-Unit 1, Schofield, WI 54476Active
 MLS ID #22604018, ANN BABL. WIREX MLS
 - $159,9003 bd2 ba1.1k sqft205 YAWKEY AVENUE, Rothschild, WI 54474Active
 MLS ID #22604092, SUSAN HANSEN. WIREX MLS
 - $174,9002 bd2 ba1.5k sqft6002 ERIC STREET, Weston, WI 54476Active
 MLS ID #22603743, JOAN MATHIES. WIREX MLS
 - $219,9002 bd2 ba1.2k sqft822 MARYLAND AVENUE, Schofield, WI 54476ActiveMLS ID #22604098, LACERTE TEAM. WIREX MLS
- $232,5003 bd2 ba1.1k sqft2704 E Neupert AVENUE, Weston, WI 54476ActiveMLS ID #1976450, James Harris Jr. WIREX MLS
- $174,9003 bd1 ba1k sqft1925 SCHOFIELD AVENUE, Schofield, WI 54476ActiveMLS ID #22602811, RISE REAL ESTATE TEAM. WIREX MLS
- $199,9003 bd2 ba1.5k sqft1503 NEUPERT AVENUE, Weston, WI 54476ActiveMLS ID #22602779, TYNAN ANDERSON. WIREX MLS
- $169,9002 bd2 ba676 sqft710 CHELLIS STREET, Wausau, WI 54401ActiveMLS ID #22604085, SUSAN HANSEN. WIREX MLS
- $169,9002 bd1 ba792 sqft1431 N 1ST AVENUE, Wausau, WI 54401ActiveMLS ID #22604052, DAVE OLSON. WIREX MLS
- $249,9002 bd2 ba1.2k sqft1701 ROOSEVELT STREET, Wausau, WI 54403ActiveMLS ID #22604062, JOLETA WESBROCK. WIREX MLS
- $199,9003 bd2 ba1.2k sqft317 IMM STREET, Wausau, WI 54401ActiveMLS ID #22603756, AUSTIN SOLOMON. WIREX MLS
- $174,9003 bd2 ba1.6k sqft918 S 4TH AVENUE, Wausau, WI 54401ActiveMLS ID #22603890, AUSTIN SOLOMON. WIREX MLS
- $230,0003 bd1 ba1.4k sqft813 Maryland Ave, Schofield, WI 54476For SaleMLS ID #50323665, Ireland C Grenlie. RANW as distributed by MLS GRID
- $179,9003 bd2 ba1.1k sqft1002 N 1ST AVENUE, Wausau, WI 54401ActiveMLS ID #22603071, PAUL KNOBLOCK. WIREX MLS
- $258,0003 bd2 ba1k sqft512 EDGAR AVENUE, Rothschild, WI 54474ActiveMLS ID #22603498, LESLIE BOYEA. WIREX MLS
- $199,9004 bd2 ba1.6k sqft1206 S 8TH AVENUE, Wausau, WI 54401ActiveMLS ID #22603920, MAI MOUA. WIREX MLS
- $169,9003 bd2 ba1.6k sqft834 S 11TH AVENUE, Wausau, WI 54401ActiveMLS ID #22603526, CODY HOELSCHER. WIREX MLS
- $200,0004 bd2 ba1.3k sqft812 E BRIDGE STREET, Wausau, WI 54403ActiveMLS ID #22603333, ALICIA REEDY-STAMM. WIREX MLS
- $159,9002 bd1 ba716 sqft168674 STATE HIGHWAY 153, Hatley, WI 54440ActiveMLS ID #22602646, LEONARD KURZYNSKI. WIREX MLS
