Welcome to 7385 Piedmont, a beautifully crafted home by the only builder in New Mexico to receive the National Housing Quality Award, located in the sought-after Metro Arcadia Neighborhood. Perfectly positioned within walking distance of world-class golfing, this home offers an ideal blend of lifestyle and convenience.Featuring the thoughtfully designed Zuni floor plan, this residence offers 1,684 square feet of comfortable living space with 4 bedrooms and 2 bathrooms, making it perfect for a variety of living needs. Inside, you'll find a functional layout with modern touches throughout, designed for both everyday living and entertaining.Built with the quality and attention to detail that French Brothers Homes is known for, this home presents a fantastic opportunity to enjoy new construction living in one of Las Cruces' most desirable communities.
Pending
Price cut: $10K (6/23)
$369,725
7385 Piedmont Ave, Las Cruces, NM 88012
4beds
1,685sqft
:
Get pre-qualified$2,317/mo
Single Family Residence, Residential
Built in 2025
8,276 Square Feet Lot
$368,100 Zestimate®
$219/sqft
$-- HOA
What's special
- 117 days |
- 59 |
- 2 |
Zillow last checked:
Listing updated:
Listed by:
Isaiah Paul Tellez 575-635-4142,
Select Realty Group, LLC 575-689-1600
Source: SNMMLS as distributed by MLS GRID,MLS#: 2601072
Facts & features
Interior
Bedrooms & bathrooms
- Bedrooms: 4
- Bathrooms: 2
- Full bathrooms: 2
Primary bathroom
- Description: Double Sinks,With Full Bath,Granite Countertops,Walk-In Closets,Tile Floor,Shower Stall
Dining room
- Features: Tile, Kitchen Combo
Kitchen
- Features: Tile Floor, Electric Cooktop, Wood Cabinets, Island, Microwave Oven, Granite Counters, Electric Range, Built-in Oven/Range, Built-in Dishwasher
Living room
- Features: Ceiling Fan, Great Room, Tile
Heating
- Electric
Cooling
- Central Air
Appliances
- Included: Water Softener
- Laundry: Mud Room
Features
- Open Floorplan
- Flooring: Flooring Foundation: Slab
- Windows: Double Pane Windows
Interior area
- Total structure area: 1,685
- Total interior livable area: 1,685 sqft
Property
Parking
- Total spaces: 2
- Parking features: Garage Door Opener
- Garage spaces: 2
Features
- Levels: One
- Stories: 1
- Patio & porch: Covered
- Fencing: Rock
Lot
- Size: 8,276 Square Feet
- Dimensions: 0 to .24 AC
- Features: Amenities: Home Warranty, Amenities: High Speed Internet
Details
- Parcel number: 4009127126108
Construction
Type & style
- Home type: SingleFamily
- Architectural style: Pueblo
- Property subtype: Single Family Residence, Residential
Materials
- Frame, Stucco
- Roof: Pitched,Tile
Condition
- New construction: Yes
- Year built: 2025
Utilities & green energy
- Sewer: Public Sewer
- Water: Public
- Utilities for property: El Paso Electric
Community & HOA
Community
- Subdivision: Metro Verde Arcadia Phase 2
HOA
- Has HOA: No
Location
- Region: Las Cruces
Financial & listing details
- Price per square foot: $219/sqft
- Tax assessed value: $115,000
- Annual tax amount: $1,280
- Date on market: 4/4/2026
- Electric utility on property: Yes
Estimated market value
$368,100
$350,000 - $387,000
$2,189/mo
Price history
| Date | Event | Price |
|---|---|---|
| 7/20/2026 | Pending sale | $369,725$219/sqft |
Source: SNMMLS as distributed by MLS GRID #2601072 Report a problem | ||
| 6/23/2026 | Price change | $369,725-2.6%$219/sqft |
Source: SNMMLS as distributed by MLS GRID #2601072 Report a problem | ||
| 4/24/2026 | Price change | $379,725+0.1%$225/sqft |
Source: SNMMLS as distributed by MLS GRID #2601072 Report a problem | ||
| 4/4/2026 | Listed for sale | $379,225$225/sqft |
Source: SNMMLS as distributed by MLS GRID #2601072 Report a problem | ||
Public tax history
| Year | Property taxes | Tax assessment |
|---|---|---|
| 2025 | $1,280 +76.1% | $38,333 +79.7% |
| 2024 | $727 | $21,333 |
Find assessor info on the county website
Monthly payment
Est. payment
Payment breakdown
Explore the cost of this home by adjusting the details. Changes won't be saved.Climate risks
Neighborhood: 88012
Nearby schools
GreatSchools rating
- 6/10Monte Vista Elementary SchoolGrades: PK-5Distance: 1.1 mi
- 5/10Mesa Middle SchoolGrades: 6-8Distance: 1.3 mi
- 6/10Onate High SchoolGrades: 9-12Distance: 2.9 mi
- $115,0008,276 Square Feet7373 Piedmont Ave, Las Cruces, NM 88012Off Market
- $310,2003 bd2 ba1.4k sqft7396 Piedmont Ave, Las Cruces, NM 88012Off Market
- $341,2004 bd2 ba1.7k sqft3677 King Fisher St, Las Cruces, NM 88012Off Market
- $420,3204 bd2 ba2k sqft7361 Piedmont Ave, Las Cruces, NM 88012New Construction

- $315,4004 bd2 ba1.6k sqft7372 Piedmont Ave, Las Cruces, NM 88012Off Market
- $--7,405 Square Feet3669 King Fisher St, Las Cruces, NM 88012Sold
- $--4 bd3 ba2.4k sqft7300 Piedmont, Las Cruces, NM 88012Sold
- from $390,9003 bd3 ba2.1k sqftCortez Plan, Metro, Las Cruces, NM 88012New Construction
A local agent can set up tours, give advice and negotiate with sellers.
A local lender can help you make sure your offer is ready when you are.
Similar homes
- $344,9503 bd2 ba1.7k sqft7557 Clarion Way, Las Cruces, NM 88012New Construction
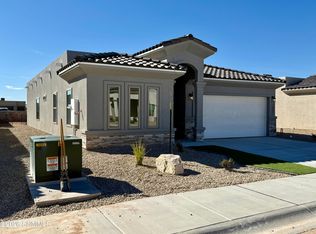 MLS ID #2602379, Jamie Lynn Edwards, ERA Sellers & Buyers Real Estate. SNMMLS as distributed by MLS GRID
 - from $372,9004 bd3 ba1.8k sqftLincoln Plan, Metro Arcadia, Las Cruces, NM 88012New Construction
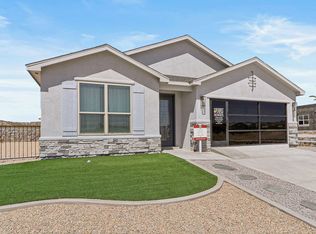 View Homes
 - $379,5004 bd2 ba1.8k sqft7661 Blue Star Loop, Las Cruces, NM 88012For Sale
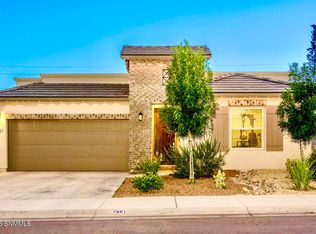 MLS ID #2602177, Michael Garcia, MTG Real Estate. SNMMLS as distributed by MLS GRID
 - $386,2853 bd2 ba1.8k sqft7342 Sentinel Ave, Las Cruces, NM 88012New Construction
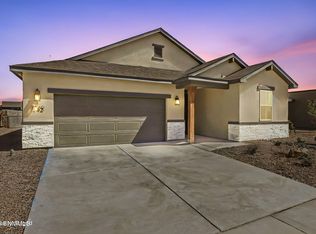 MLS ID #2600821, Isaiah Paul Tellez, Select Realty Group, LLC. SNMMLS as distributed by MLS GRID
 - $395,0004 bd3 ba2k sqft3760 Portrait St, Las Cruces, NM 88012New ConstructionMLS ID #2600920, Jorge A Vazquez, BHGRE Steinborn & Associates. SNMMLS as distributed by MLS GRID
- $399,1254 bd3 ba2.1k sqft7432 Endeavor Pl, Las Cruces, NM 88012New ConstructionMLS ID #2601820, Charlene Marie Ortega, Keller Williams Realty. SNMMLS as distributed by MLS GRID
- $344,9503 bd2 ba1.7k sqft7541 Clarion Way, Las Cruces, NM 88012New ConstructionMLS ID #2602269, Jamie Lynn Edwards, ERA Sellers & Buyers Real Estate. SNMMLS as distributed by MLS GRID
- $408,6753 bd2 ba2.1k sqft7354 Sentinel Ave, Las Cruces, NM 88012New ConstructionMLS ID #2600820, Isaiah Paul Tellez, Select Realty Group, LLC. SNMMLS as distributed by MLS GRID
- $340,9503 bd2 ba1.6k sqft7565 Clarion Way, Las Cruces, NM 88012New ConstructionMLS ID #2602272, Jamie Lynn Edwards, ERA Sellers & Buyers Real Estate. SNMMLS as distributed by MLS GRID
- $359,4753 bd2 ba1.6k sqft1006 Arabetto Rd, Las Cruces, NM 88012New ConstructionMLS ID #2601821, Charlene Marie Ortega, Keller Williams Realty. SNMMLS as distributed by MLS GRID
- $349,6753 bd2 ba1.6k sqft1030 Arabetto Rd, Las Cruces, NM 88012New ConstructionSNMMLS as distributed by MLS GRID
- $353,0003 bd2 ba1.5k sqft3506 King Fisher St, Las Cruces, NM 88012New ConstructionMLS ID #2601823, Charlene Marie Ortega, Keller Williams Realty. SNMMLS as distributed by MLS GRID
- from $377,9003 bd2 ba1.8k sqftTaos Plan, Metro Verde, Las Cruces, NM 88012New ConstructionView Homes
- $330,0004 bd2 ba1.7k sqft6274 Recoleta Rd, Las Cruces, NM 88012For SaleMLS ID #2601004, Angelica Marie Gonzalez, Select Realty Group, LLC. SNMMLS as distributed by MLS GRID
- from $399,9004 bd3 ba2.1k sqftRoosevelt Plan, Metro Verde, Las Cruces, NM 88012New ConstructionView Homes
- from $298,9904 bd2 ba1.6k sqftBig Bend Plan, Metro West, Las Cruces, NM 88012New ConstructionHakes Brothers
- $380,0004 bd3 ba1.8k sqft6152 Wild #Sky, Las Cruces, NM 88012For SaleMLS ID #2601155, Kaily Janay Spensley, United Country Salopek Realty. SNMMLS as distributed by MLS GRID
- $399,9004 bd4 ba1.9k sqft3688 Maya Ct, Las Cruces, NM 88012For SaleMLS ID #2601329, Summer Woods, Cripple Creek Realty, LLC. SNMMLS as distributed by MLS GRID
- from $360,9904 bd3 ba2.5k sqftMaverick Plan, Metro West, Las Cruces, NM 88012New ConstructionHakes Brothers
- $399,8753 bd2 ba1.8k sqft7610 Blue Star Loop, Las Cruces, NM 88012For SaleMLS ID #2601059, David T Coyle, RE/MAX Classic Realty. SNMMLS as distributed by MLS GRID
