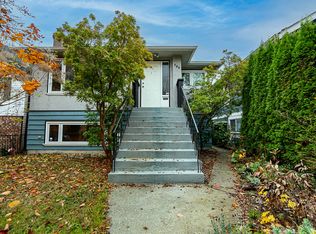
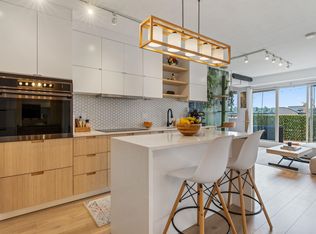
The yellow house set in the heart of Main/Fraser is a 3374' home that mixes the soul of an established Vancouver house w/ a cool West Coast modern renovation. Stained glass, original wood floors & unexpected details meet clean lines, natural materials & thoughtful modern design. The open kitchen/dining space, breakfast nook & fantastic mudroom are made for real life. 3 great kids rooms & bath share the 2nd floor, while up the primary retreat includes an ensuite + lounge that could easily become a nursery, office or 2nd bed. Down is a private office plus a flexible 2-bed lock-off suite. Outside, a large private garden is filled w/ mature plantings & neighbourhood-famous hydrangeas, w/ room to dine, play & entertain. Steps to the all the spots & energy that make Main/Fraser the coolest.
For sale
C$3,298,000
739 E 24th Ave, Vancouver, BC V5V 2A6
7beds
3,374sqft
Single Family Residence
Built in 1913
3,920 Square Feet Lot
$-- Zestimate®
C$977/sqft
C$-- HOA
What's special
Stained glassOriginal wood floorsUnexpected detailsClean linesNatural materialsThoughtful modern designBreakfast nook
- 4 days
- 94
- 9
Zillow last checked:
Listing updated:
Listed by:
Ruthie Shugarman PREC*,
Dexter Realty Brokerage,
Paige Kraft PREC*,
Dexter Realty
Source: Greater Vancouver REALTORS®,MLS®#: R3161305 Originating MLS®#: Greater Vancouver
Originating MLS®#: Greater VancouverFacts & features
Interior
Bedrooms & bathrooms
- Bedrooms: 7
- Bathrooms: 4
- Full bathrooms: 3
- 1/2 bathrooms: 1
Heating
- Forced Air, Radiant
Appliances
- Included: Washer/Dryer, Dishwasher, Refrigerator, Stove, Microwave
Features
- Windows: Window Coverings
- Basement: Full,Finished
- Number of fireplaces: 1
- Fireplace features: Wood Burning
Interior area
- Total structure area: 3,374
- Total interior livable area: 3,374 sqft
Video & virtual tour
Property
Parking
- Parking features: Open, Front Access, Lane Access
- Has uncovered spaces: Yes
Features
- Levels: Three Or More
- Stories: 3
- Exterior features: Balcony, Private Yard
- Has view: Yes
- View description: MOUNTAINS + CITY
- Frontage length: 33
Lot
- Size: 3,920 Square Feet
- Dimensions: 33 x 122.00
- Features: Central Location, Private, Recreation Nearby
Construction
Type & style
- Home type: SingleFamily
- Property subtype: Single Family Residence
Condition
- Year built: 1913
Community & HOA
Community
- Features: Near Shopping
HOA
- Has HOA: No
Location
- Region: Vancouver
Financial & listing details
- Price per square foot: C$977/sqft
- Annual tax amount: C$12,629
- Date on market: 9/3/2026
- Ownership: Freehold NonStrata
Price history
Price history is unavailable.
Public tax history
Tax history is unavailable.
Climate risks
Neighborhood: Kensington

Similar homes
- C$3,300,0006 bd5 ba3.3k sqft55 King Edward Ave W, Vancouver, BC V5Y 2H6For Sale
 MLS ID #R3155752, Adina Dragasanu PREC*, Oakwyn Realty Ltd. Brokerage. Greater Vancouver REALTORS®
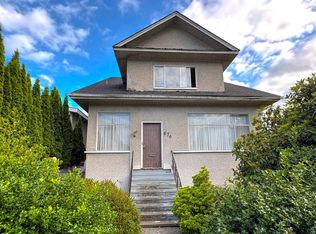
 - C$2,699,0006 bd4 ba2.7k sqft676 King Edward Ave E, Vancouver, BC V5V 2C9For Sale
 MLS ID #R3141599, John Ly PREC*, Stilhavn Real Estate Services Brokerage. Greater Vancouver REALTORS®
 - C$3,200,00010 bd6 ba4k sqft3840 Fraser St, Vancouver, BC V5V 4E2For Sale
 MLS ID #R3116050, Ana Domingos, TRG The Residential Group Realty Brokerage. Greater Vancouver REALTORS®
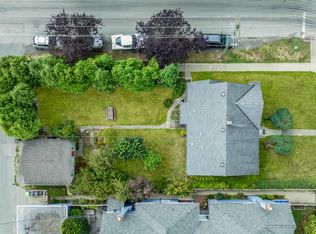
 - C$3,600,0004 bd2 ba2.1k sqft96 W 16th Ave, Vancouver, BC V5Y 1Y6For Sale
 MLS ID #R3160866, Trevor Liu, One Percent Realty Ltd. Brokerage. Greater Vancouver REALTORS®
