Beautiful brick ranch with over 5000 sq ft of living space in a very well kept, quiet, established neighborhood. Very LARGE master bed boasts 2 closets and 2 bath areas. Extremely large living room can host all of your family and friends. 3 additional bedrooms and 3rd bath upstairs. Home even has an elevator! Downstairs is finished with in law quarters, kitchen and bathroom. Walk out of the basement to brick court yard with a patio and built in kitchen. Separate detached 2 car garage has a large workshop with potential for an apartment above! All of this sitting on 2.3 acres! This is an amazing opportunity! Call us today to schedule a showing!
Pending - continue to show - inspection
$399,900
739 Sherwood Dr, Rockwood, TN 37854
4beds
5,922sqft
Single Family Residence
Built in 1958
2.3 Acres Lot
$-- Zestimate®
$68/sqft
$-- HOA
What's special
- 1280 days
- 12
- 0
Zillow last checked:
Listing updated:
Listed by:
Barbara Isham 423-431-8315,
TN Valley Homes and Land,
Rich Downing 931-209-1247,
TN Valley Homes and Land
Source: East Tennessee Realtors,MLS#: 1219430
Facts & features
Interior
Bedrooms & bathrooms
- Bedrooms: 4
- Bathrooms: 4
- Full bathrooms: 4
Rooms
- Room types: Bonus Room
Heating
- Central, Electric
Cooling
- Central Air
Appliances
- Included: Dishwasher, Range, Refrigerator
Features
- Walk-In Closet(s), Eat-in Kitchen, Bonus Room
- Flooring: Carpet
- Windows: Windows - Vinyl, ENERGY STAR Qualified Windows
- Basement: Walk-Out Access,Finished
- Number of fireplaces: 1
- Fireplace features: Wood Burning
Interior area
- Total structure area: 5,922
- Total interior livable area: 5,922 sqft
Property
Parking
- Total spaces: 21
- Parking features: On Street, Off Street, Garage Door Opener, Attached, Basement, Detached
- Attached garage spaces: 21
- Has uncovered spaces: Yes
Features
- Exterior features: Balcony
Lot
- Size: 2.3 Acres
- Dimensions: 381.4 x 300.75
- Features: Wooded, Corner Lot, Level
Details
- Additional structures: Storage
- Parcel number: 064F H 002.00
Construction
Type & style
- Home type: SingleFamily
- Architectural style: Traditional
- Property subtype: Single Family Residence
Materials
- Vinyl Siding, Brick, Block
Condition
- Year built: 1958
Utilities & green energy
- Sewer: Public Sewer
- Water: Public
Community & HOA
Community
- Subdivision: Highland Forest Addn
Location
- Region: Rockwood
Financial & listing details
- Price per square foot: $68/sqft
- Tax assessed value: $686,900
- Annual tax amount: $3,570
- Date on market: 5/5/2023
- Listing terms: Cash,Conventional
Estimated market value
Not available
Estimated sales range
Not available
Not available
Price history
| Date | Event | Price |
|---|---|---|
| 8/22/2024 | Pending sale | $399,900$68/sqft |
Source:  East Tennessee Realtors #1219430 Report a problem East Tennessee Realtors #1219430 Report a problem | ||
| 6/13/2023 | Contingent | $399,900$68/sqft |
Source:  RealTracs MLS as distributed by MLS GRID #2536253 Report a problem RealTracs MLS as distributed by MLS GRID #2536253 Report a problem | ||
| 6/13/2023 | Pending sale | $399,900$68/sqft |
Source:  UCMLS #217570 Report a problem UCMLS #217570 Report a problem | ||
| 5/5/2023 | Listed for sale | $399,900$68/sqft |
Source: Greater Chattanooga Realtors #1369732 Report a problem | ||
| 5/3/2023 | Pending sale | $399,900$68/sqft |
Source: UCMLS #217570 Report a problem | ||
| 5/3/2023 | Contingent | $399,900$68/sqft |
Source: Greater Chattanooga Realtors #1369732 Report a problem | ||
| 3/1/2023 | Listed for sale | $399,900-14%$68/sqft |
Source: UCMLS #217570 Report a problem | ||
| 2/1/2023 | Listing removed | $465,000$79/sqft |
Source:  RCAR #20222495 Report a problem RCAR #20222495 Report a problem | ||
| 11/2/2022 | Listed for sale | $465,000$79/sqft |
Source: East Tennessee Realtors #1210675 Report a problem | ||
| 10/4/2022 | Listing removed | -- |
Source: RCAR #20222495 Report a problem | ||
| 5/12/2022 | Listed for sale | $465,000+60.4%$79/sqft |
Source: RCAR #20222495 Report a problem | ||
| 3/14/2011 | Listing removed | $289,900$49/sqft |
Source: Visual Tour #703303 Report a problem | ||
| 3/13/2010 | Listed for sale | $289,900$49/sqft |
Source: COLDWELL BANKER JIM HENRY & AS #157064 Report a problem | ||
Public tax history
| Year | Property taxes | Tax assessment |
|---|---|---|
| 2025 | $3,570 +7.6% | $171,725 +74.7% |
| 2024 | $3,318 -0.4% | $98,325 |
| 2023 | $3,333 +8.2% | $98,325 +4.2% |
| 2022 | $3,079 -2.1% | $94,400 |
| 2021 | $3,145 +0.1% | $94,400 |
| 2020 | $3,142 -2.1% | $94,400 +6.3% |
| 2019 | $3,209 +2.8% | $88,775 |
| 2018 | $3,120 +39.7% | $88,775 |
| 2017 | $2,233 | $88,775 |
| 2016 | $2,233 | $88,775 |
| 2015 | $2,233 | $88,775 +5% |
| 2013 | $2,233 | $84,575 |
| 2011 | -- | $84,575 |
| 2010 | $2,414 | $84,575 |
| 2009 | -- | $84,575 +18.6% |
| 2008 | $2,418 | $71,325 |
| 2007 | $2,418 +6.9% | $71,325 |
| 2006 | $2,261 | $71,325 |
| 2005 | $2,261 -13.7% | $71,325 |
| 2004 | $2,621 +35.3% | $71,325 +35.3% |
| 2003 | $1,938 | $52,725 0% |
| 2001 | -- | $52,730 -75% |
| 2000 | -- | $210,920 |
Find assessor info on the county website
Monthly payment
Est. payment
Payment breakdown
Explore the cost of this home by adjusting the details. Changes won't be saved.Climate risks
Neighborhood: 37854
Nearby schools
Schools provided by the listing agent
- Elementary: Ridge View
- Middle: Rockwood
- High: Rockwood
Source: East Tennessee Realtors. This data may not be complete. We recommend contacting the local school district to confirm school assignments for this home.


Similar homes
- $399,9994 bd3 ba3.5k sqft132 Redwood Dr, Harriman, TN 37748For Sale
 MLS ID #11953775, Tannor Giles, Your Home Sold Guaranteed Realty TN. My State MLS
 - $339,0003 bd2 ba3.1k sqft11 Cedar Hills Rd, Grandview, TN 37337For Sale
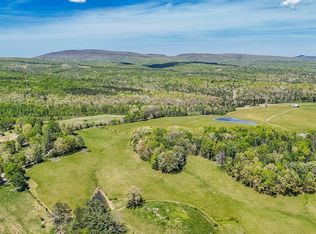
 MLS ID #3528811, Matthew Moreno. RealTracs MLS as distributed by MLS GRID
 - $420,0004 bd3 ba3.4k sqft325 Vernal Dr, Harriman, TN 37748Active
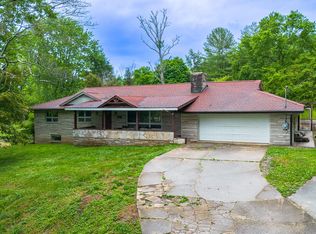
 MLS ID #1342155, Tammy Conti, Mountains to Lakes Real Estate. East Tennessee Realtors
 - $565,0004 bd3 ba3.1k sqft1504 Roane State Hwy, Kingston, TN 37763Active
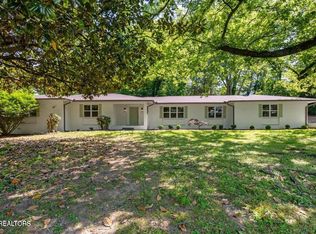 MLS ID #1353655, Adam Husseini, Wallace Jennifer Scates Group. East Tennessee Realtors
 - $399,9003 bd3 ba3.1k sqft106 Circle Dr, Harriman, TN 37748ActiveMLS ID #1350638, Cheryl Laxton, Realty Executives Associates on the Square. East Tennessee Realtors
- $474,5004 bd4 ba3.1k sqft663 W Hills Dr, Harriman, TN 37748ActiveMLS ID #1340186, Tiffany Gluck-Haines, Tennessee Trust Realty. East Tennessee Realtors
- $595,0004 bd4 ba4.1k sqft312 Woolsey Rd, Harriman, TN 37748ActiveMLS ID #1353216, Glenda Johnson, Coldwell Banker Jim Henry. East Tennessee Realtors
- $474,9993 bd3 ba3k sqft114 Morris Ln, Fairfield Glade, TN 38558For SaleMLS ID #3530218, Selena G Koch. RealTracs MLS as distributed by MLS GRID
- $389,9006 bd4 ba3.7k sqft725 Chilhowee St, Harriman, TN 37748ActiveMLS ID #1338585, Raj Cheema, Southland Brokers. East Tennessee Realtors
- $549,0003 bd3 ba2.9k sqft1757 River Rd, Kingston, TN 37763ActiveMLS ID #1345798, Mackie Gasque, Coldwell Banker Jim Henry. East Tennessee Realtors
- $389,9993 bd3 ba2.9k sqft104 Flossmoor Cir, Fairfield Glade, TN 38558ActiveMLS ID #1345474, Todd Huber, Wallace. East Tennessee Realtors
- $529,5005 bd3 ba3.5k sqft147 Bradbury Ln, Crossville, TN 38555ActiveMLS ID #1344187, Amy Backstrom, eXp Realty, LLC. East Tennessee Realtors
- $475,0004 bd4 ba3k sqft28 Pineridge Ct, Fairfield Glade, TN 38558ActiveMLS ID #1348901, Pat Tingle, Mountaineer Realty LLC. East Tennessee Realtors
- $475,0004 bd3 ba3k sqft182 Canterbury Dr, Fairfield Glade, TN 38558For SaleMLS ID #3122153, Lisa Harris. RealTracs MLS as distributed by MLS GRID
- $550,0004 bd4 ba4.2k sqft24 Rolling Green Ct, Fairfield Glade, TN 38558ActiveMLS ID #1351165, Genelle M. Thomas, Better Homes and Garden Real Estate Gwin Realty. East Tennessee Realtors
- $299,9003 bd2 ba3k sqft117 Coon Hunters Rd, Wartburg, TN 37887ActiveMLS ID #1340763, Elaine Walden, East Tennessee Properties, LLC. East Tennessee Realtors
- $495,0007 bd6 ba3.7k sqft617 Russell Ave, Harriman, TN 37748ActiveMLS ID #1347980, Daniel Jenkins, The REAL ESTATE Office. East Tennessee Realtors
- $490,5003 bd4 ba4k sqft128 Cathedral Dr, Fairfield Glade, TN 38558ActiveMLS ID #1304865, Linda Miller, Century 21 Fountain Realty, LLC. East Tennessee Realtors
- $495,0001 bd3 ba3.9k sqft67 Woodlands Ct Lot 60, Crossville, TN 38571For Sale
 MLS ID #244931, Eleanor York, Exit Cross Roads Realty Cookeville. UCMLS
