BUYER DEFAULTED-BACK ON MARKET! YOU'VE FOR A 2ND CHANCE! * .59 ACRE LOT *APPROX. 1,400 SF MAIN HOUSE *2 BEDROOMS, 2 BATHS IN MAIN HOUSE *DETACHED GARAGE WITH 3RD BATH + ADDITIONAL LIVING SPACE *NO HOA *SOUTHERN-STYLE WRAPAROUND PORCH + OPEN DECK *HICKORY FLOORS + TONGUE-AND-GROOVE VAULTED CEILINGS *GRANITE COUNTERTOPS + CUSTOM KITCHEN CABINETRY *BUILT-INS + MURPHY BED IN SECOND BEDROOM - *APPROX. 5 MILES TO I-95 EXIT 1 + 1 MILE NORTH OF THE FLORIDA-GEORGIA LINE: Southern charm, craftsmanship and a convenient Coastal Georgia location come together at 74 Alvah Brazell Road S. Situated on .59 acre along a quiet dirt road with no HOA, the property includes an approximately 1,400-square-foot main house with 2 bedrooms and 2 baths, plus a detached oversized heated/cooled garage with a third bathroom and additional living space upstairs. A Southern-style wraparound porch with ceiling fans, open deck space, antique brick steps and brick sidewalk accents welcomes you beneath mature crepe myrtles and oak trees. Inside, hickory floors, craftsman-style trim, wide baseboards, fully encased windows and wood raised-panel doors add warmth and character throughout. The detached 26x33 two-car garage is heated and cooled and includes two automatic garage bays, an attached carport, full third bathroom and upstairs bonus room that provides additional flexible living space. T1-11 paneled walls make storage and organization easy, while the generous size offers plenty of room for parking, a workshop, hobbies or entertaining. Back inside the main house, the living room features a vaulted tongue-and-groove ceiling, while a pocket door separates the bedroom wing from the main living areas. The primary bedroom continues the craftsmanship with another vaulted tongue-and-groove ceiling, beadboard wainscoting, shiplap-plank walls, double closets and a walk-in/walk-through closet with shelving and hanging space. The primary bath offers tile flooring, beadboard accents, a linen closet, granite-topped vanity and tiled shower. Bedroom two is especially versatile with built-in cabinetry, drawers, shelving, desk space and a Murphy bed, along with a deep lighted closet with solid-wood shelving. The guest bath includes a granite countertop, tub/shower combination with tile surround and fogless vanity mirror. The kitchen features tile flooring, granite countertops, tumbled-marble backsplash and custom cabinetry extending to the ceiling with convenient pullouts. A double window above the sink overlooks the deck and tree-filled yard. An interior laundry room adds everyday convenience. Located approximately 5 miles from I-95 Exit 1 and about one mile north of the Florida-Georgia state line, this no-HOA property offers convenient access to Kingsland, St. Marys, Naval Submarine Base Kings Bay and Northeast Florida while maintaining a relaxed country setting.
Active
$350,000
74 Alvah Brazell Rd S, Kingsland, GA 31548
2beds
2,258sqft
Single Family Residence
Built in 2007
0.59 Acres Lot
$348,400 Zestimate®
$155/sqft
$-- HOA
What's special
Attached carportTwo automatic garage baysCraftsman-style trimOpen deck spaceWide baseboardsFully encased windowsPine raised-panel doors
- 40 days
- 174
- 7
Zillow last checked:
Listing updated:
Listed by:
Rita K Hall 912-227-2151,
Watson Realty Corp
Source: GAMLS,MLS#: 10853277
Facts & features
Interior
Bedrooms & bathrooms
- Bedrooms: 2
- Bathrooms: 3
- Full bathrooms: 3
- Main level bathrooms: 3
- Main level bedrooms: 2
Rooms
- Room types: Bonus Room, Great Room, Laundry
Dining room
- Features: Dining Rm/Living Rm Combo
Kitchen
- Features: Country Kitchen, Pantry, Solid Surface Counters
Heating
- Central, Electric
Cooling
- Ceiling Fan(s), Central Air, Electric
Appliances
- Included: Dishwasher, Microwave, Oven/Range (Combo), Refrigerator, Stainless Steel Appliance(s)
- Laundry: In Hall
Features
- Beamed Ceilings, Bookcases, High Ceilings, Master On Main Level, Separate Shower, Tile Bath, Vaulted Ceiling(s), Walk-In Closet(s)
- Flooring: Wood, Tile
- Windows: Double Pane Windows
- Basement: None
- Attic: Pull Down Stairs
- Number of fireplaces: 1
- Fireplace features: Factory Built
Interior area
- Total structure area: 2,258
- Total interior livable area: 2,258 sqft
- Finished area above ground: 1,400
- Finished area below ground: 858
Video & virtual tour
Property
Parking
- Total spaces: 2
- Parking features: Carport, Detached, Garage, Garage Door Opener, Guest, Storage
- Has garage: Yes
- Has carport: Yes
Features
- Levels: One
- Stories: 1
- Patio & porch: Deck, Porch
- Exterior features: Veranda
Lot
- Size: 0.59 Acres
- Features: Private
- Residential vegetation: Grassed
Details
- Parcel number: 108A 042
Construction
Type & style
- Home type: SingleFamily
- Architectural style: Bungalow/Cottage,Country/Rustic,Craftsman,Traditional
- Property subtype: Single Family Residence
Materials
- Concrete
- Roof: Composition
Condition
- Resale
- New construction: No
- Year built: 2007
Utilities & green energy
- Sewer: Septic Tank
- Water: Public
- Utilities for property: Cable Available, Electricity Available, Phone Available
Community & HOA
Community
- Features: None
- Subdivision: None
HOA
- Has HOA: No
- Services included: None
Location
- Region: Kingsland
Financial & listing details
- Price per square foot: $155/sqft
- Tax assessed value: $287,408
- Annual tax amount: $1,459
- Date on market: 9/25/2026
- Cumulative days on market: 5 days
- Listing agreement: Exclusive Right To Sell
- Listing terms: Cash,Conventional,FHA,USDA Loan,VA Loan
- Electric utility on property: Yes
Estimated market value
$348,400
$331,000 - $366,000
$2,256/mo
Price history
| Date | Event | Price |
|---|---|---|
| 11/4/2026 | Listed for sale | $350,000$155/sqft |
Source:  GAMLS #10853277 Report a problem | ||
| 9/30/2026 | Pending sale | $350,000$155/sqft |
Source: GAMLS #10853277 Report a problem | ||
| 9/25/2026 | Listed for sale | $350,000+52.2%$155/sqft |
Source: GAMLS #10853277 Report a problem | ||
| 6/12/2020 | Sold | $230,000-4.2%$102/sqft |
Source: Scout MLS #1617057 Report a problem | ||
| 5/11/2020 | Pending sale | $240,000$106/sqft |
Source: Coldwell Banker Access Realty #8782526 Report a problem | ||
| 5/7/2020 | Listed for sale | $240,000$106/sqft |
Source: Coldwell Banker Access Realty KGLD #1617057 Report a problem | ||
Public tax history
| Year | Property taxes | Tax assessment |
|---|---|---|
| 2025 | $1,459 -0.6% | $114,963 +2.1% |
| 2024 | $1,468 -4.6% | $112,603 +6.2% |
| 2023 | $1,539 -3% | $105,989 +20.4% |
| 2022 | $1,588 -5.4% | $88,061 +18.8% |
| 2021 | $1,678 +16.5% | $74,125 +32.3% |
| 2020 | $1,440 +8.4% | $56,010 |
| 2019 | $1,328 | $56,010 |
| 2018 | $1,328 +1.8% | $56,010 +9.1% |
| 2017 | $1,304 -1.8% | $51,344 +1.1% |
| 2016 | $1,328 | $50,763 +7.1% |
| 2015 | $1,328 -5.6% | $47,392 -0.5% |
| 2014 | $1,406 | $47,629 |
| 2013 | $1,406 | $47,629 |
| 2012 | -- | -- |
| 2011 | -- | -- |
| 2010 | -- | -- |
| 2009 | -- | $3,777 +5.3% |
| 2008 | -- | $3,586 |
| 2007 | -- | $3,586 |
| 2006 | -- | $3,586 |
Find assessor info on the county website
Monthly payment
Est. payment
Payment breakdown
Explore the cost of this home by adjusting the details. Changes won't be saved.Climate risks
Neighborhood: 31548
Nearby schools
Schools provided by the listing agent
- Elementary: David L Rainer
- Middle: Camden
- High: Camden
Source: GAMLS. This data may not be complete. We recommend contacting the local school district to confirm school assignments for this home.
- $15,4893 bd2 ba1.4k sqft50 Alvah Brazell Rd S, Kingsland, GA 31548Off Market
- $234,7003 bd2 ba1.2k sqft116 Alvah Brazell Rd S, Kingsland, GA 31548Off Market
- $202,0403 bd2 ba1.9k sqft1882 Scrubby Bluff Rd, Kingsland, GA 31548Off Market
- $369,2004 bd2 ba1.8k sqft69 Alvah Brazell Rd S, Kingsland, GA 31548Off Market
Similar homes
- $389,0003 bd3 ba2k sqft1922 Scrubby Bluff Rd, Kingsland, GA 31548Active
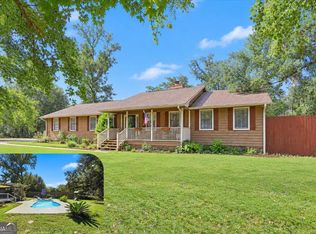
 MLS ID #10872372, Melissa Rosario, eXp Realty. GAMLS
- $355,0004 bd3 ba3k sqft167 Pine Bluff Blvd W, Kingsland, GA 31548Active
 MLS ID #10810563, Trish Richoux, Watson Realty Corp. GAMLS
- $349,9004 bd3 ba2.5k sqft240 Daniel Trent Way, Kingsland, GA 31548Active
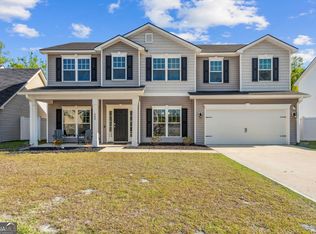 MLS ID #10867696, Laurent Flowers, eXp Realty. GAMLS
- $295,0004 bd3 ba1.9k sqft102 Lake Wellington Dr, Kingsland, GA 31548Active
 MLS ID #10881191, Tatum Taylor, Watson Realty Corp. GAMLS
- $356,0004 bd3 ba1.9k sqft234 Hide Away Lake Dr, Kingsland, GA 31548ActiveMLS ID #10818551, Debby McDermott, Watson Realty Corp. GAMLS
- $359,0004 bd2 ba2.1k sqft345 Daniel Trent Way, Kingsland, GA 31548ActiveMLS ID #10789357, Alissa F LeClair, Lifestyles Real Estate Services. GAMLS
- $420,0004 bd2 ba2.2k sqft209 Lake Manor Dr, Kingsland, GA 31548ActiveMLS ID #10848625, Valerie Ellers, Coastal Roots Realty. GAMLS
- $385,0004 bd2 ba1.9k sqft109 Vela Ct, Kingsland, GA 31548ActiveMLS ID #10867724, Sara Arroyo, eXp Realty. GAMLS
- $341,9003 bd2 ba2k sqft238 Laurel Landing Blvd, Kingsland, GA 31548ActiveMLS ID #10857780, Ginny O'Quinn, eXp Realty. GAMLS
- $349,9004 bd2 ba2.1k sqft140 Ryan Nicholas Dr, Kingsland, GA 31548ActiveMLS ID #10763700, Tonya Williams, Summer House Realty. GAMLS
- $449,9004 bd3 ba2.2k sqft117 Lake Manor Dr, Kingsland, GA 31548ActiveMLS ID #10833267, Patrick Davis III, eXp Realty. GAMLS
- $389,0004 bd3 ba2.1k sqft203 Cumberland Dr, Kingsland, GA 31548ActiveMLS ID #10810410, Cary Basenback, Miller Elite. GAMLS
- $379,0003 bd2 ba2.1k sqft211 Ryan Nicholas Dr, Kingsland, GA 31548ActiveMLS ID #10810629, Lisa Ann McMorine, Coldwell Banker Access Realty. GAMLS
- $265,0003 bd2 ba1.4k sqft105 Longleaf Ct, Kingsland, GA 31548ActiveMLS ID #10834408, Jessica Johnson, Premier Coastal Properties. GAMLS
- $284,0003 bd2 ba1.6k sqft100 Pleasant Breeze Way, Kingsland, GA 31548ActiveMLS ID #10823633, Brittany Lewis, ERA Kings Bay Realty. GAMLS
- $379,0003 bd2 ba2.1k sqft177 Ryan Nicholas Dr, Kingsland, GA 31548ActiveMLS ID #10827451, Jessica Ann Morla, Watson Realty Corp. GAMLS
- $285,0003 bd2 ba1.8k sqft246 Laurel Landing Blvd, Kingsland, GA 31548ActiveMLS ID #10852615, Summer A Josselyn, Coastal Roots Realty. GAMLS
- $225,0003 bd2 ba1.4k sqft110 Magnolia Ct, Kingsland, GA 31548ActiveMLS ID #10832857, Kristi Spencer, Coastal Roots Realty. GAMLS
- $499,9004 bd2 ba2.5k sqft1101 Bristol Hammock Cir, Kingsland, GA 31548ActiveMLS ID #10880432, Nicole Readdick, Coldwell Banker Access Realty. GAMLS
- $358,0003 bd2 ba1.8k sqft235 Cardinal Cir W, Saint Marys, GA 31558ActiveMLS ID #10773045, Thomas E McBride, Avalon Properties Group. GAMLS
