Welcome to easy, maintenance free living in the Burnt Hills-Ballston Lake School District! This move-in-ready, first-floor condo offers the convenience of one level living with 2 bedrooms, 2 full bathrooms, and a comfortable, functional layout.
The open-concept living and dining areas create a welcoming space for relaxing or entertaining, while the gas fireplace adds warmth and ambiance. The kitchen flows seamlessly into the main living space, keeping everything open and connected. The primary suite features its own private full bath, while the second bedroom is perfect for guests, a home office, or additional living space.
This condo even has a basement through the garage and provides ample storage, giving you plenty of room for all the extras without sacrificing your main living areas. An attached one-car garage adds even more everyday convenience.
Enjoy the ease of condo living with less exterior maintenance and more time to enjoy your home and everything nearby. Conveniently located close to shopping, dining, everyday amenities, and major routes. All you need to do is move in, settle in, and enjoy!
Pending
$400,000
74 Beacon Street, Ballston Spa, NY 12020
2beds
1,360sqft
Condominium, Residential
Built in 2015
-- sqft lot
$393,700 Zestimate®
$294/sqft
$355/mo HOA
What's special
One level livingMove-in-ready first-floor condoAttached one-car garageComfortable functional layout
- 49 days
- 145
- 4
Likely to sell faster than
Zillow last checked:
Listing updated:
Listed by:
Hunt Real Estate ERA 518-290-1977,
Caitlin Cucchiella 518-852-3665
Source: Global MLS,MLS#: 202626285
Facts & features
Interior
Bedrooms & bathrooms
- Bedrooms: 2
- Bathrooms: 2
- Full bathrooms: 2
Bedroom
- Level: First
Bedroom
- Level: First
Dining room
- Level: First
Family room
- Level: First
Kitchen
- Level: First
Laundry
- Level: First
Heating
- Forced Air, Natural Gas
Cooling
- Central Air
Appliances
- Included: Dishwasher, Range, Refrigerator, Washer/Dryer
- Laundry: Laundry Room, Main Level
Features
- High Speed Internet, Built-in Features, Kitchen Island
- Flooring: Hardwood
- Doors: ENERGY STAR Qualified Doors, Storm Door(s)
- Windows: ENERGY STAR Qualified Windows
- Basement: Full,Unfinished
- Number of fireplaces: 1
- Fireplace features: Family Room, Gas
Interior area
- Total structure area: 1,360
- Total interior livable area: 1,360 sqft
- Finished area above ground: 1,360
- Finished area below ground: 0
Video & virtual tour
Property
Parking
- Total spaces: 3
- Parking features: Off Street, Paved, Attached, Driveway
- Attached garage spaces: 1
- Has uncovered spaces: Yes
Features
- Patio & porch: Rear Porch, Composite Deck
- Exterior features: Lighting
Lot
- Size: 1,742 Square Feet
- Features: Level, Cleared, Landscaped
Details
- Additional structures: Gazebo, Garage(s)
- Parcel number: 412089 228.621122
- Zoning description: Single Residence
- Special conditions: Standard
Construction
Type & style
- Home type: Condo
- Property subtype: Condominium, Residential
Materials
- Stone, Vinyl Siding
- Roof: Shingle,Asphalt
Condition
- New construction: No
- Year built: 2015
Utilities & green energy
- Sewer: Public Sewer
- Water: Public
Community & HOA
HOA
- Has HOA: Yes
- Amenities included: None
- Services included: Other, Maintenance Grounds
- HOA fee: $355 monthly
Location
- Region: Ballston Spa
Financial & listing details
- Price per square foot: $294/sqft
- Tax assessed value: $174,043
- Annual tax amount: $3,676
- Date on market: 9/16/2026
Estimated market value
$393,700
$374,000 - $413,000
$2,644/mo
Price history
| Date | Event | Price |
|---|---|---|
| 10/7/2026 | Pending sale | $400,000$294/sqft |
Source:  Global MLS #202626285 Report a problem | ||
| 9/16/2026 | Listed for sale | $400,000+58%$294/sqft |
Source: Global MLS #202626285 Report a problem | ||
| 1/19/2017 | Sold | $253,120$186/sqft |
Source: Public Record Report a problem | ||
| 7/31/2016 | Sold | $253,120$186/sqft |
Source: Global MLS #201523276 Report a problem | ||
Public tax history
| Year | Property taxes | Tax assessment |
|---|---|---|
| 2025 | -- | $110,500 |
| 2024 | -- | $110,500 |
| 2023 | -- | $110,500 |
| 2022 | -- | $110,500 |
| 2021 | -- | $110,500 |
| 2020 | -- | $110,500 |
| 2019 | -- | $110,500 |
| 2018 | -- | $110,500 |
| 2017 | $1,332 | $110,500 +100.9% |
| 2016 | -- | $55,000 +109.9% |
| 2015 | -- | $26,200 |
Find assessor info on the county website
Monthly payment
Climate risks
Neighborhood: 12020
Nearby schools
Schools provided by the listing agent
- High: Burnt Hills-Ballston Lake HS
Source: Global MLS. This data may not be complete. We recommend contacting the local school district to confirm school assignments for this home.

Similar homes
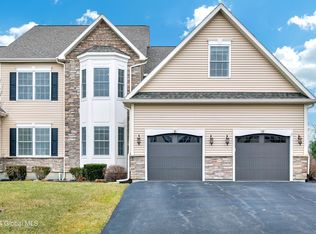
- $339,0003 bd2 ba2k sqft547 Sherman Road, Ballston Spa, NY 12020Active
 MLS ID #202627289, Jessica Baxter, Listing by: KW Platform. Global MLS
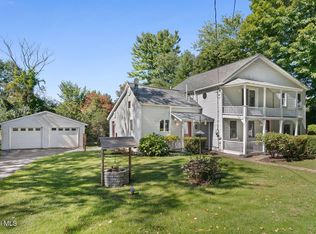
- $374,9994 bd2 ba1.6k sqft61 Margaret Drive, Ballston Spa, NY 12020Active
 MLS ID #202626245, David T Schwartz, Listing by: KW Platform. Global MLS
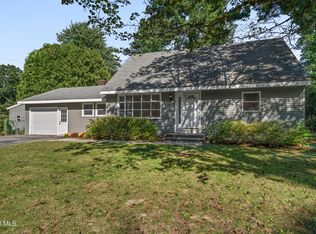
- $309,0002 bd2 ba988 sqft65 Arrow Wood Place, Malta, NY 12020Active
 MLS ID #202629258, Sandra A Rubino, Listing by: KW Platform. Global MLS
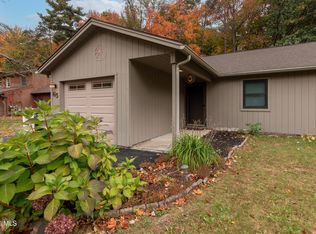
- $349,9002 bd1 ba1.1k sqft24 Coachman Drive, Ballston Spa, NY 12020Active
 MLS ID #202627415, Kelli Grant, Listing by: Howard Hanna Capital Inc. Global MLS
