Skip main navigation
Off market
  • Price Unknown

    74 Bergenstein Cres, Pelham, ON L0S 1E6

    5beds
    2,524sqft
    SingleFamily
    Built in 2018
    5,706 Square Feet Lot
    $-- Zestimate®
    C$--/sqft
    C$3,321 Estimated rent

    Home value

    Not available

    Estimated sales range

    Not available

    Not available

    Loading
    Loading...

    Owner options

    List your home for rent

    C$3,321/mo

    Rent Zestimate®

    Find your next renter with Zillow Rental Manager. Plus, with online applications, you can quickly screen prospective tenants – for free.

    Learn more

    C$3,321/mo

    Rent Zestimate®

    Refinance and save

    Refinancing to a lower rate could help reduce your monthly payments and save thousands over the life of the loan.

    See today's rates

    Explore your selling options

    Work with a Zillow partner agent

    Leverage their expertise and Zillow's premium Showcase listings to get your home seen by more buyers.

    Get started

    List with your own agent

    Get your home in front of millions of buyers by listing it on Zillow.

    Learn how to do it

    Sell it yourself

    Take full control of how buyers see your home on Zillow by listing For Sale by Owner (FSBO).

    List your home

    What's special

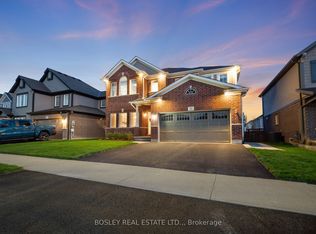
    You've worked hard and now it is time to enjoy the fruits of your labour. Envision living in your dream home, with over 3,100 square feet of finished living space and notable upgrades as you turn each corner - this is what living the good life is all about! Now imagine this home you have always dreamt of is located in a highly sought-after area of Niagara, well known for its pride of ownership, well-maintained green spaces, hiking trails and quiet, small town charm. It's time for your dreams to become a reality at 74 Bergenstein Crescent! Conveniently tucked away in a newly developed, desirable area of Fonthill, only steps away from quaint shops, cafes, schools, and parks, sits this immaculate five bedroom, four bathroom family home. Grab your loved ones and take a short walk to the Meridian Centre or treat your sweetheart for a date night at the popular Thursday night Suppermarket and concert at the Bandshell, this town has something for everyone. With the fetching curb appeal, complete with an upgraded facade, a concrete driveway leading to an attached double garage, a fully-fenced yard with a deck that spans the home and offers both covered and uncovered areas - all with no direct rear neighbours, the exterior of the home does not disappoint. Custom built by Marken Homes, every detail of this home has been carefully thought out. From the layout, to each finishing touch, the attention-to-detail that has been put into this home will leave you elated. Features of this home that cannot be left unmentioned include: engineered hardwood floors that span the majority of the main and second levels, an oak staircase, quartz countertops in the kitchen and all bathrooms, custom built-in cabinetry in both the living and laundry rooms, an oversized master bedroom with spa-like ensuite, walk-in closets in three of the bedrooms, 9-foot main floor ceilings, a fully-finished basement with walk-out, a concrete walkway to the backyard, and a massive walk-in pantry. Welcome home!

    This property is off market, which means it's not currently listed for sale or rent on Zillow. This may be different from what's available on other websites or public sources.
    Facts & features

    Interior

    Bedrooms & bathrooms
    • Bedrooms: 5
    • Bathrooms: 4
    • Full bathrooms: 3
    • 1/2 bathrooms: 1
    Appliances
    • Laundry: Sink, Main Level, Laundry Room
    Features
    • Central Vacuum Roughed-in, Sump Pump, Air Exchanger
    • Basement: Walk-Out
    • Fireplace features: Electric, Living Room
    Interior area
    • Total interior livable area: 2,524 sqft

    Property

    Lot
    • Size: 5,706 Square Feet
    Details
    • Additional structures: Shed, Fence - Full

    Construction

    Type & style
    • Home type: SingleFamily
    • Architectural style: 2 Storey
    Condition
    • Year built: 2018

    Utilities & green energy

    • Sewer: Sewer (Municipal)

    Community & HOA

    Location
    • Region: Pelham

    Price history

    DateEventPrice
    3/3/2021Listed for saleC$974,900C$386/sqft
    Source: REVEL Realty Inc., Brokerage #40070895 Report a problem

    Public tax history

    Tax history is unavailable.

    Neighborhood: Fonthill

    Nearby schools

    GreatSchools rating
    Schools provided by the listing agent
    • Elementary: Glynn A. Green
    • High: E.L. Crossley

    Source: The MLS. This data may not be complete. We recommend contacting the local school district to confirm school assignments for this home.